
Ruben Luna
eXp Realty
(623) 323-9793
2,325 Total Sales
8 in South Scottsdale
$19K - $660K Price Range
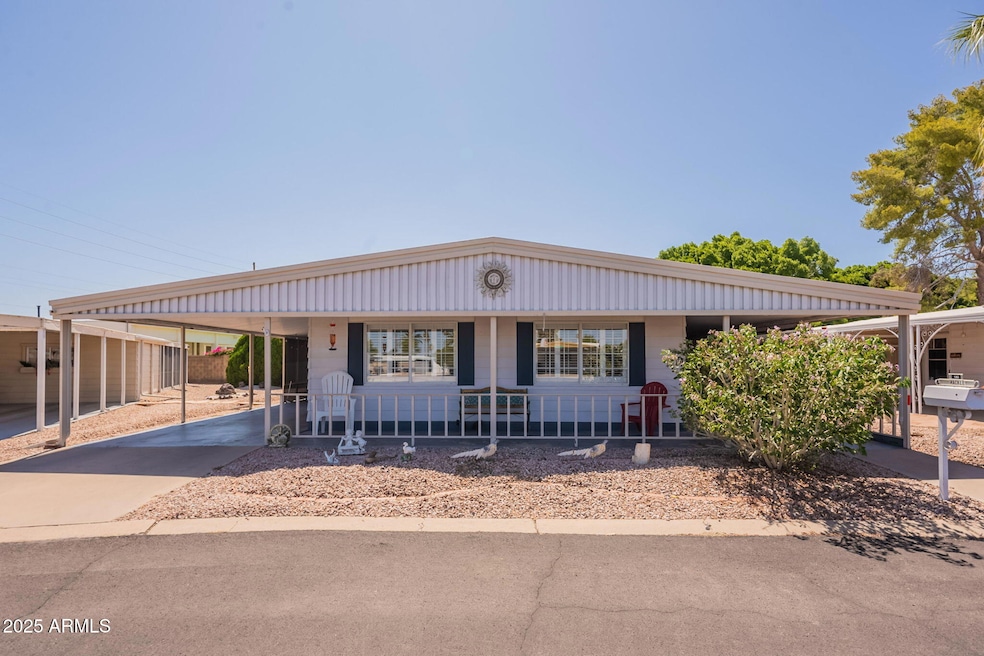
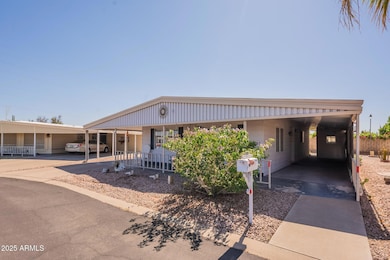
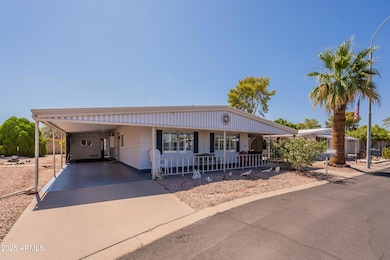
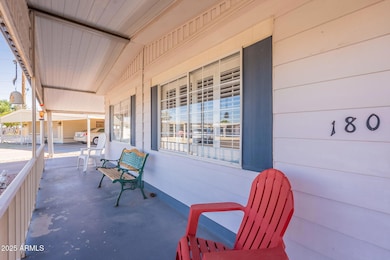
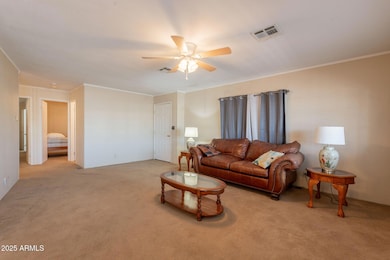
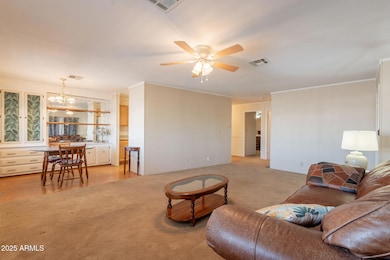
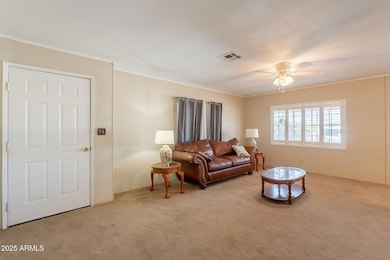
Welcome to this centrally located 2-bedroom, 2 bathroom home in the desirable 55+ gated community of Pueblo Sereno in Scottsdale. Enjoy a spacious wraparound patio, a storage area perfect for seasonal hobbies and a separate laundry room with its own AC. The home features dual pane windows, a new gas water heater and plantation shutters in the living room. Pueblo Sereno offers exceptional amenities including a gated entrance, sparkling pool & spa, a sauna, a serene lake with fountain, pickleball, putting green, fitness center, and regular community events like poker nights and holiday celebrations. A rare opportunity to enjoy resort-style living in a vibrant and well-maintained community—come see it today!
Last Agent to Sell the Property
eXp Realty License #BR671778000 Listed on: 06/28/2025
Last Buyer's Agent
Alexandra Pfannenstiel
My Home Group Real Estate License #BR671778000
We collect this data history from publicly available records. To have your information removed, we recommend requesting removal directly through your county’s website.
Ruben Luna
eXp Realty
(623) 323-9793
2,325 Total Sales
8 in South Scottsdale
$19K - $660K Price Range
Lala Smith
eXp Realty
(602) 900-1668
436 Total Sales
30 in South Scottsdale
$220K - $1.1M Price Range
Sonia Silva
My Home Group Real Estate
(623) 745-2717
150 Total Sales
1 in South Scottsdale
$297,000 Price
Bryan Choate
eXp Realty
(480) 725-2014
74 Total Sales
3 in South Scottsdale
$600K - $900K Price Range
Darren Tackett
eXp Realty
(623) 349-4978
248 Total Sales
8 in South Scottsdale
$575K - $730K Price Range
Laura Lucky
Russ Lyon Sotheby's International Realty
(480) 372-8547
301 Total Sales
1 in South Scottsdale
$635,000 Price
We collect this data history from publicly available records. To have your information removed, we recommend requesting removal directly through your county’s website.
| Date | Buyer | Sale Price | Title Company |
|---|---|---|---|
| $13,200,000 | Stewart Title & Trust Of Pho | ||
| Pueblo Sereno Mobile Home Park Llc | $4,985,894 | -- |
We collect this data history from publicly available records. To have your information removed, we recommend requesting removal directly through your county’s website.
| Date | Status | Borrower | Loan Amount |
|---|---|---|---|
| Open | $19,950,000 | ||
| Closed | Mhp #4 Llc | $8,750,000 |
We collect this data history from publicly available records. To have your information removed, we recommend requesting removal directly through your county’s website.
| Date | Event | Price | List to Sale | Price per Sq Ft |
|---|---|---|---|---|
| 01/02/2026 01/02/26 | Off Market | $75,000 | -- | -- |
| 11/24/2025 11/24/25 | Sold | $75,000 | -8.5% | $65 / Sq Ft |
| 11/24/2025 11/24/25 | Price Changed | $82,000 | 0.0% | $71 / Sq Ft |
| 10/03/2025 10/03/25 | Pending | -- | -- | -- |
| 08/19/2025 08/19/25 | Price Changed | $82,000 | -10.9% | $71 / Sq Ft |
| 07/23/2025 07/23/25 | Price Changed | $92,000 | -5.2% | $80 / Sq Ft |
| 06/28/2025 06/28/25 | For Sale | $97,000 | -- | $84 / Sq Ft |
We collect this data history from publicly available records. To have your information removed, we recommend requesting removal directly through your county’s website.
| Year | Tax Paid | Tax Assessment Tax Assessment Total Assessment is a certain percentage of the fair market value that is determined by local assessors to be the total taxable value of land and additions on the property. | Land | Improvement |
|---|---|---|---|---|
| 2025 | $68,685 | $972,590 | ||
| 2024 | $65,045 | $926,276 | ||
| 2023 | $65,045 | $1,512,190 | $1,295,500 | $216,690 |
| 2022 | $61,711 | $840,160 | $646,790 | $193,370 |
| 2021 | $68,528 | $836,290 | $646,790 | $189,500 |
| 2020 | $73,191 | $858,150 | $671,060 | $187,090 |
| 2019 | $77,343 | $905,390 | $726,880 | $178,510 |
| 2018 | $74,892 | $1,088,790 | $913,130 | $175,660 |
| 2017 | $71,726 | $1,131,670 | $868,590 | $263,080 |
| 2016 | $70,336 | $995,990 | $723,830 | $272,160 |
| 2015 | $66,948 | $736,340 | $468,280 | $268,060 |
AP
Seller's Agent in 2025
Alexandra Pfannenstiel
eXp Realty
(480) 708-2904
3 in this area
128 Total Sales
Source: Arizona Regional Multiple Listing Service (ARMLS)
MLS Number: 6886084
Disclaimer: Certain information contained herein is derived from information provided by parties other than Homes.com. All information provided is deemed reliable, but is not guaranteed to be accurate and should be independently verified.
All information should be verified by the recipient and none is guaranteed as accurate by ARMLS
Listing Information presented by local MLS brokerage: Ten-X, local REALTOR®- Arlene Richardson - (888)-952-6393
Ask me questions while you tour the home.