
Seller's Agent in 2023
Garth Bacchus
World Impact Real Estate
(251) 223-9438
14 Total Sales
Estimated Value: $288,000 - $327,000
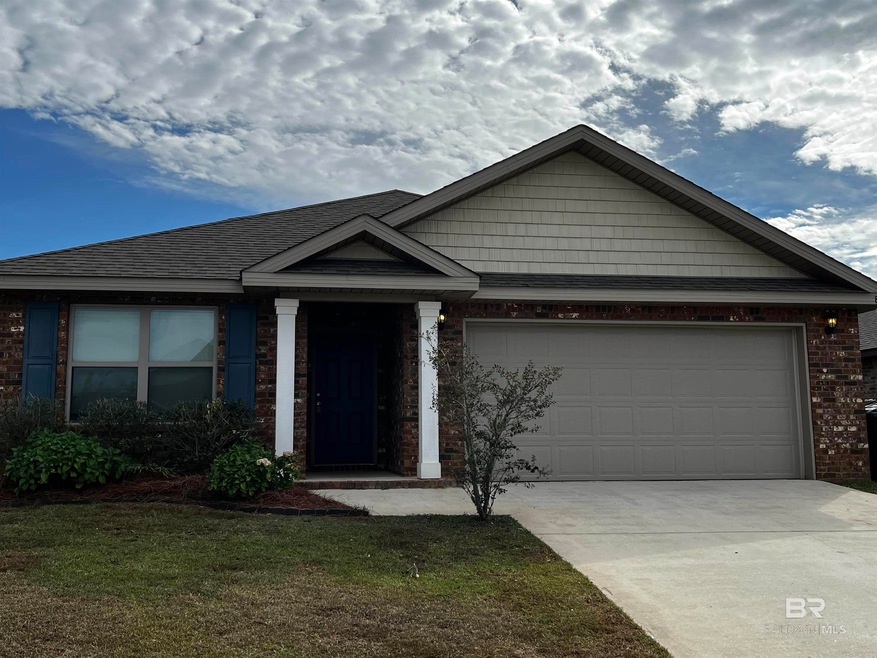
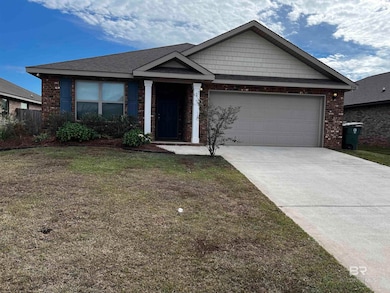
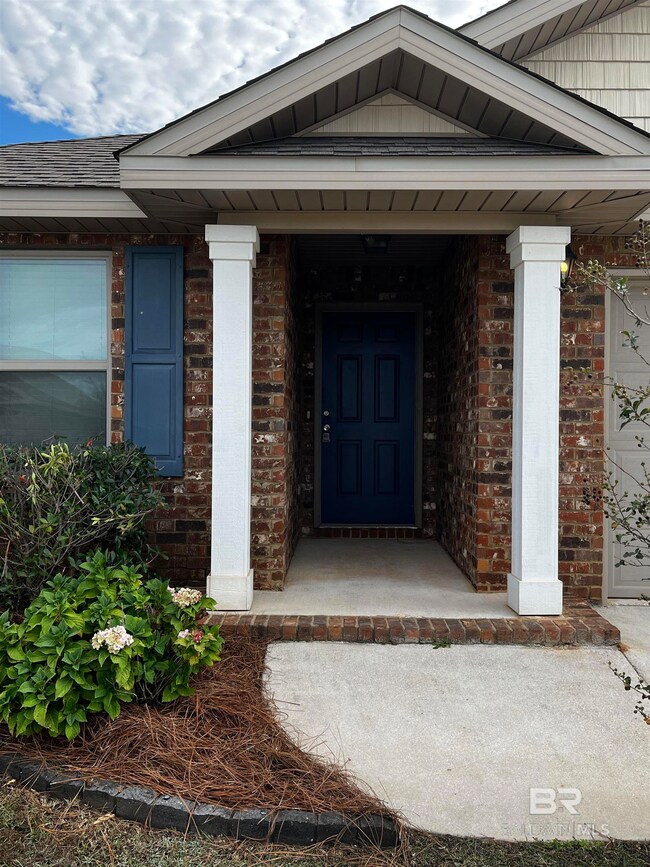
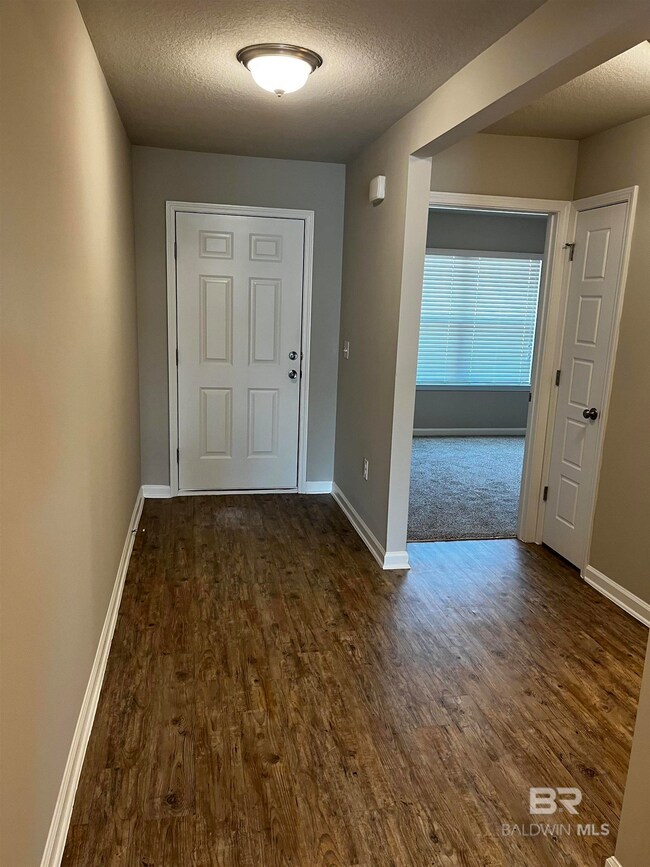
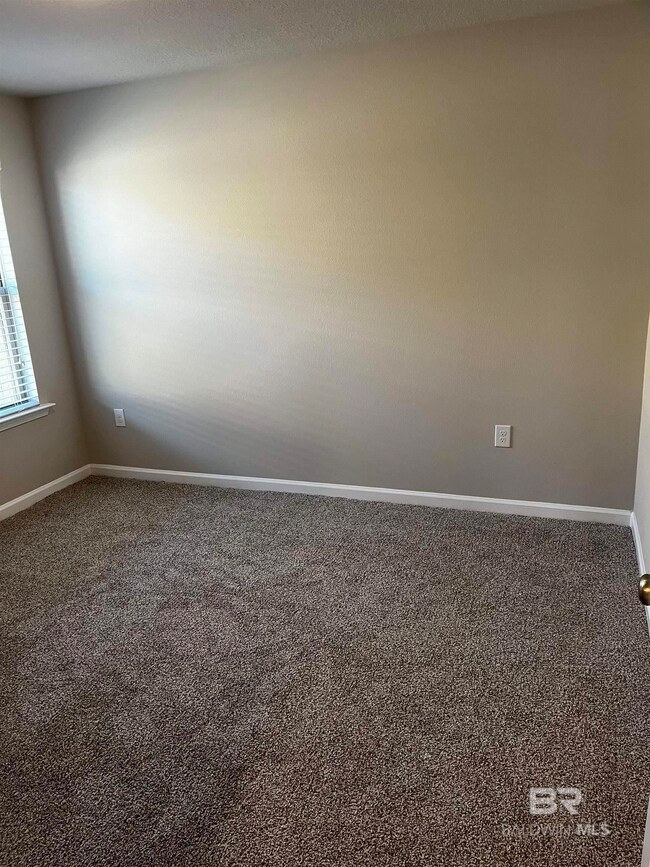
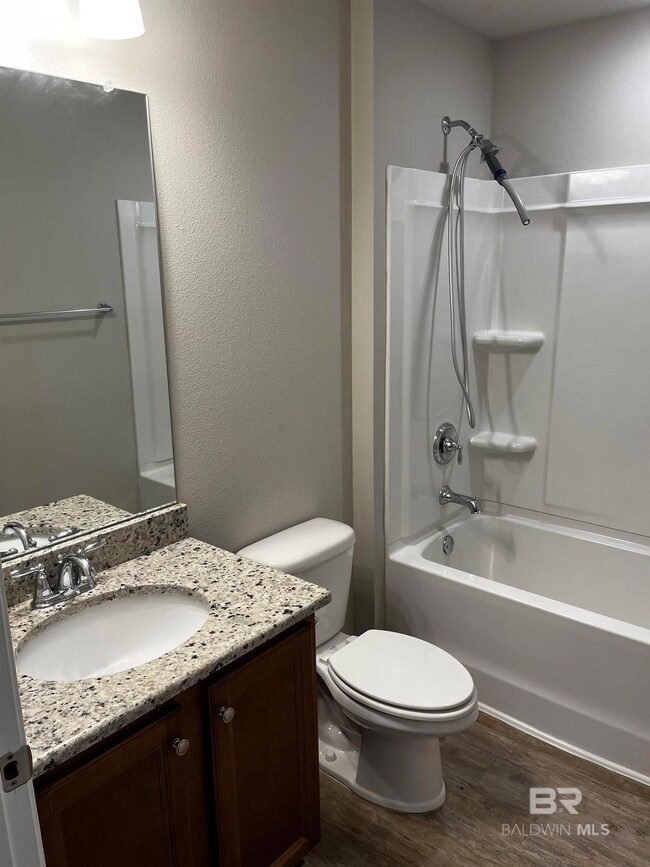
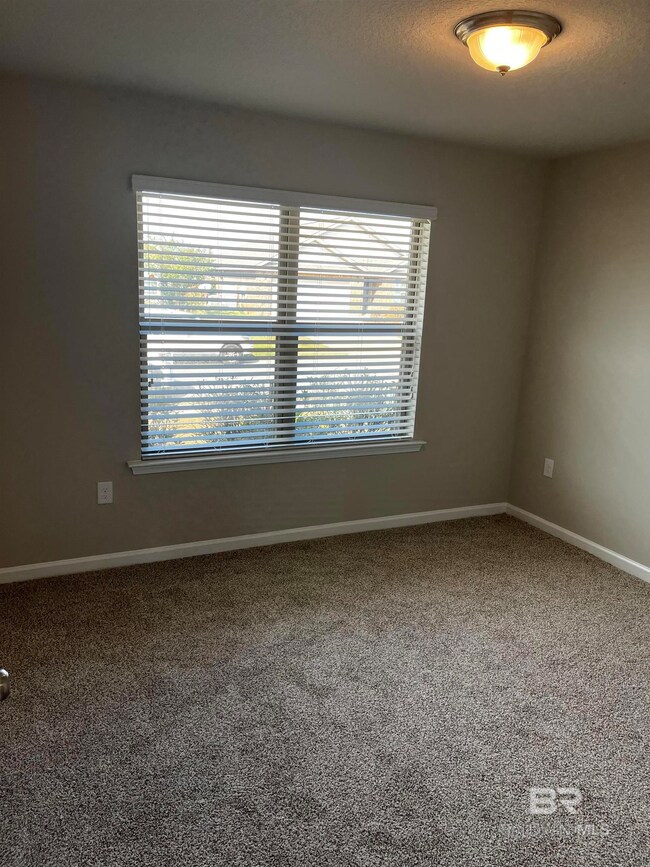
This beautiful 3 Bedroom/2 Bath, 4 sided brick home in Winged Foot subdivision is waiting for its new home owner. This well-maintained home sits just almost across from the gorgeous community pool, the property has granite countertops throughout, upgraded ceiling fans, vinyl flooring throughout with new carpet in the bedrooms and closets. The master bathroom has dual sinks, soaking tub, separate walk-in shower, and walk-in closet. The property also has a fenced backyard for privacy. Community amenities include large outdoor swimming pool and 2 lakes. The location is ideal, just a short drive to multiple shopping centers, restaurants and so much more. The home was built to the gold fortified standard with certification. Seller will give $3000 towards closing cost, schedule a showing today. Alabama Right Of Redemption may apply.
Last Agent to Sell the Property
World Impact Real Estate License #112823 Listed on: 11/01/2023
We collect this data history from publicly available records. To have your information removed, we recommend requesting removal directly through your county’s website.
We collect this data history from publicly available records. To have your information removed, we recommend requesting removal directly through your county’s website.
| Date | Buyer | Sale Price | Title Company |
|---|---|---|---|
| $300,000 | None Listed On Document | ||
| Hoth Properties Llc | $228,000 | None Listed On Document | |
| Rochues Brent Michael | $208,525 | None Available |
We collect this data history from publicly available records. To have your information removed, we recommend requesting removal directly through your county’s website.
| Date | Status | Borrower | Loan Amount |
|---|---|---|---|
| Open | $301,060 | ||
| Closed | -- | $300,000 | |
| Previous Owner | Rochus Brent Michael | $190,200 | |
| Previous Owner | Rochues Brent Michael | $187,672 |
We collect this data history from publicly available records. To have your information removed, we recommend requesting removal directly through your county’s website.
| Date | Event | Price | List to Sale | Price per Sq Ft | Prior Sale |
|---|---|---|---|---|---|
| 12/22/2023 12/22/23 | Sold | $300,000 | 0.0% | $182 / Sq Ft | |
| 11/27/2023 11/27/23 | Pending | -- | -- | -- | |
| 11/14/2023 11/14/23 | Price Changed | $299,999 | 0.0% | $182 / Sq Ft | |
| 11/01/2023 11/01/23 | For Sale | $300,000 | +43.9% | $182 / Sq Ft | |
| 07/17/2018 07/17/18 | Sold | $208,525 | -1.4% | $129 / Sq Ft | View Prior Sale |
| 06/07/2018 06/07/18 | Pending | -- | -- | -- | |
| 05/31/2018 05/31/18 | Price Changed | $211,575 | +2.4% | $131 / Sq Ft | |
| 02/06/2018 02/06/18 | Price Changed | $206,575 | +2.5% | $128 / Sq Ft | |
| 01/12/2018 01/12/18 | For Sale | $201,575 | -- | $125 / Sq Ft |
We collect this data history from publicly available records. To have your information removed, we recommend requesting removal directly through your county’s website.
| Year | Tax Paid | Tax Assessment Tax Assessment Total Assessment is a certain percentage of the fair market value that is determined by local assessors to be the total taxable value of land and additions on the property. | Land | Improvement |
|---|---|---|---|---|
| 2025 | $2,627 | $57,100 | $12,840 | $44,260 |
| 2024 | $2,600 | $56,520 | $12,240 | $44,280 |
| 2023 | $2,562 | $55,700 | $12,020 | $43,680 |
| 2022 | $1,978 | $46,000 | $0 | $0 |
| 2021 | $1,758 | $40,560 | $0 | $0 |
| 2020 | $1,723 | $40,060 | $0 | $0 |
| 2019 | $1,675 | $38,960 | $0 | $0 |
| 2018 | $0 | $38,960 | $0 | $0 |
Seller's Agent in 2023
Garth Bacchus
World Impact Real Estate
(251) 223-9438
14 Total Sales
Seller Co-Listing Agent in 2023
Labaron Nichols
World Impact Real Estate
(251) 284-8445
12 Total Sales
Buyer's Agent in 2023
Michaela Ray Callow
Elite Real Estate Solutions, LLC
(251) 597-7544
263 Total Sales
LT
Seller's Agent in 2018
Lisa Tomei
DHI Realty of Alabama, LLC
MD
Buyer's Agent in 2018
Marie Dickinson
Cooper & Co Inc
(251) 454-6939
107 Total Sales
Source: Baldwin REALTORS®
MLS Number: 353767
APN: 43-05-16-0-000-026.053
Disclaimer: Certain information contained herein is derived from information provided by parties other than Homes.com. All information provided is deemed reliable, but is not guaranteed to be accurate and should be independently verified.
IDX information is provided exclusively for personal, non-commercial use, and may not be used for any purpose other than to identify prospective properties consumers may be interested in purchasing. Information is deemed reliable but not guaranteed.
Ask me questions while you tour the home.