AB
Seller's Agent in 2024
Andrew Barnhill
Barnhill Real Estate
(251) 979-0436
31 Total Sales

Estimated Value: $310,532
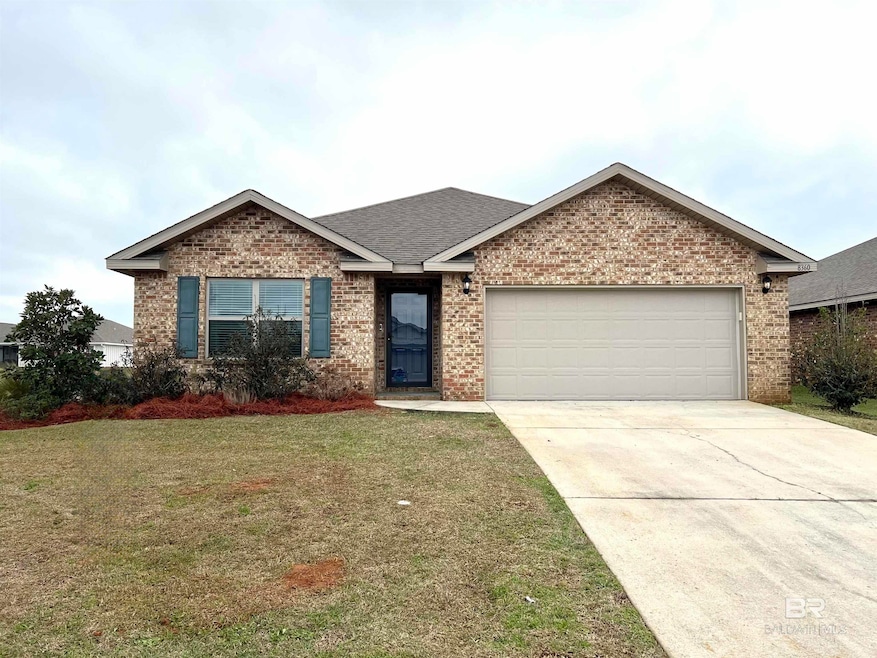
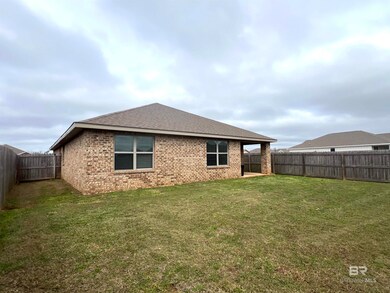
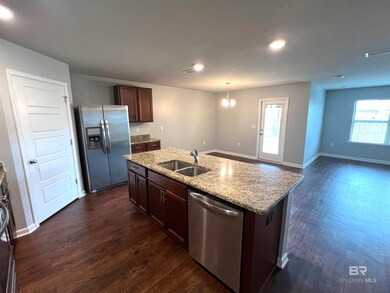
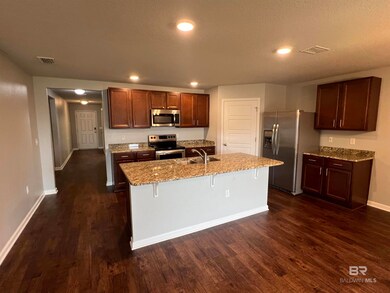
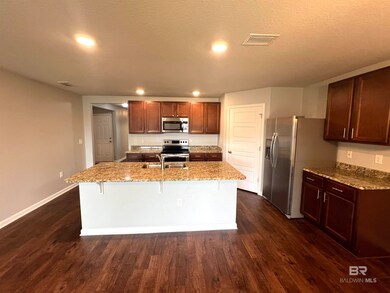
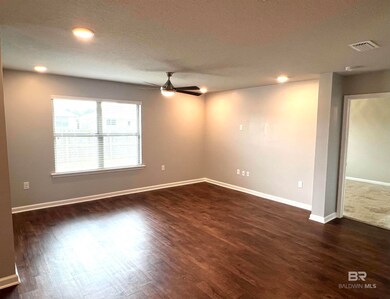
Come and see this 2018 Gold Fortified home in the highly desirable Winged Foot Community in the heart of Daphne. This home boasts 4 bedrooms and 2 bathrooms with a double garage. The primary bedroom is spacious and overlooks the backyard, it has an attached bathroom with a double vanity, garden tub, separate shower and walk in closet. This beautiful home features a split floor plan with vinyl plank flooring throughout most of the home. Other upgrades feature granite countertops, SS appliances (with a refrigerator) with an open concept for the living room, dining room, and kitchen. Enjoy the privacy of a fully fenced in backyard, and right across the street from the community pool. Alabama Right of Redemption may apply.
Last Agent to Sell the Property
Barnhill Real Estate License #114404 Listed on: 03/04/2024
We collect this data history from publicly available records. To have your information removed, we recommend requesting removal directly through your county’s website.
We collect this data history from publicly available records. To have your information removed, we recommend requesting removal directly through your county’s website.
| Date | Buyer | Sale Price | Title Company |
|---|---|---|---|
| $310,000 | None Listed On Document | ||
| Barnhill Phillip Gordon | $249,000 | None Listed On Document | |
| Alabama Housing Fin Authority | $257,040 | None Listed On Document | |
| Mckinney Trevor Dean | $268,000 | None Available | |
| Berkel Benjamin D | $222,575 | None Available |
We collect this data history from publicly available records. To have your information removed, we recommend requesting removal directly through your county’s website.
| Date | Status | Borrower | Loan Amount |
|---|---|---|---|
| Previous Owner | $258,236 | ||
| Previous Owner | Mckinney Trevor Dean | $7,500 | |
| Previous Owner | Barkel Benjamin D | $223,805 | |
| Previous Owner | Berkel Benjamin D | $229,919 |
We collect this data history from publicly available records. To have your information removed, we recommend requesting removal directly through your county’s website.
| Date | Event | Price | List to Sale | Price per Sq Ft | Prior Sale |
|---|---|---|---|---|---|
| 05/07/2024 05/07/24 | Sold | $310,000 | -2.8% | $168 / Sq Ft | |
| 04/19/2024 04/19/24 | Pending | -- | -- | -- | |
| 04/16/2024 04/16/24 | Price Changed | $319,000 | -1.8% | $173 / Sq Ft | |
| 04/05/2024 04/05/24 | Price Changed | $325,000 | -1.2% | $176 / Sq Ft | |
| 03/04/2024 03/04/24 | For Sale | $329,000 | +22.8% | $178 / Sq Ft | |
| 07/16/2021 07/16/21 | Sold | $268,000 | +3.1% | $145 / Sq Ft | View Prior Sale |
| 06/06/2021 06/06/21 | Pending | -- | -- | -- | |
| 06/03/2021 06/03/21 | For Sale | $259,900 | +16.8% | $141 / Sq Ft | |
| 07/30/2018 07/30/18 | Sold | $222,575 | 0.0% | $125 / Sq Ft | View Prior Sale |
| 06/25/2018 06/25/18 | Pending | -- | -- | -- | |
| 06/04/2018 06/04/18 | Price Changed | $222,575 | -2.2% | $125 / Sq Ft | |
| 06/04/2018 06/04/18 | Price Changed | $227,575 | +2.7% | $128 / Sq Ft | |
| 03/02/2018 03/02/18 | For Sale | $221,575 | -- | $125 / Sq Ft |
We collect this data history from publicly available records. To have your information removed, we recommend requesting removal directly through your county’s website.
| Year | Tax Paid | Tax Assessment Tax Assessment Total Assessment is a certain percentage of the fair market value that is determined by local assessors to be the total taxable value of land and additions on the property. | Land | Improvement |
|---|---|---|---|---|
| 2025 | -- | $29,980 | $6,420 | $23,560 |
| 2024 | $1,321 | $29,700 | $6,120 | $23,580 |
| 2023 | $1,302 | $29,280 | $6,020 | $23,260 |
| 2022 | $995 | $24,180 | $0 | $0 |
| 2021 | $879 | $21,300 | $0 | $0 |
| 2020 | $859 | $21,020 | $0 | $0 |
| 2019 | $837 | $20,500 | $0 | $0 |
| 2018 | $0 | $0 | $0 | $0 |
AB
Seller's Agent in 2024
Andrew Barnhill
Barnhill Real Estate
(251) 979-0436
31 Total Sales

Buyer's Agent in 2024
Marcus Walker
Waters Edge Realty
(251) 401-1416
122 Total Sales
Seller's Agent in 2021
Marissa Rennaker
Bellator Real Estate, LLC
(251) 767-5960
37 Total Sales
Buyer's Agent in 2021
Kendall Wahlert
Waters Edge Realty
(706) 575-8800
183 Total Sales
SB
Seller's Agent in 2018
Sylvia Ann Baker
Adams Homes LLC
BM
Buyer's Agent in 2018
Barbara Moore
Better Homes and Gardens Real Estate Platinum Properties Southern Region
Source: Baldwin REALTORS®
MLS Number: 358735
APN: 43-05-16-0-000-026.054
Disclaimer: Certain information contained herein is derived from information provided by parties other than Homes.com. All information provided is deemed reliable, but is not guaranteed to be accurate and should be independently verified.
IDX information is provided exclusively for personal, non-commercial use, and may not be used for any purpose other than to identify prospective properties consumers may be interested in purchasing. Information is deemed reliable but not guaranteed.
Ask me questions while you tour the home.