NOT LISTED FOR SALE
2 Beds
1 Bath
961 Sq Ft
1968 Built

Sale Details

Date Sold: May 28, 2021

Last sale price $275,000 $286 Per Sq Ft

6 Days on Market

Highlights

  • Panoramic View
  • Open Floorplan
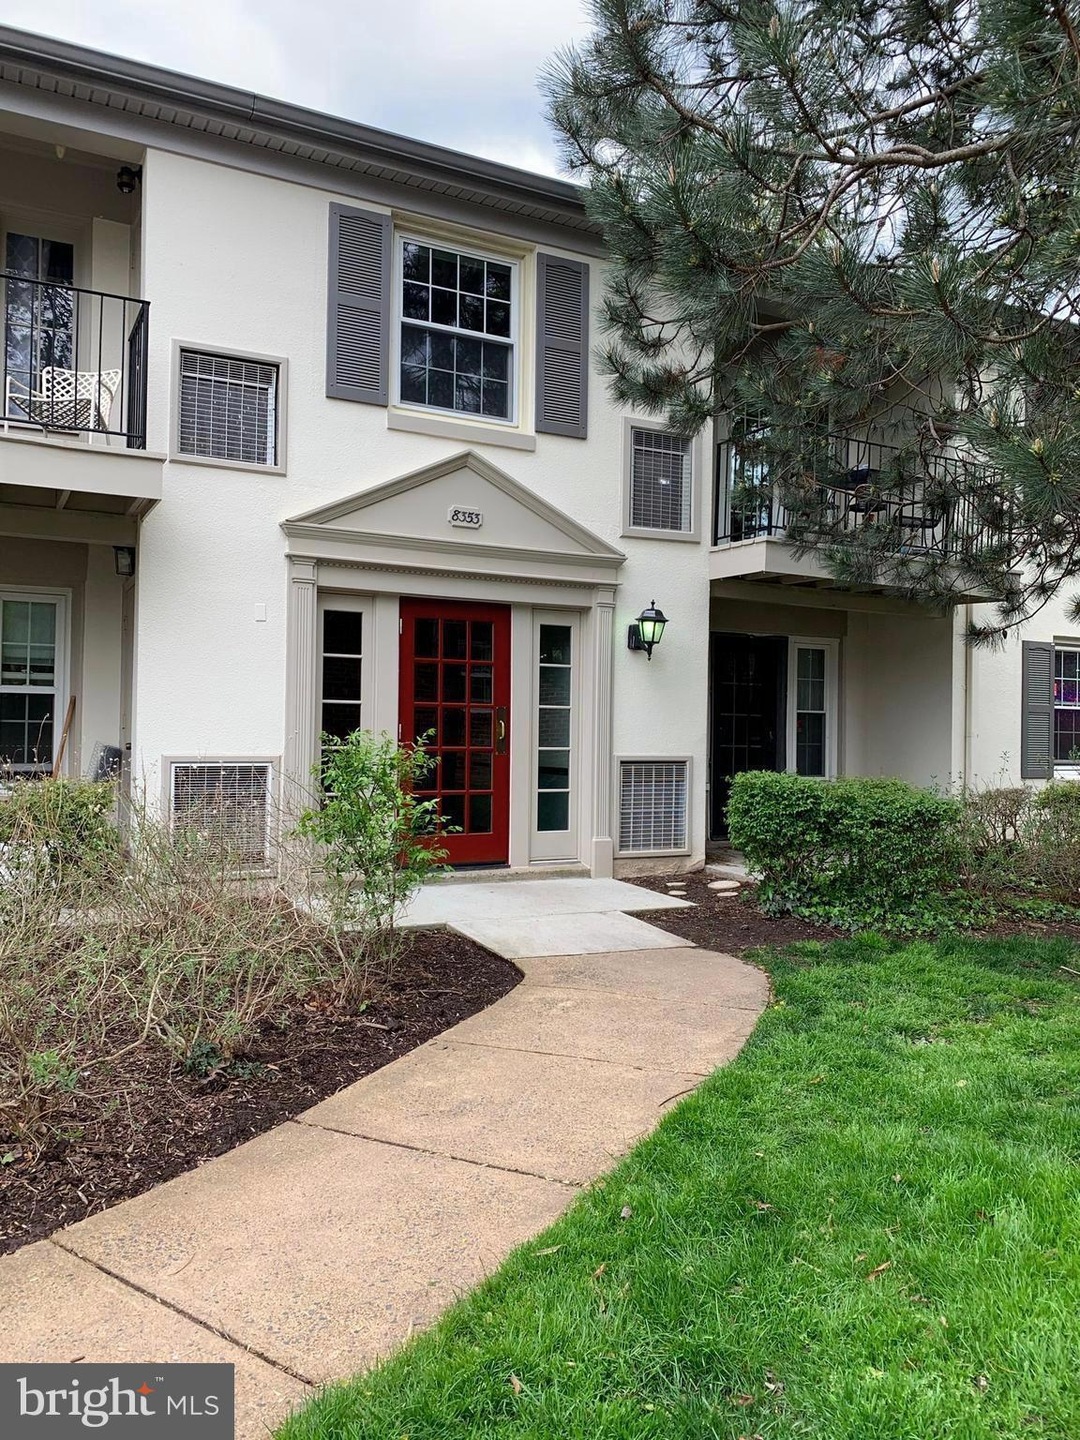
  • Traditional Architecture
  • Cardinal Forest Elementary School Rated A-
  • Secluded Lot
  • Backs to Trees or Woods

About This Home

As of May 2021

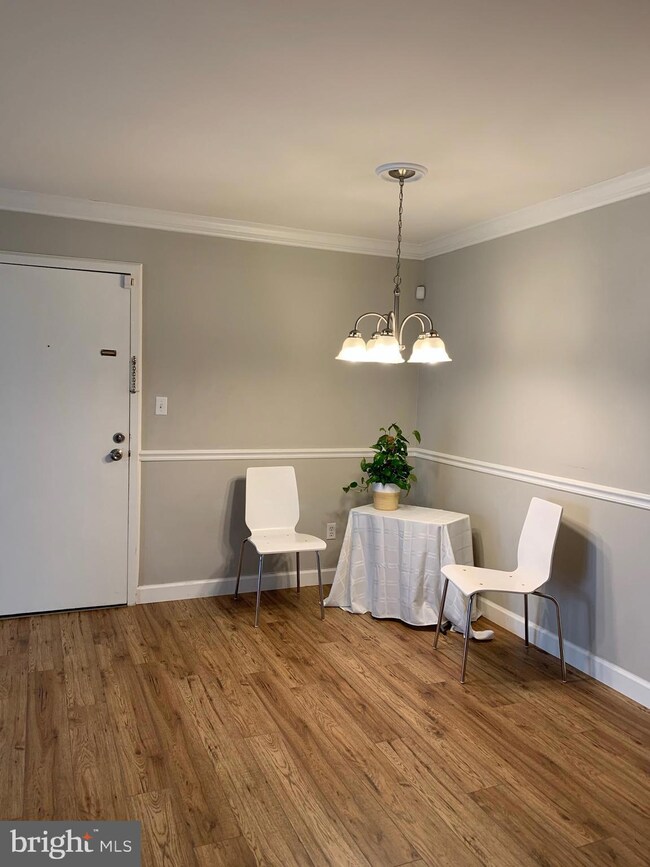
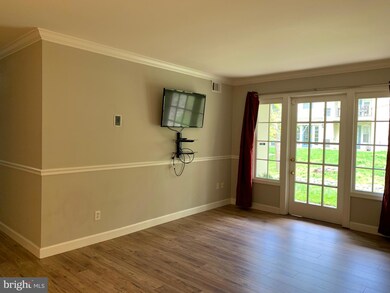
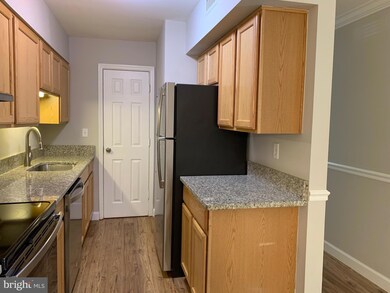
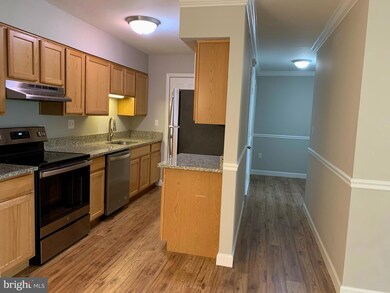
Great value in this beautiful 2 bedroom, 1 bath condo in Cardinal Forest. Move-in ready for immediate possession! Updated kitchen with SS appliances, granite counters, new electric range/stove, recent dishwasher. Stylish bathroom with a combination washer/dryer. Spacious bedrooms with ceiling fans, primary bedroom has a walk-in closet. Newly installed gorgeous flooring in Living/Dining/Kitchen and hallway. Decorative chair rail and crown moldings; a French door to a wonderful patio with walkout to common area. A a secure storage closet off the patio. 40-inch mounted tv set in Living Room conveys! All window treatments convey. See FLOOR PLAN in the photos. Scenic views from the patio to treed, landscaped, well maintained common area with a large playground just steps away. The community boasts 2 outdoor pools, recreational facilities, and trails. A common laundry room is located in adjacent building. HOA includes gas, water, trash, snow removal, tennis courts and tots lots. The subdivision is close to Elem. and High schools, shopping, metro and VRE. OPEN HOUSE Sat May 1, 11-1. Parking # 647. Please wear mask and remove shoes inside.

Last Agent to Sell the Property

Dorota Dyman

(703) 319-4000 dorotadyman@gmail.com Samson Properties License #0225054548 Listed on: 04/26/2021

Samson Properties

Last Buyer's Agent

Angela Williams

(410) 531-0321 angelawilliams@northroprealty.com Northrop Realty License #591650

Northrop Realty
Create a Home Valuation Report for This Property
The Home Valuation Report is an in-depth analysis detailing your home's value as well as a comparison with similar homes in the area

Property Details

Home Type

  • Condominium

Est. Annual Taxes

  • $2,437

Year Built

  • Built in 1968 | Remodeled in 2021

HOA Fees

  • $325 Monthly HOA Fees

Property Views

  • Panoramic
  • Scenic Vista
  • Woods
  • Garden

Home Design

  • Traditional Architecture
  • Entry on the 1st floor
  • Brick Exterior Construction

Interior Spaces

  • 961 Sq Ft Home
  • Property has 1 Level
  • Open Floorplan
  • Chair Railings
  • Crown Molding
  • Ceiling Fan
  • Window Treatments
  • French Doors
  • Great Room
  • Combination Dining and Living Room
  • Stacked Washer and Dryer

Kitchen

  • Electric Oven or Range
  • Range Hood
  • Dishwasher
  • Upgraded Countertops
  • Disposal

Flooring

  • Wood
  • Carpet
  • Ceramic Tile

Bedrooms and Bathrooms

  • 2 Main Level Bedrooms
  • Walk-In Closet
  • 1 Full Bathroom
  • Bathtub with Shower

Parking

  • Assigned parking located at #647
  • 1 Assigned Parking Space
  • Unassigned Parking

Unit Details

  • Backs To Open Common Area
  • No Units Located Below
  • Planted Vegetation
  • No Through Street
  • Backs to Trees or Woods
  • Property is in excellent condition

Location

  • Suburban Location

Schools

  • Cardinal Forest Elementary School
  • Irving Middle School
  • West Springfield High School

Utilities

  • Forced Air Heating and Cooling System
  • Heating System Uses Natural Gas
  • Natural Gas Water Heater

Listing and Financial Details

  • Assessor Parcel Number 0791 15 0647

Community Details

Overview

  • Association fees include gas, laundry, pool(s), reserve funds, road maintenance, sewer, snow removal, trash, exterior building maintenance, insurance, recreation facility, heat, lawn care rear, lawn care front
  • Low-Rise Community
  • Cardinal Forest Community
  • Cardinal Forest Subdivision

Amenities

  • Picnic Area
  • Laundry Facilities

Recreation

  • Tennis Courts
  • Community Playground
  • Community Pool
  • Jogging Path

Pet Policy

  • Pets Allowed

Property Details

Home Type

Condominium

Est. Annual Taxes

$2,437

Year Built

Built in 1968 | Remodeled in 2021

HOA Fees

$325 per month

Listing Details

  • Property Type: Residential
  • Structure Type: Unit/Flat/Apartment
  • Unit Building Type: Garden 1 - 4 Floors
  • Architectural Style: Traditional
  • Ownership: Condominium
  • Historic: No
  • New Construction: No
  • Story List: Main
  • Expected On Market: 2021-04-26
  • Year Built: 1968
  • Year Renovated: 2021
  • Assigned Parking Space Numbers: 647
  • Automatically Close On Close Date: No
  • Special Features: NewHome
  • Property Sub Type: Condos
  • Stories: 0

Interior Features

  • Appliances: Dishwasher, Disposal, Oven/Range - Electric, Range Hood, Refrigerator, Washer/Dryer Stacked, Water Heater
  • Entry Floor: 1
  • Flooring Type: Carpet, Ceramic Tile, Hardwood
  • Interior Amenities: Window Treatments, Walk-In Closet(s), Tub Shower, Floor Plan - Open, Crown Moldings, Combination Dining/Living, Chair Railings, Ceiling Fan(s), Carpet, Upgraded Countertops, Dining Area
  • Common Walls: No One Below
  • Door Features: French
  • Levels Count: 1
  • Room List: Dining Room, Bedroom 2, Kitchen, Bedroom 1, Great Room, Bathroom 1
  • Basement: No
  • Total Sq Ft: 961
  • Living Area Sq Ft: 961
  • Price Per Sq Ft: 306.97
  • Above Grade Finished Sq Ft: 961
  • Above Grade Finished Area Units: Square Feet

Beds/Baths

  • Bedrooms: 2
  • Main Level Bedrooms: 2
  • Total Bathrooms: 1
  • Full Bathrooms: 1
  • Main Level Bathrooms: 1.00
  • Main Level Full Bathrooms: 1

Exterior Features

  • Other Structures: Above Grade, Below Grade
  • Construction Materials: Brick
  • Exterior Features: Sidewalks, Tennis Court(s)
  • View: Garden/Lawn, Panoramic, Scenic Vista, Trees/Woods
  • Water Access: No
  • Waterfront: No
  • Water Oriented: No
  • Pool: Yes - Community
  • Tidal Water: No
  • Water View: No

Garage/Parking

  • Assigned Spaces Count: 1
  • Garage: No
  • Parking Features: Assigned, Unassigned

Utilities

  • Central Air Conditioning: Yes
  • Cooling Fuel: Electric
  • Cooling Type: Central A/C
  • Heating Fuel: Natural Gas
  • Heating Type: Forced Air
  • Heating: Yes
  • Hot Water: Natural Gas
  • Sewer/Septic System: Public Sewer
  • Utilities: Other
  • Water Source: Public
  • Municipal Trash: No
  • Internet Services: Other

Condo/Co-op/Association

  • Condo Co-Op Association: Yes
  • Condo Co-Op Fee: 325.00
  • Condo Co-Op Fee Frequency: Monthly
  • HOA Condo Co-Op Amenities: Jog/Walk Path, Laundry Facilities, Picnic Area, Pool - Outdoor, Swimming Pool, Tot Lots/Playground, Tennis Courts
  • HOA Condo Co-Op Fee Includes: Gas, Laundry, Pool(s), Reserve Funds, Road Maintenance, Sewer, Snow Removal, Trash, Ext Bldg Maint, Insurance, Recreation Facility, Heat, Lawn Care Rear, Lawn Care Front
  • HOA: No
  • Senior Community: No

Schools

  • Elementary School Source: Listing Agent
  • High School Source: Listing Agent
  • Middle School Source: Listing Agent
  • School District Source: Listing Agent
  • Elementary School: CARDINAL FOREST
  • High School: WEST SPRINGFIELD
  • Middle Or Junior School: IRVING

Lot Info

  • Lot Features: Backs - Open Common Area, No Thru Street, Secluded, Vegetation Planting, Backs To Trees
  • Property Condition: Excellent
  • Zoning: 372
  • In City Limits: No

Rental Info

  • Lease Considered: No
  • Pets: No Pet Restrictions
  • Pets Allowed: Yes
  • Vacation Rental: No

Tax Info

  • Tax Annual Amount: 2437.00
  • Assessor Parcel Number: 0791 15 0647
  • County Tax Payment Frequency: Annually
  • Tax Year: 2020

MLS Schools

  • School District Name: FAIRFAX COUNTY PUBLIC SCHOOLS

Home Values in the Area

Source: Public Records

Average Home Value in this Area


Source: Public Records

Agents Specializing in West Springfield, VA

See All Agents

Property History

We collect this data history from publicly available records. To have your information removed, we recommend requesting removal directly through your county’s website.

Date Event Price List to Sale Price per Sq Ft
05/28/2021 05/28/21 Sold $275,000 -6.8% $286 / Sq Ft
05/02/2021 05/02/21 Pending -- -- --
04/26/2021 04/26/21 For Sale $295,000 -- $307 / Sq Ft
Source: Bright MLS

Agents Affiliated with this Home

  • Section Image
  • Section Image
See All Agents

Map

Source: Bright MLS

MLS Number: VAFX1196256

Bright MLS
Your Personal Tour Guide

Ask me questions while you tour the home.