
Catherine DeMay
Real Broker, LLC
(561) 739-4495
63 Total Sales
2 in West Springfield
$525K - $670K Price Range
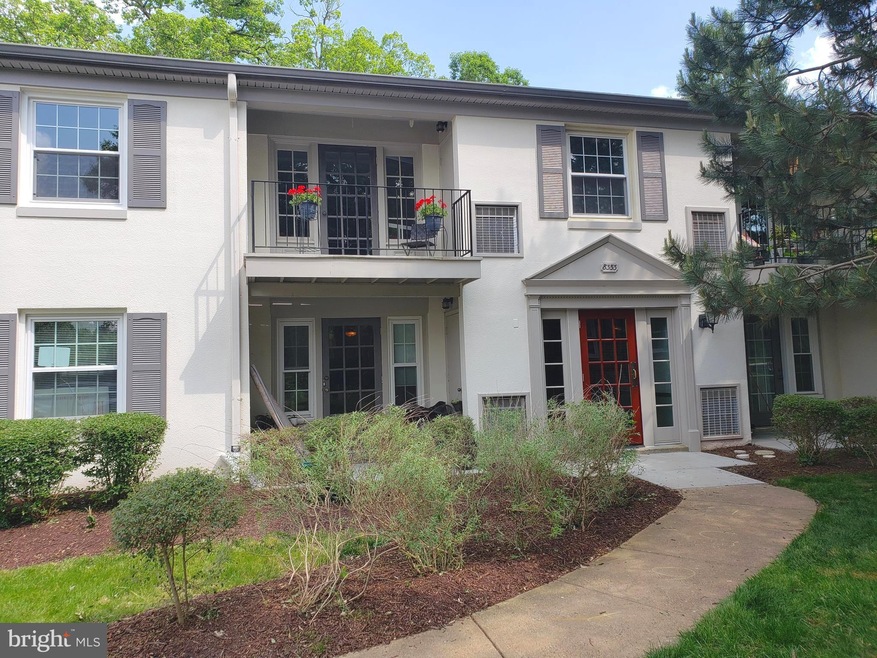
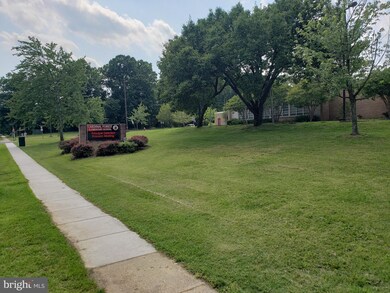
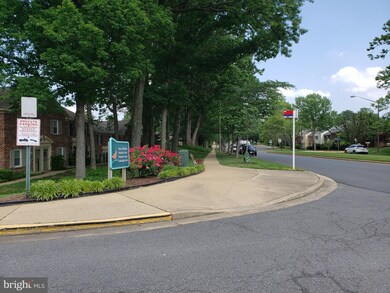

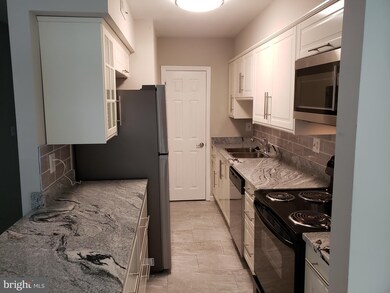
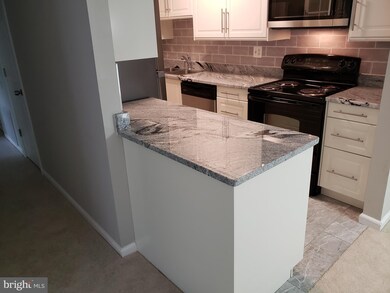

BACK ON MARKET CONTRACT FELL THROUGH. $30,000.00 worth of improvements! This unit will not last! Located near everything! Close to schools, transportation and shopping. West Springfield High School District. Totally remodeled unit. New/custom designed kitchen with granite, high end cabinets , new refrigerator and ceramic tile, new bathrooms, new windows, carpet, paint, HVAC system , light fixtures and electric panel. OWNER IS A LICENSED AGENT.
Last Agent to Sell the Property
(703) 378-8810 donnysamson@samsonproperties.net Samson Properties Listed on: 05/21/2019
Last Buyer's Agent
(703) 533-8660 tonilarios@fairfaxrealty.com Fairfax Realty Select License #0225086427
Catherine DeMay
Real Broker, LLC
(561) 739-4495
63 Total Sales
2 in West Springfield
$525K - $670K Price Range
Christina Hunt
Samson Properties
(202) 883-7197
42 Total Sales
2 in West Springfield
$638K - $775K Price Range
Eb Bernazard
Century 21 Redwood Realty
(561) 465-7020
6 Total Sales
1 in West Springfield
$415,000 Price
David Zadareky
Compass
(240) 209-9896
52 Total Sales
2 in West Springfield
$851K - $1.3M Price Range
Nanette Shraga
Samson Properties
(571) 520-5192
7 Total Sales
1 in West Springfield
$550,000 Price
Laurie Mensing
Long & Foster Real Estate, Inc.
(844) 760-1166
263 Total Sales
1 in West Springfield
$960,000 Price
We collect this data history from publicly available records. To have your information removed, we recommend requesting removal directly through your county’s website.
| Date | Event | Price | List to Sale | Price per Sq Ft |
|---|---|---|---|---|
| 09/13/2019 09/13/19 | Sold | $250,000 | -1.9% | $260 / Sq Ft |
| 07/12/2019 07/12/19 | Pending | -- | -- | -- |
| 07/09/2019 07/09/19 | Price Changed | $254,950 | -1.9% | $265 / Sq Ft |
| 05/21/2019 05/21/19 | For Sale | $259,950 | -- | $270 / Sq Ft |
We collect this data history from publicly available records. To have your information removed, we recommend requesting removal directly through your county’s website.
| Year | Tax Paid | Tax Assessment Tax Assessment Total Assessment is a certain percentage of the fair market value that is determined by local assessors to be the total taxable value of land and additions on the property. | Land | Improvement |
|---|---|---|---|---|
| 2025 | $6,818 | $550,576 | $216,048 | $334,528 |
| 2024 | $6,773 | $539,781 | $211,812 | $327,969 |
| 2023 | $6,644 | $529,198 | $207,659 | $321,539 |
| 2022 | $6,338 | $518,823 | $203,588 | $315,235 |
| 2021 | $6,259 | $508,651 | $199,597 | $309,054 |
| 2019 | $5,833 | $473,000 | $186,000 | $287,000 |
| 2018 | $5,098 | $412,000 | $162,200 | $249,800 |
| 2016 | $4,557 | $370,000 | $145,700 | $224,300 |
| 2015 | $4,557 | $370,000 | $145,700 | $224,300 |
| 2014 | $4,119 | $325,000 | $128,000 | $197,000 |
Seller's Agent in 2019
Roger Grooms
Samson Properties
(703) 863-0468
7 Total Sales
Buyer's Agent in 2019
Mauricio Argandona
Fairfax Realty Select
(703) 819-6103
45 Total Sales
Source: Bright MLS
MLS Number: VAFX1063008
Disclaimer: Certain information contained herein is derived from information provided by parties other than Homes.com. All information provided is deemed reliable, but is not guaranteed to be accurate and should be independently verified.
The data relating to real estate for sale on this website appears in part through the BRIGHT Internet Data Exchange program, a voluntary cooperative exchange of property listing data between licensed real estate brokerage firms, and is provided by BRIGHT through a licensing agreement.
Listing information is from various brokers who participate in the Bright MLS IDX program and not all listings may be visible on the site.
The property information being provided on or through the website is for the personal, non-commercial use of consumers and such information may not be used for any purpose other than to identify prospective properties consumers may be interested in purchasing.
Some properties which appear for sale on the website may no longer be available because they are for instance, under contract, sold or are no longer being offered for sale.
Property information displayed is deemed reliable but is not guaranteed.
Copyright 2026 Bright MLS, Inc.
Ask me questions while you tour the home.