NOT LISTED FOR SALE

Estimated Value: $974,000 - $989,000

5 Beds
4 Baths
4,100 Sq Ft
$240/Sq Ft Est. Value

Sale Details

Date Sold: August 29, 2013

Last sale price $500,000 $122 Per Sq Ft

Est. 96% increase in value since last sale

Current estimated payment $5,985 / mo

35 Days on Market

Highlights

  • Deck
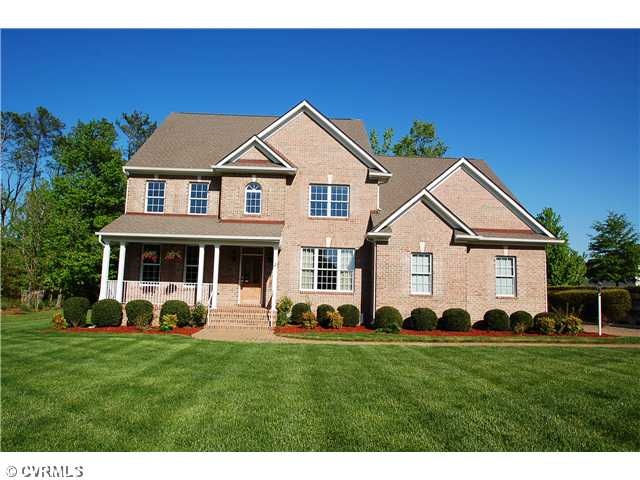
  • Transitional Architecture
  • Main Floor Bedroom
  • Kaechele Elementary Rated A-
  • Wood Flooring
  • Hydromassage or Jetted Bathtub

About This Home

As of August 2013

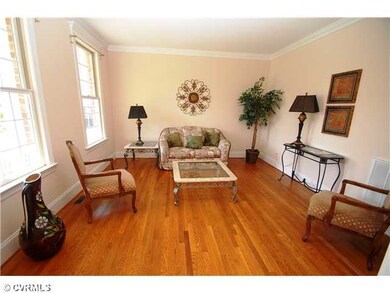
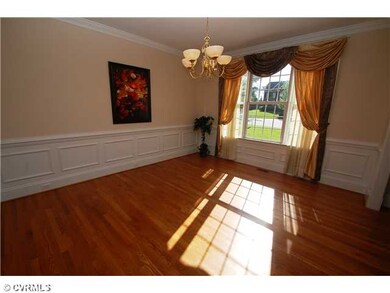
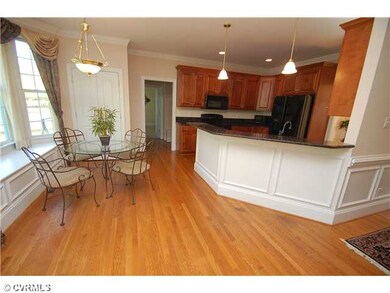
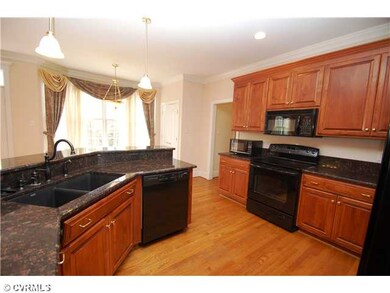
Priced for a quick sale! Compare this pricing to others in Nuckols Rd Corridor! Don't miss this opportunity! Privately situated at the end of a family-friendly cul-de-sac, this custom-built brick front home has it all! Open floor plan w/hardwood floors! Eat-in kitchen w/granite, bar and bay window flows to family room w/gas fireplace w/granite raised hearth! 1st floor bdrm, full bath and mudroom. 2nd floor features a full hall bath, Jack & Jill bath, laundry, office, and 4 bdrms including master w/walk-in closet and bath w/jetted tub, shower and dbl vanities. All bdrms have walk-in closets and ceiling fans! 3rd floor rec room w/built-ins and storage. Detailed mouldings, 9 ft ceilings and custom built-ins. Oversized 2 car garage, brick paver driveway and patio, back deck and yard.

Last Agent to Sell the Property

Janice Taylor

RE/MAX Commonwealth License #0225002880 Listed on: 06/17/2013

RE/MAX Commonwealth

Last Buyer's Agent

Melissa Thornton

Joyner Fine Properties License #0225090481

Joyner Fine Properties

Home Details

Home Type

  • Single Family

Est. Annual Taxes

  • $4,040

Year Built

  • Built in 2001

Lot Details

  • 25,940 Sq Ft Lot
  • Cul-De-Sac
  • Partially Fenced Property
  • Level Lot
  • Sprinkler System
  • Zoning described as R-2C

HOA Fees

  • $38 Monthly HOA Fees

Parking

  • 2 Car Direct Access Garage
  • Oversized Parking
  • Garage Door Opener
  • Driveway
  • On-Street Parking
  • Off-Street Parking

Home Design

  • Transitional Architecture
  • Brick Exterior Construction
  • Frame Construction
  • Composition Roof
  • Vinyl Siding

Interior Spaces

  • 4,100 Sq Ft Home
  • 3-Story Property
  • Built-In Features
  • Bookcases
  • High Ceiling
  • Ceiling Fan
  • Recessed Lighting
  • Gas Fireplace
  • Bay Window
  • Formal Dining Room
  • Crawl Space
  • Home Security System

Flooring

  • Wood
  • Partially Carpeted
  • Tile

Bedrooms and Bathrooms

  • 5 Bedrooms
  • Main Floor Bedroom
  • 4 Full Bathrooms
  • Hydromassage or Jetted Bathtub

Outdoor Features

  • Deck
  • Patio

Schools

  • Shady Grove Elementary School
  • Short Pump Middle School
  • Deep Run High School

Utilities

  • Forced Air Zoned Heating and Cooling System
  • Heat Pump System
  • Water Heater

Community Details

  • Cambridge Subdivision

Listing and Financial Details

  • Tax Lot 23
  • Assessor Parcel Number 737-774-1815

Home Details

Home Type

Single Family

Est. Annual Taxes

$4,040

Year Built

Built in 2001

Lot Details

0.6 Acres

HOA Fees

$38 per month

Parking

2

Listing Details

  • Property Type: Residential
  • Property Sub Type: Single Family Residence
  • Year Built: 2001
  • Property Attached Yn: No
  • Lot Size Acres: 0.5955
  • Ownership: Individuals
  • Subdivision Name: Cambridge
  • Architectural Style: Transitional
  • Garage Yn: Yes
  • Unit Levels: Three Or More
  • New Construction: No
  • Building Stories: 3
  • Year Built Details: Actual
  • Property Sub Type Additional: Single Family Residence
  • Special Features: None
  • Stories: 3

Interior Features

  • Flooring: Partially Carpeted, Tile, Wood
  • Basement: Crawl Space
  • Appliances: Electric Water Heater
  • Basement YN: No
  • Full Bathrooms: 4
  • Total Bedrooms: 5
  • Fireplace Features: Gas
  • Fireplaces: 1
  • Fireplace: Yes
  • Interior Amenities: Bookcases, Built-in Features, Bedroom on Main Level, Bay Window, Ceiling Fan(s), Separate/Formal Dining Room, High Ceilings, Jetted Tub, Pantry, Recessed Lighting
  • Living Area: 4100.0
  • Stories: 3

Exterior Features

  • Roof: Composition
  • Fencing: Partial
  • Lot Features: Cul-De-Sac, Level
  • Pool Features: None
  • Waterfront: No
  • Disclosures: Disclosure on File
  • Construction Type: Brick, Frame, Vinyl Siding
  • Exterior Features: Sprinkler/Irrigation, Paved Driveway
  • Patio And Porch Features: Deck, Patio
  • Property Condition: Resale

Garage/Parking

  • Attached Garage: Yes
  • Garage Spaces: 2.0
  • Parking Features: Attached, Direct Access, Driveway, Garage, Garage Door Opener, Off Street, Oversized, Paved, On Street

Utilities

  • Heating: Electric, Forced Air, Heat Pump, Zoned
  • Cooling: Central Air, Electric, Zoned
  • Sewer: Public Sewer
  • Water Heater: Electric
  • Water Source: Public
  • Security: Security System
  • Cooling Y N: Yes
  • Heating Yn: Yes

Condo/Co-op/Association

  • Community Features: Home Owners Association
  • Association Fee: 450.0
  • Association Fee Frequency: Annually
  • Association: Yes

Schools

  • Middle Or Junior School: Short Pump

Lot Info

  • Parcel Number: 737-774-1815
  • Zoning Description: R-2C

Tax Info

  • Tax Year: 2012
  • Tax Annual Amount: 4040.28
  • Tax Block: B
  • Tax Lot: 23

MLS Schools

  • Elementary School: Shady Grove
  • High School: Deep Run

Ownership History

We collect this data history from publicly available records. To have your information removed, we recommend requesting removal directly through your county’s website.

Date Name Owned For Owner Type

Purchase Details

Listed on
Jun 17, 2013
Closed on
Aug 19, 2013
Sold by
Bought by
Seller's Agent
Janice Taylor
RE/MAX Commonwealth
Buyer's Agent
Melissa Thornton
Joyner Fine Properties
List Price
$519,450
Sold Price
$500,000
Premium/Discount to List
-$19,450
-3.74%
Current Estimated Value
$981,993

Home Financials for this Owner

Home Financials are based on the most recent Mortgage that was taken out on this home.
Estimated Appreciation
$481,993
Avg. Annual Appreciation
5.35%
Original Mortgage
$450,000
Interest Rate
0.044%
Mortgage Type
New Conventional

Purchase Details

Closed on
Jul 6, 2001
Sold by
Bought by
Source: Public Records
Create a Home Valuation Report for This Property
The Home Valuation Report is an in-depth analysis detailing your home's value as well as a comparison with similar homes in the area

Home Values in the Area

Source: Public Records

Average Home Value in this Area


Source: Public Records

Purchase History

We collect this data history from publicly available records. To have your information removed, we recommend requesting removal directly through your county’s website.

Date Buyer Sale Price Title Company
$500,000 --
$373,950 --
Source: Public Records

Mortgage History

We collect this data history from publicly available records. To have your information removed, we recommend requesting removal directly through your county’s website.

Date Status Borrower Loan Amount
Open $420,000
Closed $450,000
Previous Owner $416,000
Source: Public Records

Property History

We collect this data history from publicly available records. To have your information removed, we recommend requesting removal directly through your county’s website.

Date Event Price List to Sale Price per Sq Ft
08/29/2013 08/29/13 Sold $500,000 -3.7% $122 / Sq Ft
07/22/2013 07/22/13 Pending -- -- --
06/17/2013 06/17/13 For Sale $519,450 -- $127 / Sq Ft
Source: Central Virginia Regional MLS

Tax History

We collect this data history from publicly available records. To have your information removed, we recommend requesting removal directly through your county’s website.

Year Tax Paid Tax Assessment Tax Assessment Total Assessment is a certain percentage of the fair market value that is determined by local assessors to be the total taxable value of land and additions on the property. Land Improvement
2026 $6,662 $802,700 $199,500 $603,200
2025 $6,662 $744,500 $180,500 $564,000
2024 $6,586 $720,800 $156,800 $564,000
2023 $6,127 $720,800 $156,800 $564,000
2022 $5,250 $617,600 $142,500 $475,100
2021 $4,940 $547,300 $123,500 $423,800
2020 $4,762 $547,300 $123,500 $423,800
2019 $4,673 $537,100 $123,500 $413,600
2018 $4,524 $520,000 $123,500 $396,500
2017 $4,524 $520,000 $123,500 $396,500
2016 $4,613 $530,200 $123,500 $406,700
2015 $4,613 $530,200 $123,500 $406,700
2014 $4,613 $530,200 $123,500 $406,700
Source: Public Records

Agents Affiliated with this Home

  • Section Image
  • Section Image
See All Agents

Map

Source: Central Virginia Regional MLS

MLS Number: 1315886

Central Virginia Regional MLS

APN: 737-774-1815

Your Personal Tour Guide

Ask me questions while you tour the home.