
David Prouty
Get a Rebate Real Estate
(612) 482-1281
59 Total Sales
1 in Baxter
$295,000 Price
Estimated Value: $323,910
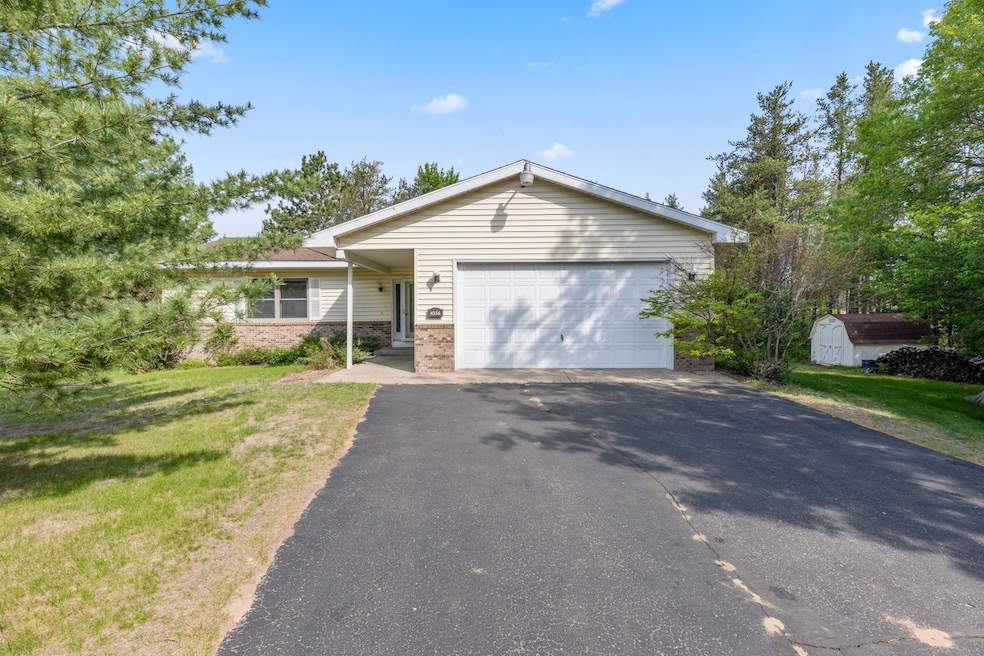
Spacious 4-Bed, 3-Bath Home on 1.22 Acres – Tons of Potential & Room to Make It Your Own
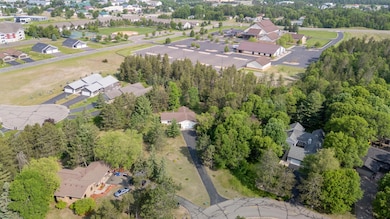
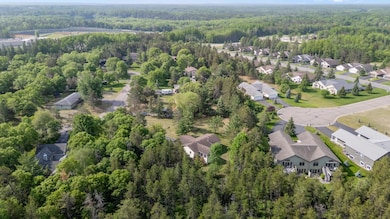
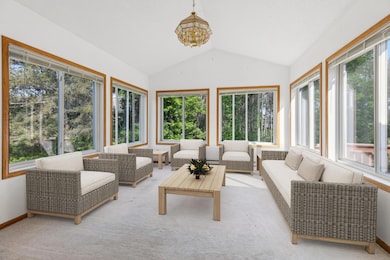
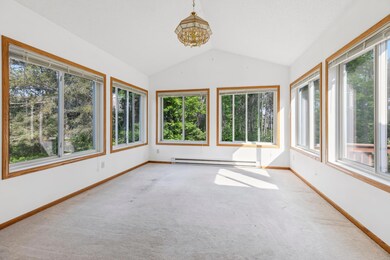
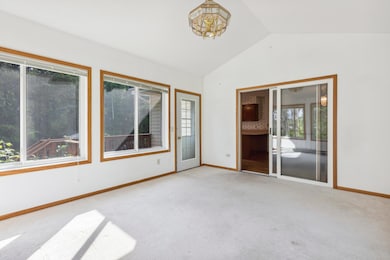
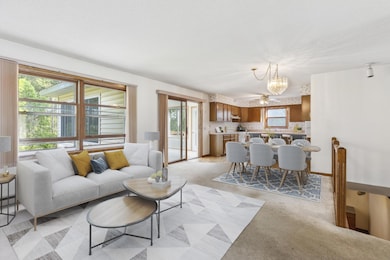
If you’ve been looking for a home with space and a chance to add your personal touch, this is it! This 4-bedroom, 3-bath home sits on 1.22 beautiful acres and features a cozy wood-burning fireplace, a bright 4-season porch, and an attached 2-car garage. Inside, you’ll find generously sized bedrooms with large closets, lots of storage throughout, and plenty of living space to spread out. While the home could use some updates, it’s full of potential and ready for someone with a vision. Enjoy peaceful surroundings, a great layout, and the chance to make it truly yours. Whether you're looking for your forever home or a smart investment, this one’s worth a look!
We collect this data history from publicly available records. To have your information removed, we recommend requesting removal directly through your county’s website.
David Prouty
Get a Rebate Real Estate
(612) 482-1281
59 Total Sales
1 in Baxter
$295,000 Price
Jennifer Giovinazzo
eXp Realty
(651) 661-2759
131 Total Sales
1 in Baxter
$418,000 Price
William Roemer
First Impressions Home Group
(612) 429-5309
33 Total Sales
3 in Baxter
$112K - $885K Price Range
Rod Tietz
True Life Real Estate Solution
(952) 900-7363
92 Total Sales
1 in Baxter
$339,900 Price
Tim Paulsen
Dane Arthur Real Estate Agency-Crosslake
(218) 297-6970
19 Total Sales
1 in Baxter
$250,000 Price
Michael Fish
MN Real Estate and Management LLC
(218) 513-2492
33 Total Sales
2 in Baxter
$270K - $281K Price Range
We collect this data history from publicly available records. To have your information removed, we recommend requesting removal directly through your county’s website.
| Date | Buyer | Sale Price | Title Company |
|---|---|---|---|
| $285,000 | First American Title Insurance | ||
| $180,000 | -- |
We collect this data history from publicly available records. To have your information removed, we recommend requesting removal directly through your county’s website.
| Date | Status | Borrower | Loan Amount |
|---|---|---|---|
| Open | $256,500 |
We collect this data history from publicly available records. To have your information removed, we recommend requesting removal directly through your county’s website.
| Date | Event | Price | List to Sale | Price per Sq Ft |
|---|---|---|---|---|
| 07/23/2025 07/23/25 | Sold | $285,000 | 0.0% | $118 / Sq Ft |
| 06/19/2025 06/19/25 | Pending | -- | -- | -- |
| 06/05/2025 06/05/25 | For Sale | $285,000 | -- | $118 / Sq Ft |
We collect this data history from publicly available records. To have your information removed, we recommend requesting removal directly through your county’s website.
| Year | Tax Paid | Tax Assessment Tax Assessment Total Assessment is a certain percentage of the fair market value that is determined by local assessors to be the total taxable value of land and additions on the property. | Land | Improvement |
|---|---|---|---|---|
| 2026 | $3,196 | $322,600 | $68,100 | $254,500 |
| 2025 | $3,196 | $334,700 | $65,900 | $268,800 |
| 2024 | $3,076 | $318,500 | $65,300 | $253,200 |
| 2023 | $2,706 | $295,400 | $64,200 | $231,200 |
| 2022 | $2,484 | $265,600 | $45,100 | $220,500 |
| 2021 | $2,440 | $208,700 | $48,300 | $160,400 |
| 2020 | $2,330 | $200,800 | $49,600 | $151,200 |
| 2019 | $2,212 | $192,500 | $47,000 | $145,500 |
| 2018 | $2,064 | $187,600 | $47,000 | $140,600 |
| 2017 | $1,890 | $165,282 | $41,276 | $124,006 |
| 2016 | $1,896 | $146,200 | $31,000 | $115,200 |
| 2015 | $1,818 | $137,600 | $26,300 | $111,300 |
| 2014 | $740 | $114,200 | $18,000 | $96,200 |
Seller's Agent in 2025
Susan Erholtz
LPT Realty, LLC.
(218) 330-9210
84 Total Sales
Buyer's Agent in 2025
Todd Swanson
Premier Real Estate Services
(320) 980-3380
204 Total Sales
Source: NorthstarMLS
MLS Number: 6732575
APN: 010084300F00009
Disclaimer: Certain information contained herein is derived from information provided by parties other than Homes.com. All information provided is deemed reliable, but is not guaranteed to be accurate and should be independently verified.
All data is obtained from various sources and may not have been verified by broker or MLS GRID. Supplied Open House Information is subject to change without notice. All information should be independently reviewed and verified for accuracy. Properties may or may not be listed by the office/agent presenting the information. Some IDX listings have been excluded from this website.
Listings courtesy of NorthstarMLS as distributed by MLS GRID.
Based on information submitted to the MLS GRID
Ask me questions while you tour the home.