
Crystal Sheehan
Keller Williams Realty
(540) 792-3642
62 Total Sales
1 in Greenway Heights
$1,810,000 Price

Estimated Value: $2,224,000 - $2,368,000
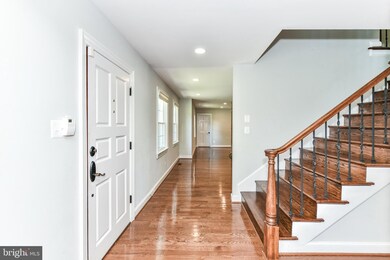
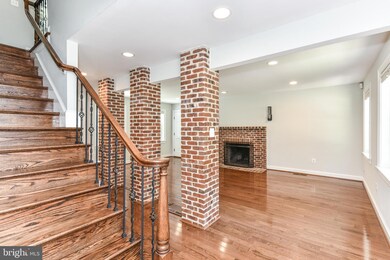
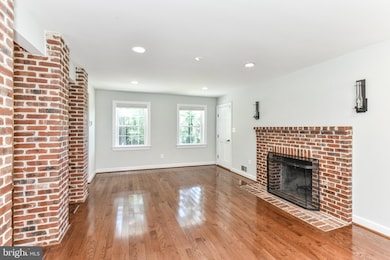
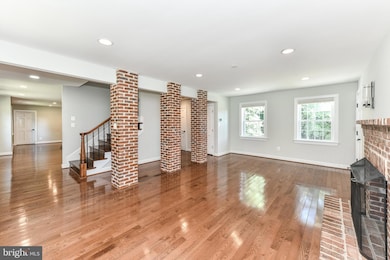
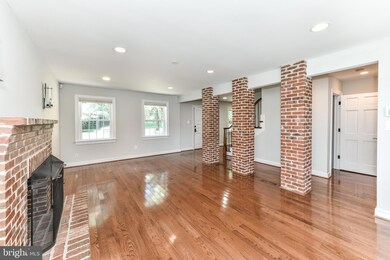
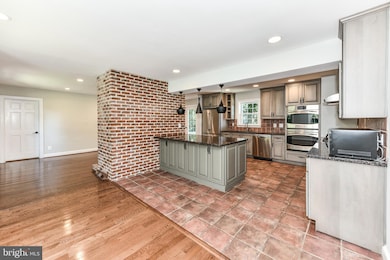
Private corner lot backing to trees in prime real estate location of sought-after McLean! EYE CANDY merges with ELEGANCE*SWEET RENOVATION*Hundreds of thousands of $$$ in interior remodeling & modernizing in 2014, this home truly shines! It says "TRENDY", yet so comfortable, cozy & functional*Neutral paint colors, recess lighting & gleaming hardwood floors throughout home*Light & Bright, entire home is sun-filled & open feel of living space*Gourmet kitchen with granite counters, tiled backsplash & tiled floors, ample cabinetry space & stainless steel appliances with charming brick hearth fireplace wall shared into family room with french patio doors leading to outside perfect for entertaining*Formal living room with 2nd brick fireplace & unique brick columns adding character to this sitting area*Two Master Suites including a main-LVL master with hardwood floors*Bedrooms all spacious with LUX bathrooms with designer tiled floor to wall showers, upscale vanities & glass enclosure showers*Fully finished lower level with 3rd brick hearth fireplace*Over an acre of landscaped lot with cherry trees enveloping the view*Invisible fence exists for pets*Expansive Slate patio with built in BBQ grill*Highly desired Langley High School District*This home will not last long!
Last Agent to Sell the Property
(703) 609-2323 info@chamberstheory.com Chambers Theory, LLC Listed on: 07/08/2025
Last Buyer's Agent
(866) 825-7169 jennifer@jennifermackproperties.com EXP Realty, LLC License #SP200203279
We collect this data history from publicly available records. To have your information removed, we recommend requesting removal directly through your county’s website.
Crystal Sheehan
Keller Williams Realty
(540) 792-3642
62 Total Sales
1 in Greenway Heights
$1,810,000 Price
Joshua Baumgardner
TTR Sothebys International Realty
(202) 519-8357
53 Total Sales
1 in Greenway Heights
$3,040,000 Price
Jennifer Touchette
Compass
(202) 937-3388
174 Total Sales
1 in Greenway Heights
$2,086,375 Price
Lee Arrowood
Compass
(301) 701-2681
85 Total Sales
1 in Greenway Heights
$1,750,000 Price
Paul Chung
Samson Properties
(323) 689-5847
55 Total Sales
1 in Greenway Heights
$2,350,000 Price
Lindene Patton
CENTURY 21 New Millennium
(202) 902-7107
25 Total Sales
1 in Greenway Heights
$1,230,000 Price
We collect this data history from publicly available records. To have your information removed, we recommend requesting removal directly through your county’s website.
| Date | Buyer | Sale Price | Title Company |
|---|---|---|---|
| $2,200,000 | First American Title | ||
| Hover Brian E | $1,295,000 | -- | |
| Thayer Stuart D | $465,000 | -- |
We collect this data history from publicly available records. To have your information removed, we recommend requesting removal directly through your county’s website.
| Date | Status | Borrower | Loan Amount |
|---|---|---|---|
| Open | $1,200,000 | ||
| Previous Owner | Hover Brian E | $786,500 | |
| Previous Owner | Hover Brian E | $777,000 |
We collect this data history from publicly available records. To have your information removed, we recommend requesting removal directly through your county’s website.
| Date | Event | Price | List to Sale | Price per Sq Ft |
|---|---|---|---|---|
| 08/29/2025 08/29/25 | Sold | $2,200,000 | 0.0% | $706 / Sq Ft |
| 07/08/2025 07/08/25 | For Sale | $2,200,000 | +38160.9% | $706 / Sq Ft |
| 07/07/2025 07/07/25 | Pending | -- | -- | -- |
| 08/25/2022 08/25/22 | Rented | $5,750 | 0.0% | -- |
| 08/12/2022 08/12/22 | For Rent | $5,750 | -4.2% | -- |
| 05/10/2021 05/10/21 | Rented | $6,000 | +2.6% | -- |
| 04/26/2021 04/26/21 | For Rent | $5,850 | +17.0% | -- |
| 07/22/2020 07/22/20 | Rented | $5,000 | 0.0% | -- |
| 07/18/2020 07/18/20 | For Rent | $5,000 | 0.0% | -- |
| 07/10/2020 07/10/20 | Under Contract | -- | -- | -- |
| 07/08/2020 07/08/20 | For Rent | $5,000 | -9.1% | -- |
| 07/13/2018 07/13/18 | Rented | $5,500 | 0.0% | -- |
| 07/13/2018 07/13/18 | Under Contract | -- | -- | -- |
| 07/03/2018 07/03/18 | For Rent | $5,500 | +5.8% | -- |
| 08/03/2017 08/03/17 | Rented | $5,200 | -5.5% | -- |
| 08/03/2017 08/03/17 | Under Contract | -- | -- | -- |
| 06/22/2017 06/22/17 | For Rent | $5,500 | +3.8% | -- |
| 08/02/2012 08/02/12 | Rented | $5,300 | -41.1% | -- |
| 08/02/2012 08/02/12 | Under Contract | -- | -- | -- |
| 05/14/2012 05/14/12 | Rented | $9,000 | 0.0% | -- |
| 05/14/2012 05/14/12 | Under Contract | -- | -- | -- |
| 05/08/2012 05/08/12 | For Rent | $9,000 | +50.0% | -- |
| 04/06/2012 04/06/12 | For Rent | $6,000 | -- | -- |
We collect this data history from publicly available records. To have your information removed, we recommend requesting removal directly through your county’s website.
| Year | Tax Paid | Tax Assessment Tax Assessment Total Assessment is a certain percentage of the fair market value that is determined by local assessors to be the total taxable value of land and additions on the property. | Land | Improvement |
|---|---|---|---|---|
| 2025 | $19,349 | $1,641,150 | $925,000 | $716,150 |
| 2024 | $19,390 | $1,641,150 | $925,000 | $716,150 |
| 2023 | $17,094 | $1,484,540 | $907,000 | $577,540 |
| 2022 | $16,154 | $1,384,850 | $840,000 | $544,850 |
| 2021 | $14,555 | $1,216,470 | $730,000 | $486,470 |
| 2020 | $14,113 | $1,169,760 | $702,000 | $467,760 |
| 2019 | $14,113 | $1,169,760 | $702,000 | $467,760 |
| 2018 | $13,498 | $1,173,720 | $702,000 | $471,720 |
| 2017 | $13,007 | $1,098,590 | $702,000 | $396,590 |
| 2016 | $13,097 | $1,108,490 | $702,000 | $406,490 |
| 2015 | $13,140 | $1,153,660 | $702,000 | $451,660 |
| 2014 | $12,895 | $1,134,660 | $702,000 | $432,660 |
Seller's Agent in 2025
Brian Chevalier
Chambers Theory, LLC
(703) 930-3935
1 in this area
29 Total Sales
Buyer's Agent in 2025
Jay Caputo
EXP Realty, LLC
(703) 340-7996
2 in this area
86 Total Sales
Seller's Agent in 2022
Jessica Stinnette
Chambers Theory, LLC
(703) 609-2323
CA
Buyer's Agent in 2021
Chantal Attias
DL Management Realty Services
(202) 413-9222
SH
Buyer's Agent in 2020
Shaheen Haroon
Samson Properties
(703) 855-4381
5 Total Sales
Seller's Agent in 2018
Chris Harold
Chambers Theory, LLC
(703) 667-0462
7 Total Sales
Source: Bright MLS
MLS Number: VAFX2244214
APN: 0203-08-0027
Disclaimer: Certain information contained herein is derived from information provided by parties other than Homes.com. All information provided is deemed reliable, but is not guaranteed to be accurate and should be independently verified.
The data relating to real estate for sale on this website appears in part through the BRIGHT Internet Data Exchange program, a voluntary cooperative exchange of property listing data between licensed real estate brokerage firms, and is provided by BRIGHT through a licensing agreement.
Listing information is from various brokers who participate in the Bright MLS IDX program and not all listings may be visible on the site.
The property information being provided on or through the website is for the personal, non-commercial use of consumers and such information may not be used for any purpose other than to identify prospective properties consumers may be interested in purchasing.
Some properties which appear for sale on the website may no longer be available because they are for instance, under contract, sold or are no longer being offered for sale.
Property information displayed is deemed reliable but is not guaranteed.
Copyright 2026 Bright MLS, Inc.
Ask me questions while you tour the home.