
Rodrigo Suerte Felipe
eXp Realty of California Inc
(661) 592-1144
76 Total Sales
1 in The Preserve
$615,000 Price
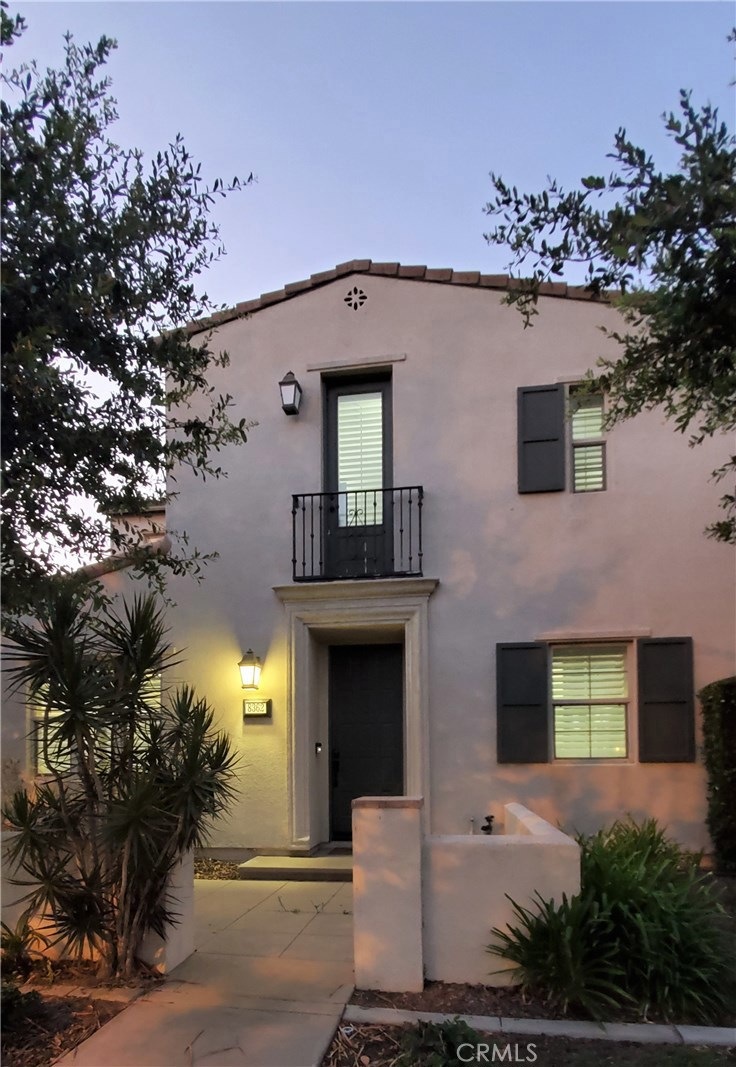
Welcome to a charming porch entryway of this turnkey detached two-story home. Located in the Chino Preserve Community. Upon entry you are welcomed to an open layout with a dining room,large kitchen and Living room that has access to back patio. Downstairs Laundry room and spacious half bathroom. Upstairs features a spacious hallway to the 3 bedrooms. The master suite showcases a walk-in closet and a private bath with double sinks, a shower and separate soaking tub. Other 2 bedrooms and a full bathroom are also upstairs. House is well taken care of with new carpet, paint, shutters, new stove, microwave, water heater,a water system has been installed with Culligan and security system with ADT.
Community offers a elementary school and Library close by, sparkling gated pool & jacuzzi, BBQ area, club house with Theater, Gym, Meeting area, and banquet area. In addition there are parks, tennis courts right across the street from your new home. and close to shopping centers and restaurants
Last Agent to Sell the Property
Citrine Realty Group License #01735145 Listed on: 08/14/2020
We collect this data history from publicly available records. To have your information removed, we recommend requesting removal directly through your county’s website.
Rodrigo Suerte Felipe
eXp Realty of California Inc
(661) 592-1144
76 Total Sales
1 in The Preserve
$615,000 Price
Jack Harriman
Coldwell Banker
(626) 610-0560
42 Total Sales
1 in The Preserve
$780,000 Price
SHERRI LOPEZ
COLDWELL BANKER REALTY
(909) 552-7892
74 Total Sales
2 in The Preserve
$601K - $628K Price Range
Lawrence Renteria
Re/Max Top Producers
(909) 378-9971
31 Total Sales
1 in The Preserve
$672,800 Price
Brooke Krause
Century 21 Affiliated
(844) 270-1312
24 Total Sales
3 in The Preserve
$670K - $760K Price Range
Francis Deguzman
Fiv Realty Co
(888) 622-1803
24 Total Sales
1 in The Preserve
$639,990 Price
We collect this data history from publicly available records. To have your information removed, we recommend requesting removal directly through your county’s website.
| Date | Buyer | Sale Price | Title Company |
|---|---|---|---|
| $475,000 | Corinthian Title Company | ||
| Jones Erica Jovan | $390,000 | Title 365 | |
| Gb Inland Properties Llc | $309,400 | Accommodation | |
| Karmouche Antoine | -- | Chicago Title Company | |
| Karmouche Antoine | $480,000 | Chicago Title Company |
We collect this data history from publicly available records. To have your information removed, we recommend requesting removal directly through your county’s website.
| Date | Status | Borrower | Loan Amount |
|---|---|---|---|
| Open | $150,000 | ||
| Previous Owner | Jones Erica Jovan | $370,500 | |
| Previous Owner | Gb Inland Properties Llc | $6,000,000 | |
| Previous Owner | Karmouche Antoine | $95,985 | |
| Previous Owner | Karmouche Antoine | $383,940 |
We collect this data history from publicly available records. To have your information removed, we recommend requesting removal directly through your county’s website.
| Date | Event | Price | List to Sale | Price per Sq Ft | Prior Sale |
|---|---|---|---|---|---|
| 09/23/2020 09/23/20 | Sold | $475,000 | +4.4% | $281 / Sq Ft | |
| 08/14/2020 08/14/20 | For Sale | $455,000 | +16.7% | $269 / Sq Ft | |
| 08/12/2020 08/12/20 | Pending | -- | -- | -- | |
| 05/03/2016 05/03/16 | Sold | $390,000 | +1.3% | $231 / Sq Ft | View Prior Sale |
| 04/06/2016 04/06/16 | Pending | -- | -- | -- | |
| 03/26/2016 03/26/16 | For Sale | $385,000 | -- | $228 / Sq Ft |
We collect this data history from publicly available records. To have your information removed, we recommend requesting removal directly through your county’s website.
| Year | Tax Paid | Tax Assessment Tax Assessment Total Assessment is a certain percentage of the fair market value that is determined by local assessors to be the total taxable value of land and additions on the property. | Land | Improvement |
|---|---|---|---|---|
| 2026 | $7,913 | $524,439 | $183,554 | $340,885 |
| 2025 | $7,913 | $514,156 | $179,955 | $334,201 |
| 2024 | $7,761 | $504,074 | $176,426 | $327,648 |
| 2023 | $7,607 | $494,191 | $172,967 | $321,224 |
| 2022 | $7,574 | $484,500 | $169,575 | $314,925 |
| 2021 | $7,469 | $475,000 | $166,250 | $308,750 |
| 2020 | $6,871 | $422,149 | $148,294 | $273,855 |
| 2019 | $6,789 | $413,871 | $145,386 | $268,485 |
| 2018 | $6,688 | $405,756 | $142,535 | $263,221 |
| 2017 | $6,607 | $397,800 | $139,740 | $258,060 |
| 2016 | $6,103 | $362,300 | $127,100 | $235,200 |
| 2015 | $5,901 | $345,000 | $121,000 | $224,000 |
| 2014 | $5,900 | $345,000 | $121,000 | $224,000 |
Seller's Agent in 2020
Natalia Marquez
Citrine Realty Group
(562) 302-1600
22 Total Sales
Buyer's Agent in 2020
ANTHONY PASCUAL
RE/MAX
(909) 706-8892
23 Total Sales
Seller's Agent in 2016
Alaura Clennon
Griffin Real Estate, Inc.
(949) 940-5143
24 Total Sales
MG
Buyer's Agent in 2016
Maria Gonzalez
Realty Masters & Associates
Source: California Regional Multiple Listing Service (CRMLS)
MLS Number: PW20153469
APN: 1055-341-52
Disclaimer: Certain information contained herein is derived from information provided by parties other than Homes.com. All information provided is deemed reliable, but is not guaranteed to be accurate and should be independently verified.
The multiple listing data appearing on this website, or contained in reports produced therefrom, is owned and copyrighted by California Regional Multiple Listing Service, Inc. ("CRMLS") and is protected by all applicable copyright laws. Information provided is for viewer's personal, non-commercial use and may not be used for any purpose other than to identify prospective properties the viewer may be interested in purchasing. All listing data, including but not limited to square footage and lot size is believed to be accurate, but the listing Agent, listing Broker and CRMLS and its affiliates do not warrant or guarantee such accuracy. The viewer should independently verify the listed data prior to making any decisions based on such information by personal inspection and/or contacting a real estate professional.
Based on information from California Regional Multiple Listing Service, Inc. and /or other sources. All data, including all measurements and calculations of area, is obtained from various sources and has not been, and will not be, verified by broker or MLS. All information should be independently reviewed and verified for accuracy. Properties may or may not be listed by the office/agent presenting the information
Ask me questions while you tour the home.