
Seller's Agent in 2021
Helen Du
Compass
(510) 449-1230
99 Total Sales
Estimated Value: $1,751,916 - $1,897,000
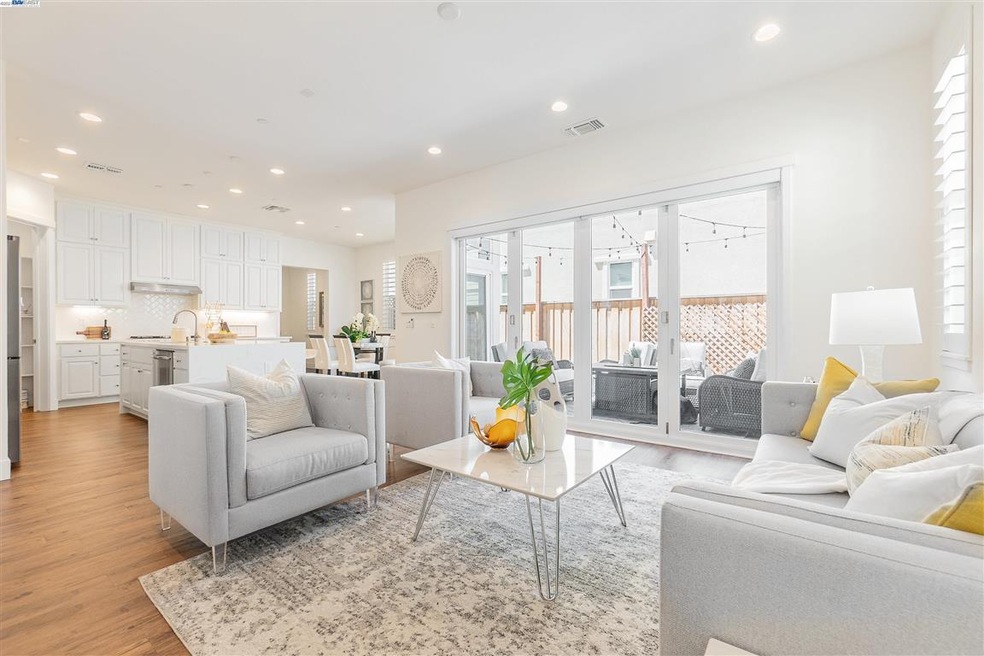
Enjoy this gorgeous 2 story single family home! Located in the desirable Glass Bay neighborhood, many upgrades, including French style Bi-fold doors installed in the great room that open into the backyard. A spacious loft on the second floor. Bathroom includes marble countertop, backsplash in bathroom vanity, shower, master shower, tub, vanity. Custom closet in master bedroom. Large waterfall kitchen island made of quartz. Upgraded vinyl flooring on the ground floor. Soft close hinges & drawers. Upgraded kitchen cabinets. High quality shutters throughout the home. Make-Up Vanity at master bathroom. Recessed Can Light Package with Dimmer Switch in the whole house. Level 2 charger outlet in garage. Low maintenance backyard with pavers . The community is conveniently located close to Facebook and Tesla, among other major employers. Nearby Don Edwards San Francisco National Wildlife Refuge offers open space with trails and nature to explore. Easy access to Dumbarton bridge and I-880.
We collect this data history from publicly available records. To have your information removed, we recommend requesting removal directly through your county’s website.
We collect this data history from publicly available records. To have your information removed, we recommend requesting removal directly through your county’s website.
| Date | Buyer | Sale Price | Title Company |
|---|---|---|---|
| $1,780,000 | Chicago Title Company | ||
| $1,251,500 | First American Title Company |
We collect this data history from publicly available records. To have your information removed, we recommend requesting removal directly through your county’s website.
| Date | Status | Borrower | Loan Amount |
|---|---|---|---|
| Open | $1,335,000 | ||
| Previous Owner | $963,000 | ||
| Previous Owner | $990,000 | ||
| Previous Owner | $1,001,103 |
We collect this data history from publicly available records. To have your information removed, we recommend requesting removal directly through your county’s website.
| Date | Event | Price | List to Sale | Price per Sq Ft |
|---|---|---|---|---|
| 02/04/2025 02/04/25 | Off Market | $1,780,000 | -- | -- |
| 09/20/2021 09/20/21 | Sold | $1,780,000 | +11.3% | $734 / Sq Ft |
| 08/19/2021 08/19/21 | Pending | -- | -- | -- |
| 08/12/2021 08/12/21 | For Sale | $1,599,000 | -- | $659 / Sq Ft |
We collect this data history from publicly available records. To have your information removed, we recommend requesting removal directly through your county’s website.
| Year | Tax Paid | Tax Assessment Tax Assessment Total Assessment is a certain percentage of the fair market value that is determined by local assessors to be the total taxable value of land and additions on the property. | Land | Improvement |
|---|---|---|---|---|
| 2025 | $19,514 | $1,793,000 | $540,000 | $1,260,000 |
| 2024 | $19,514 | $1,618,000 | $487,500 | $1,137,500 |
| 2023 | $21,591 | $1,815,600 | $544,680 | $1,270,920 |
| 2022 | $21,376 | $1,774,400 | $534,000 | $1,246,000 |
| 2021 | $15,556 | $1,282,539 | $386,872 | $902,667 |
| 2020 | $15,447 | $1,276,326 | $382,908 | $893,418 |
| 2019 | $15,220 | $1,251,300 | $375,400 | $875,900 |
| 2018 | $2,665 | $213,374 | $213,374 | $0 |
| 2017 | $2,495 | $209,190 | $209,190 | $0 |
Seller's Agent in 2021
Helen Du
Compass
(510) 449-1230
99 Total Sales
Buyer's Agent in 2021
Ben Jiang
Goodview Financial & R.E.
(415) 926-0938
95 Total Sales
Source: Bay East Association of REALTORS®
MLS Number: 40962803
APN: 092-0259-163-00
Disclaimer: Certain information contained herein is derived from information provided by parties other than Homes.com. All information provided is deemed reliable, but is not guaranteed to be accurate and should be independently verified.
Bay East ©2026. CCAR ©2026. bridgeMLS ©2026. Information Deemed Reliable But Not Guaranteed. This information is being provided by the Bay East MLS, or CCAR MLS, or bridgeMLS. The listings presented here may or may not be listed by the Broker/Agent operating this website. This information is intended for the personal use of consumers and may not be used for any purpose other than to identify prospective properties consumers may be interested in purchasing.
Ask me questions while you tour the home.