
Carlos Barron
T.N.G. Real Estate Consultants
(657) 385-7956
83 Total Sales
1 in The Preserve
$540,000 Price
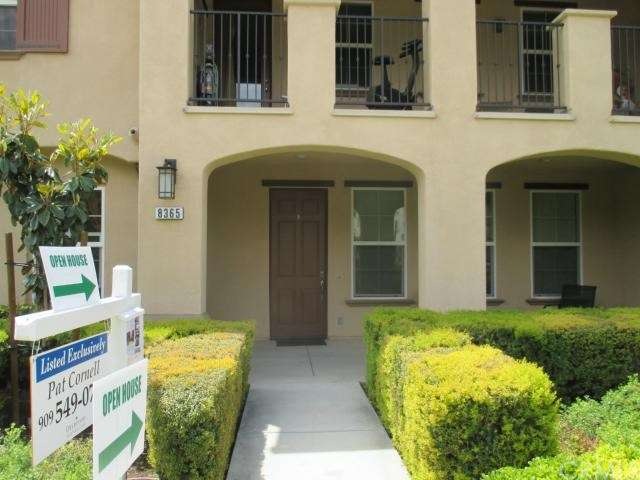
*One story Condo for sale at "The Preserves" in Chino , perfect 2bed, 2bath *Granite counters, dark wood cabinets, all stainless appliances, custom paint, fridge and washer/dryer included ,Gas fireplace with the flick of a switch *Built in cabinetry *Private courtyard and large porch *Walk-in closet and soaking tub in master *Custom 2-car attached garage with storage and epoxy floors *Whole house water softener system *Lots of visitor parking *Cal Aero Academy k-8 school just down the street *More amenities that any other community: theater, 24hr gym, business center, pools, spas, BBQ, party room, tennis, & 3 parks in walking distance.
Last Agent to Sell the Property
Patricia Cornell
King Realty Group Inc License #01941898 Listed on: 04/13/2015
We collect this data history from publicly available records. To have your information removed, we recommend requesting removal directly through your county’s website.
Carlos Barron
T.N.G. Real Estate Consultants
(657) 385-7956
83 Total Sales
1 in The Preserve
$540,000 Price
Lillian Barrett
First Team Real Estate North Tustin
(657) 500-0753
110 Total Sales
1 in The Preserve
$465,000 Price
Erick Guzman
RE/MAX TOP PRODUCERS
(626) 261-7921
62 Total Sales
2 in The Preserve
$795K - $920K Price Range
Vicky Maliszewski
KALEO REAL ESTATE COMPANY
(951) 800-3156
64 Total Sales
1 in The Preserve
$574,500 Price
Leticia Sotomayor
Real Brokerage Technologies, I
(909) 731-8187
77 Total Sales
7 in The Preserve
$575K - $1.1M Price Range
CIERA SIMS-BOTSFORD
ANOMALY REAL ESTATE
(951) 749-9183
208 Total Sales
1 in The Preserve
$545,000 Price
We collect this data history from publicly available records. To have your information removed, we recommend requesting removal directly through your county’s website.
| Date | Buyer | Sale Price | Title Company |
|---|---|---|---|
| $286,000 | First American Title Company | ||
| Hays Maurice | $255,000 | Chicago Title Company |
We collect this data history from publicly available records. To have your information removed, we recommend requesting removal directly through your county’s website.
| Date | Status | Borrower | Loan Amount |
|---|---|---|---|
| Open | $193,100 | ||
| Closed | Seanez Samuel | $210,000 | |
| Previous Owner | Hays Maurice | $250,081 |
We collect this data history from publicly available records. To have your information removed, we recommend requesting removal directly through your county’s website.
| Year | Tax Paid | Tax Assessment Tax Assessment Total Assessment is a certain percentage of the fair market value that is determined by local assessors to be the total taxable value of land and additions on the property. | Land | Improvement |
|---|---|---|---|---|
| 2026 | $3,979 | $189,957 | $32,864 | $157,093 |
| 2025 | $3,979 | $186,233 | $32,220 | $154,013 |
| 2024 | $3,925 | $182,581 | $31,588 | $150,993 |
| 2023 | $3,870 | $179,001 | $30,969 | $148,032 |
| 2022 | $3,857 | $175,491 | $30,362 | $145,129 |
| 2021 | $3,818 | $172,050 | $29,767 | $142,283 |
| 2020 | $3,794 | $170,286 | $29,462 | $140,824 |
| 2019 | $3,761 | $166,947 | $28,884 | $138,063 |
| 2018 | $3,720 | $163,674 | $28,318 | $135,356 |
| 2017 | $3,687 | $160,465 | $27,763 | $132,702 |
| 2016 | $3,574 | $157,319 | $27,219 | $130,100 |
| 2015 | $4,783 | $273,550 | $95,742 | $177,808 |
| 2014 | -- | $268,192 | $93,867 | $174,325 |
PC
Seller's Agent in 2015
Patricia Cornell
King Realty Group Inc
FO
Buyer's Agent in 2015
Florence O'young
IRN Realty
(949) 866-7999
11 Total Sales
Source: California Regional Multiple Listing Service (CRMLS)
MLS Number: TR15079693
APN: 1055-331-82
Disclaimer: Certain information contained herein is derived from information provided by parties other than Homes.com. All information provided is deemed reliable, but is not guaranteed to be accurate and should be independently verified.
The multiple listing data appearing on this website, or contained in reports produced therefrom, is owned and copyrighted by California Regional Multiple Listing Service, Inc. ("CRMLS") and is protected by all applicable copyright laws. Information provided is for viewer's personal, non-commercial use and may not be used for any purpose other than to identify prospective properties the viewer may be interested in purchasing. All listing data, including but not limited to square footage and lot size is believed to be accurate, but the listing Agent, listing Broker and CRMLS and its affiliates do not warrant or guarantee such accuracy. The viewer should independently verify the listed data prior to making any decisions based on such information by personal inspection and/or contacting a real estate professional.
Based on information from California Regional Multiple Listing Service, Inc. and /or other sources. All data, including all measurements and calculations of area, is obtained from various sources and has not been, and will not be, verified by broker or MLS. All information should be independently reviewed and verified for accuracy. Properties may or may not be listed by the office/agent presenting the information
Ask me questions while you tour the home.