
Colin Clancy
KW Bay Area Estates
(669) 271-7187
63 Total Sales
1 in The Villages
$517,500 Price
Estimated Value: $772,176
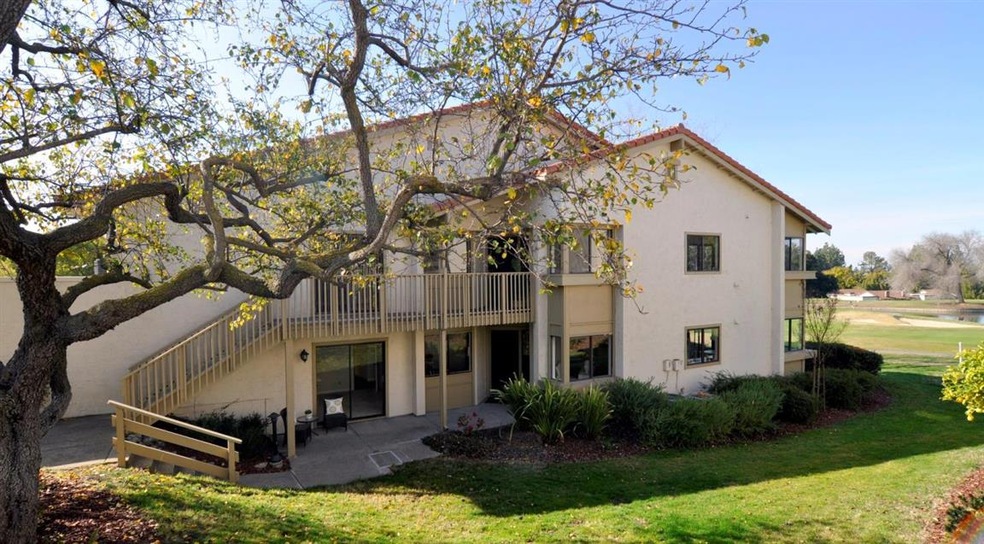
A wonderful remodeled condominium in The Villages 55+ Community features spectacular views over the golf course to the distant hills & the beautiful pond with water spouts. 1,646 sq.ft. of meticulously prepared living space is all on one level only five stairs below the single car attached garage. 2BR, large den or home office & 2BA. Adding more functionality, the two exterior balconies have been enclosed. Amenities include a freshly painted interior with all new matching wall & ceiling texturing, all cabinetry freshly painted with new brushed nickel pulls & hinges installed, new hardwood flooring, vinyl plank flooring at master bath, carpeting, baseboards, master bath & secondary bath mirrors, brushed nickel light fixtures, LED recessed ceiling lights, mirrored closet doors at both strip closets, kitchen sink faucet & water heater. This is a fantastic opportunity to purchase a condominium in excellent condition with wonderful views. Enjoy the resort lifestyle year-round! Value++!
Last Agent to Sell the Property
Scott Kliewer
Intero Real Estate Services License #70012088 Listed on: 01/14/2021
Last Buyer's Agent
Mark Dwelle
Real Estate Experts ERA Powered License #01436775
We collect this data history from publicly available records. To have your information removed, we recommend requesting removal directly through your county’s website.
Colin Clancy
KW Bay Area Estates
(669) 271-7187
63 Total Sales
1 in The Villages
$517,500 Price
Alfred Wikkeling
Tola Properties
(669) 333-3893
18 Total Sales
1 in The Villages
$779,000 Price
Triet Nguyen
Tera Real Estate
(650) 885-9155
64 Total Sales
2 in The Villages
$618K - $825K Price Range
Kelley Solberg
KW Bay Area Estates
(669) 238-2350
91 Total Sales
1 in The Villages
$660,000 Price
Alana George
Intero Real Estate Services
(650) 668-4213
43 Total Sales
1 in The Villages
$825,000 Price
Joe Pollifrone
Christie's International Real Estate Sereno
(669) 279-3077
56 Total Sales
2 in The Villages
$500K - $840K Price Range
We collect this data history from publicly available records. To have your information removed, we recommend requesting removal directly through your county’s website.
| Date | Buyer | Sale Price | Title Company |
|---|---|---|---|
| $610,000 | Orange Coast Ttl Co Of Nocal | ||
| Linscott Vicky T | -- | -- | |
| Linscott Vicky T | $225,000 | Chicago Title Co | |
| The Board Of Trustees Of The Leland Stan | -- | -- |
We collect this data history from publicly available records. To have your information removed, we recommend requesting removal directly through your county’s website.
| Date | Status | Borrower | Loan Amount |
|---|---|---|---|
| Open | $488,000 |
We collect this data history from publicly available records. To have your information removed, we recommend requesting removal directly through your county’s website.
| Date | Event | Price | List to Sale | Price per Sq Ft |
|---|---|---|---|---|
| 03/18/2021 03/18/21 | Sold | $610,000 | -1.5% | $371 / Sq Ft |
| 02/16/2021 02/16/21 | Pending | -- | -- | -- |
| 01/14/2021 01/14/21 | For Sale | $619,000 | -- | $376 / Sq Ft |
We collect this data history from publicly available records. To have your information removed, we recommend requesting removal directly through your county’s website.
| Year | Tax Paid | Tax Assessment Tax Assessment Total Assessment is a certain percentage of the fair market value that is determined by local assessors to be the total taxable value of land and additions on the property. | Land | Improvement |
|---|---|---|---|---|
| 2026 | $8,893 | $673,486 | $336,743 | $336,743 |
| 2025 | $8,893 | $660,282 | $330,141 | $330,141 |
| 2024 | $8,740 | $647,336 | $323,668 | $323,668 |
| 2023 | $8,584 | $634,644 | $317,322 | $317,322 |
| 2022 | $8,563 | $622,200 | $311,100 | $311,100 |
| 2021 | $4,973 | $345,292 | $120,770 | $224,522 |
| 2020 | $4,754 | $341,752 | $119,532 | $222,220 |
| 2019 | $4,645 | $335,052 | $117,189 | $217,863 |
| 2018 | $4,616 | $328,484 | $114,892 | $213,592 |
| 2017 | $4,543 | $322,044 | $112,640 | $209,404 |
| 2016 | $4,321 | $315,731 | $110,432 | $205,299 |
| 2015 | $4,257 | $310,990 | $108,774 | $202,216 |
| 2014 | $4,056 | $304,899 | $106,644 | $198,255 |
SK
Seller's Agent in 2021
Scott Kliewer
Intero Real Estate Services
MD
Buyer's Agent in 2021
Mark Dwelle
Real Estate Experts ERA Powered
Source: MLSListings
MLS Number: ML81825899
APN: 665-46-034
Disclaimer: Certain information contained herein is derived from information provided by parties other than Homes.com. All information provided is deemed reliable, but is not guaranteed to be accurate and should be independently verified.
Property Information © 2026 MLSListings Inc. All rights reserved. Listing information is deemed reliable but not guaranteed. Certain information contained herein is derived from information which is the licensed property of, and copyrighted by, MLSListings Inc. The viewer acknowledges ownership and validity of its copyright. Information provided is for personal, non-commercial use by a viewer with a bona fide interest in the purchase or sale of real estate of the type being offered via this website or other electronic means. The viewer is prohibited from copying, redistributing or retransmitting any of the data or information provided by MLSListing, Inc.
Ask me questions while you tour the home.