
Bonafede Team
Responds Quickly
Compass
(669) 266-0177
265 Total Sales
1 in The Villages
$750,000 Price
Estimated Value: $929,573
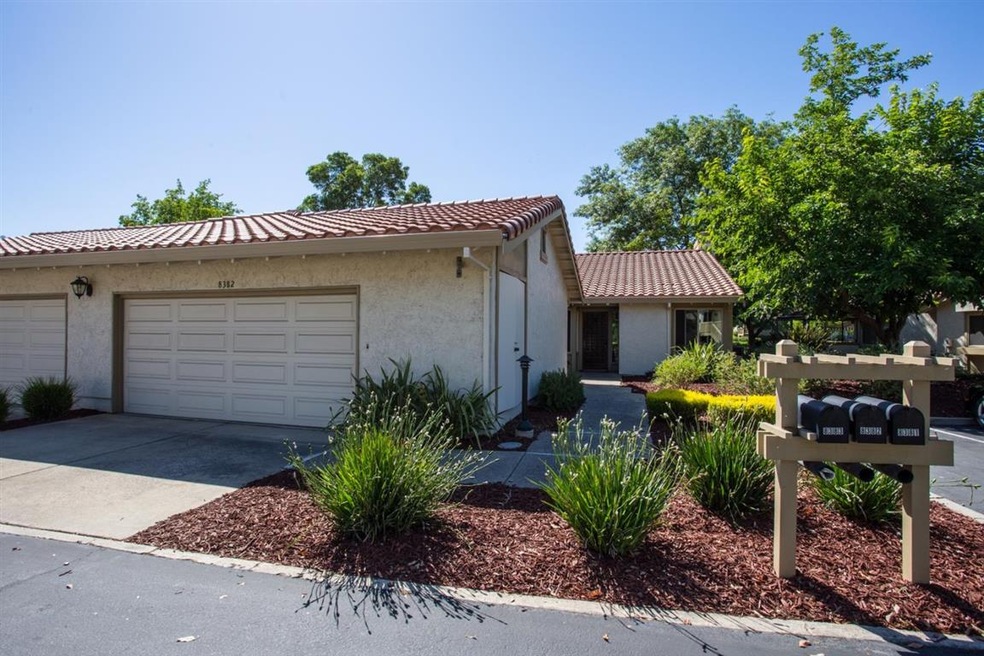
SUPER NEW PRICE! BEAUTIFUL LOCATION, hard to beat! NEW floors throughout. NEW, freshly painted walls and ceilings throughout. NEW tiled floor in bathrooms. NEW kitchen granite counter top, cook top, hood, canned lighting and kitchen sink! High vaulted ceiling in living room. Dual aspect windows in dining room & office/den plus the large skylight in the kitchen allow an abundance of natural light into the home. Newer double glazed windows and patio sliding doors installed. Updated bathrooms with NEW sinks. Large patio overlooking picturesque lake and mountain rage makes for great outdoor entertaining. All in all, 1803 sf. 2 bed, 2 bath plus den or 3rd bedroom and oversized two car attached garage with work bench. Located inside the Villages Golf & Country Club, 24/7 manned security, a host of activities, golf, swimming, tennis, pickle ball, hiking and bocce +. Club house offers fine dining, Bistro for casual indoor/outdoor dining. Beautiful home, beautiful location = beautiful life.
Last Buyer's Agent
Gary Shapiro
KW Bay Area Estates License #00859303
We collect this data history from publicly available records. To have your information removed, we recommend requesting removal directly through your county’s website.
Bonafede Team
Compass
(669) 266-0177
265 Total Sales
1 in The Villages
$750,000 Price
Kim Richman
Compass
(669) 230-0411
80 Total Sales
3 in The Villages
$735K - $1.7M Price Range
Barbara Sunseri
Alliance Bay Realty
(669) 219-8523
17 Total Sales
16 in The Villages
$465K - $1M Price Range
Therese Jarrouche
Success Realty Inc
(562) 330-2705
37 Total Sales
1 in The Villages
$710,000 Price
Keith Walker
Intero Real Estate Services
(669) 230-1607
146 Total Sales
1 in The Villages
$525,000 Price
Jeanette Campa
Jabez Realty
(669) 232-8768
52 Total Sales
46 in The Villages
$399K - $1.7M Price Range
We collect this data history from publicly available records. To have your information removed, we recommend requesting removal directly through your county’s website.
| Date | Buyer | Sale Price | Title Company |
|---|---|---|---|
| $750,000 | Chicago Title Company | ||
| Winter Josephine A | -- | -- | |
| Winter Charles W | -- | -- |
We collect this data history from publicly available records. To have your information removed, we recommend requesting removal directly through your county’s website.
| Date | Status | Borrower | Loan Amount |
|---|---|---|---|
| Open | $1,456,200 | ||
| Closed | Michael D Bailey Trust | $1,456,200 | |
| Closed | Bailey Michael D | $200,000 |
We collect this data history from publicly available records. To have your information removed, we recommend requesting removal directly through your county’s website.
| Date | Event | Price | List to Sale | Price per Sq Ft |
|---|---|---|---|---|
| 10/18/2019 10/18/19 | Sold | $750,000 | -1.2% | $416 / Sq Ft |
| 09/27/2019 09/27/19 | Pending | -- | -- | -- |
| 08/29/2019 08/29/19 | Price Changed | $759,000 | -5.0% | $421 / Sq Ft |
| 07/21/2019 07/21/19 | Price Changed | $799,000 | -3.2% | $443 / Sq Ft |
| 06/27/2019 06/27/19 | For Sale | $825,000 | -- | $458 / Sq Ft |
We collect this data history from publicly available records. To have your information removed, we recommend requesting removal directly through your county’s website.
| Year | Tax Paid | Tax Assessment Tax Assessment Total Assessment is a certain percentage of the fair market value that is determined by local assessors to be the total taxable value of land and additions on the property. | Land | Improvement |
|---|---|---|---|---|
| 2026 | $6,524 | $471,694 | $235,847 | $235,847 |
| 2025 | $6,400 | $462,446 | $231,223 | $231,223 |
| 2024 | $6,400 | $453,380 | $226,690 | $226,690 |
| 2023 | $6,279 | $444,492 | $222,246 | $222,246 |
| 2022 | $6,266 | $435,778 | $217,889 | $217,889 |
| 2021 | $6,172 | $427,234 | $213,617 | $213,617 |
| 2020 | $5,943 | $422,854 | $211,427 | $211,427 |
| 2019 | $2,511 | $147,204 | $54,855 | $92,349 |
| 2018 | $2,467 | $144,319 | $53,780 | $90,539 |
| 2017 | $2,429 | $141,490 | $52,726 | $88,764 |
| 2016 | $2,312 | $138,717 | $51,693 | $87,024 |
| 2015 | $2,274 | $136,634 | $50,917 | $85,717 |
| 2014 | $2,149 | $133,958 | $49,920 | $84,038 |
Seller's Agent in 2019
Lucinda Simkin
EQ1
(408) 480-6220
19 in this area
20 Total Sales
GS
Buyer's Agent in 2019
Gary Shapiro
KW Bay Area Estates
Source: MLSListings
MLS Number: ML81758571
APN: 665-46-049
Disclaimer: Certain information contained herein is derived from information provided by parties other than Homes.com. All information provided is deemed reliable, but is not guaranteed to be accurate and should be independently verified.
Property Information © 2026 MLSListings Inc. All rights reserved. Listing information is deemed reliable but not guaranteed. Certain information contained herein is derived from information which is the licensed property of, and copyrighted by, MLSListings Inc. The viewer acknowledges ownership and validity of its copyright. Information provided is for personal, non-commercial use by a viewer with a bona fide interest in the purchase or sale of real estate of the type being offered via this website or other electronic means. The viewer is prohibited from copying, redistributing or retransmitting any of the data or information provided by MLSListing, Inc.
Ask me questions while you tour the home.