
Andrea Flint-Gogek
Tranquility Real Estate Services
(619) 613-2567
144 Total Sales
4 in Lemon Grove
$500K - $788K Price Range
Estimated Value: $729,345
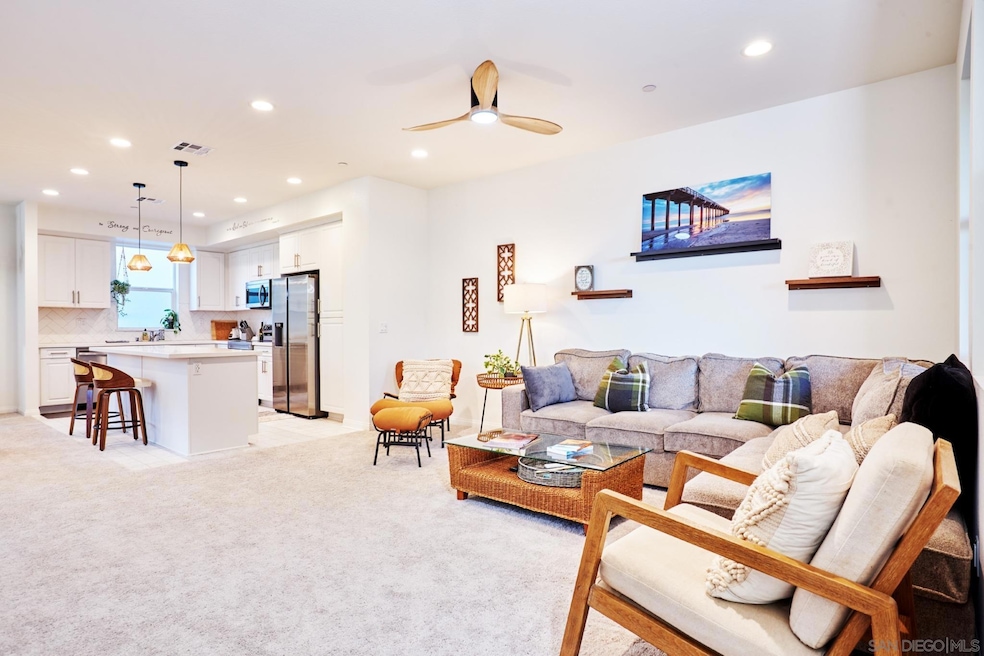
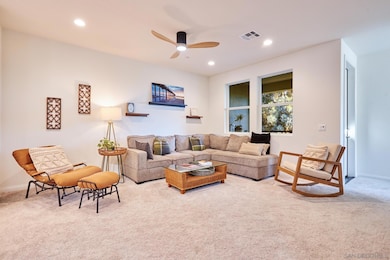
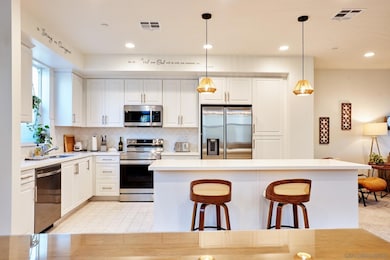
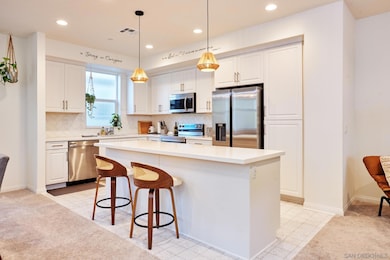
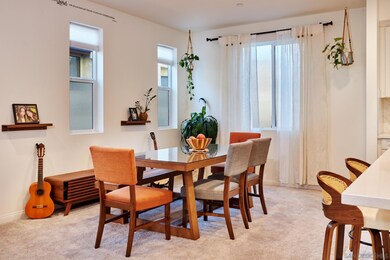
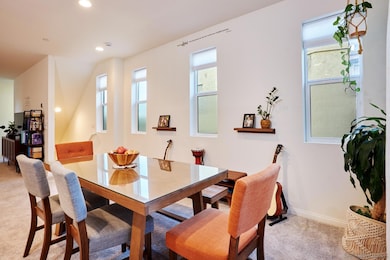
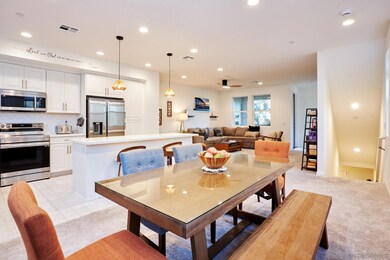
Elegant, bright & sunny townhome is not only a corner unit but is the corner of The Terraces, only one shared wall - best location! Paid solar, high ceilings, windows galore, large view balcony. Bedroom & full bath entry level; open floor concept main level; 3 bedrooms, 2 full baths & laundry at top level. The Terraces border La Mesa & just a few minutes from shopping & dining & freeways.
Last Agent to Sell the Property
eXp Realty of Southern CA License #01362585 Listed on: 04/17/2025
We collect this data history from publicly available records. To have your information removed, we recommend requesting removal directly through your county’s website.
Andrea Flint-Gogek
Tranquility Real Estate Services
(619) 613-2567
144 Total Sales
4 in Lemon Grove
$500K - $788K Price Range
Athir Markos
Coldwell Banker West
(619) 493-1756
152 Total Sales
6 in Lemon Grove
$560K - $905K Price Range
Kelly Marugg
United Real Estate San Diego
(619) 439-0427
79 Total Sales
1 in Lemon Grove
$665,000 Price
Norma Martinez
Coldwell Banker West
(619) 916-4360
44 Total Sales
1 in Lemon Grove
$710,000 Price
Nick Wright
Compass
(760) 407-3521
98 Total Sales
2 in Lemon Grove
$646K - $760K Price Range
Jonathan Cohen-Kurzrock
Palisade Realty Inc
(858) 408-6104
35 Total Sales
1 in Lemon Grove
$755,000 Price
We collect this data history from publicly available records. To have your information removed, we recommend requesting removal directly through your county’s website.
| Date | Buyer | Sale Price | Title Company |
|---|---|---|---|
| $730,000 | Chicago Title | ||
| Santoro Ralph T | -- | Chicago Title |
We collect this data history from publicly available records. To have your information removed, we recommend requesting removal directly through your county’s website.
| Date | Status | Borrower | Loan Amount |
|---|---|---|---|
| Open | $547,500 |
We collect this data history from publicly available records. To have your information removed, we recommend requesting removal directly through your county’s website.
| Date | Event | Price | List to Sale | Price per Sq Ft | Prior Sale |
|---|---|---|---|---|---|
| 07/10/2025 07/10/25 | Sold | $730,000 | 0.0% | $407 / Sq Ft | |
| 06/24/2025 06/24/25 | Pending | -- | -- | -- | |
| 05/30/2025 05/30/25 | For Sale | $730,000 | 0.0% | $407 / Sq Ft | |
| 04/25/2025 04/25/25 | Pending | -- | -- | -- | |
| 04/17/2025 04/17/25 | For Sale | $730,000 | -2.1% | $407 / Sq Ft | |
| 03/26/2024 03/26/24 | Sold | $745,980 | 0.0% | $425 / Sq Ft | View Prior Sale |
| 02/09/2024 02/09/24 | Price Changed | $745,980 | -0.7% | $425 / Sq Ft | |
| 02/08/2024 02/08/24 | Pending | -- | -- | -- | |
| 01/23/2024 01/23/24 | Price Changed | $750,989 | +0.6% | $428 / Sq Ft | |
| 12/03/2023 12/03/23 | For Sale | $746,793 | -- | $426 / Sq Ft |
We collect this data history from publicly available records. To have your information removed, we recommend requesting removal directly through your county’s website.
| Year | Tax Paid | Tax Assessment Tax Assessment Total Assessment is a certain percentage of the fair market value that is determined by local assessors to be the total taxable value of land and additions on the property. | Land | Improvement |
|---|---|---|---|---|
| 2026 | $10,395 | $730,000 | $355,000 | $375,000 |
| 2025 | $4,104 | $760,899 | $357,000 | $403,899 |
| 2024 | $4,104 | $284,204 | $86,204 | $198,000 |
| 2023 | -- | -- |
Seller's Agent in 2025
Laura Lothian
eXp Realty of Southern CA
(619) 540-7744
103 Total Sales
Buyer's Agent in 2025
PHILLIP SANN
EXP REALTY
(626) 340-8791
37 Total Sales
WZ
Seller's Agent in 2024
William Ziccardi
KB Home Sales - So Cal, inc.
GN
Buyer's Agent in 2024
General NONMEMBER
NONMEMBER MRML
CA
Buyer's Agent in 2024
Chris Arthur
ITECH MLS
Source: San Diego MLS
MLS Number: 250024751
APN: 499-220-62-40
Disclaimer: Certain information contained herein is derived from information provided by parties other than Homes.com. All information provided is deemed reliable, but is not guaranteed to be accurate and should be independently verified.
This information is deemed reliable but not guaranteed. You should rely on this information only to decide whether or not to further investigate a particular property.
BEFORE MAKING ANY OTHER DECISION, YOU SHOULD PERSONALLY INVESTIGATE THE FACTS (e.g. square footage and lot size) with the assistance of an appropriate professional. You may use this information only to identify properties you may be interested in investigating further. All uses except for personal, noncommercial use in accordance with the foregoing purpose are prohibited. Redistribution or copying of this information, any photographs or video tours is strictly
prohibited. This information is derived from the Internet Data Exchange (IDX) service provided by San Diego MLS. Displayed property listings may be held by a brokerage firm other than the broker and/or agent responsible for this display. The information and any photographs and video tours and the compilation from which they are derived is protected by copyright. Compilation © 2026 San Diego MLS.
Ask me questions while you tour the home.