NOT LISTED FOR SALE

Estimated Value: $551,000 - $586,394

5 Beds
3.5 Baths
3,450 Sq Ft
$167/Sq Ft Est. Value

Sale Details

Date Sold: March 9, 2026

Last sale price $582,500 $169 Per Sq Ft

Est. 1% decrease in value since last sale

Current estimated payment $4,206 / mo

61 Days on Market

Highlights

  • Gourmet Kitchen
  • 5-minute walk to Anderson Avenue
  • Tudor Architecture
  • Open Floorplan
  • Wood Flooring
  • Attic

About This Home

As of March 2026

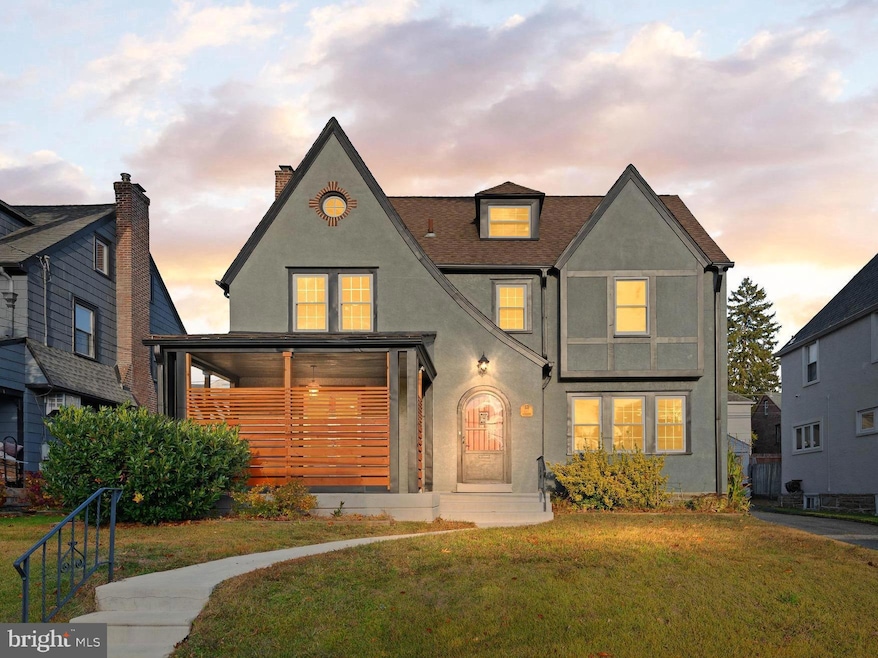
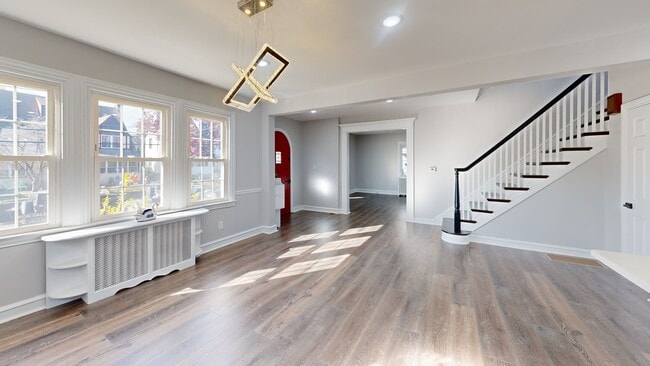
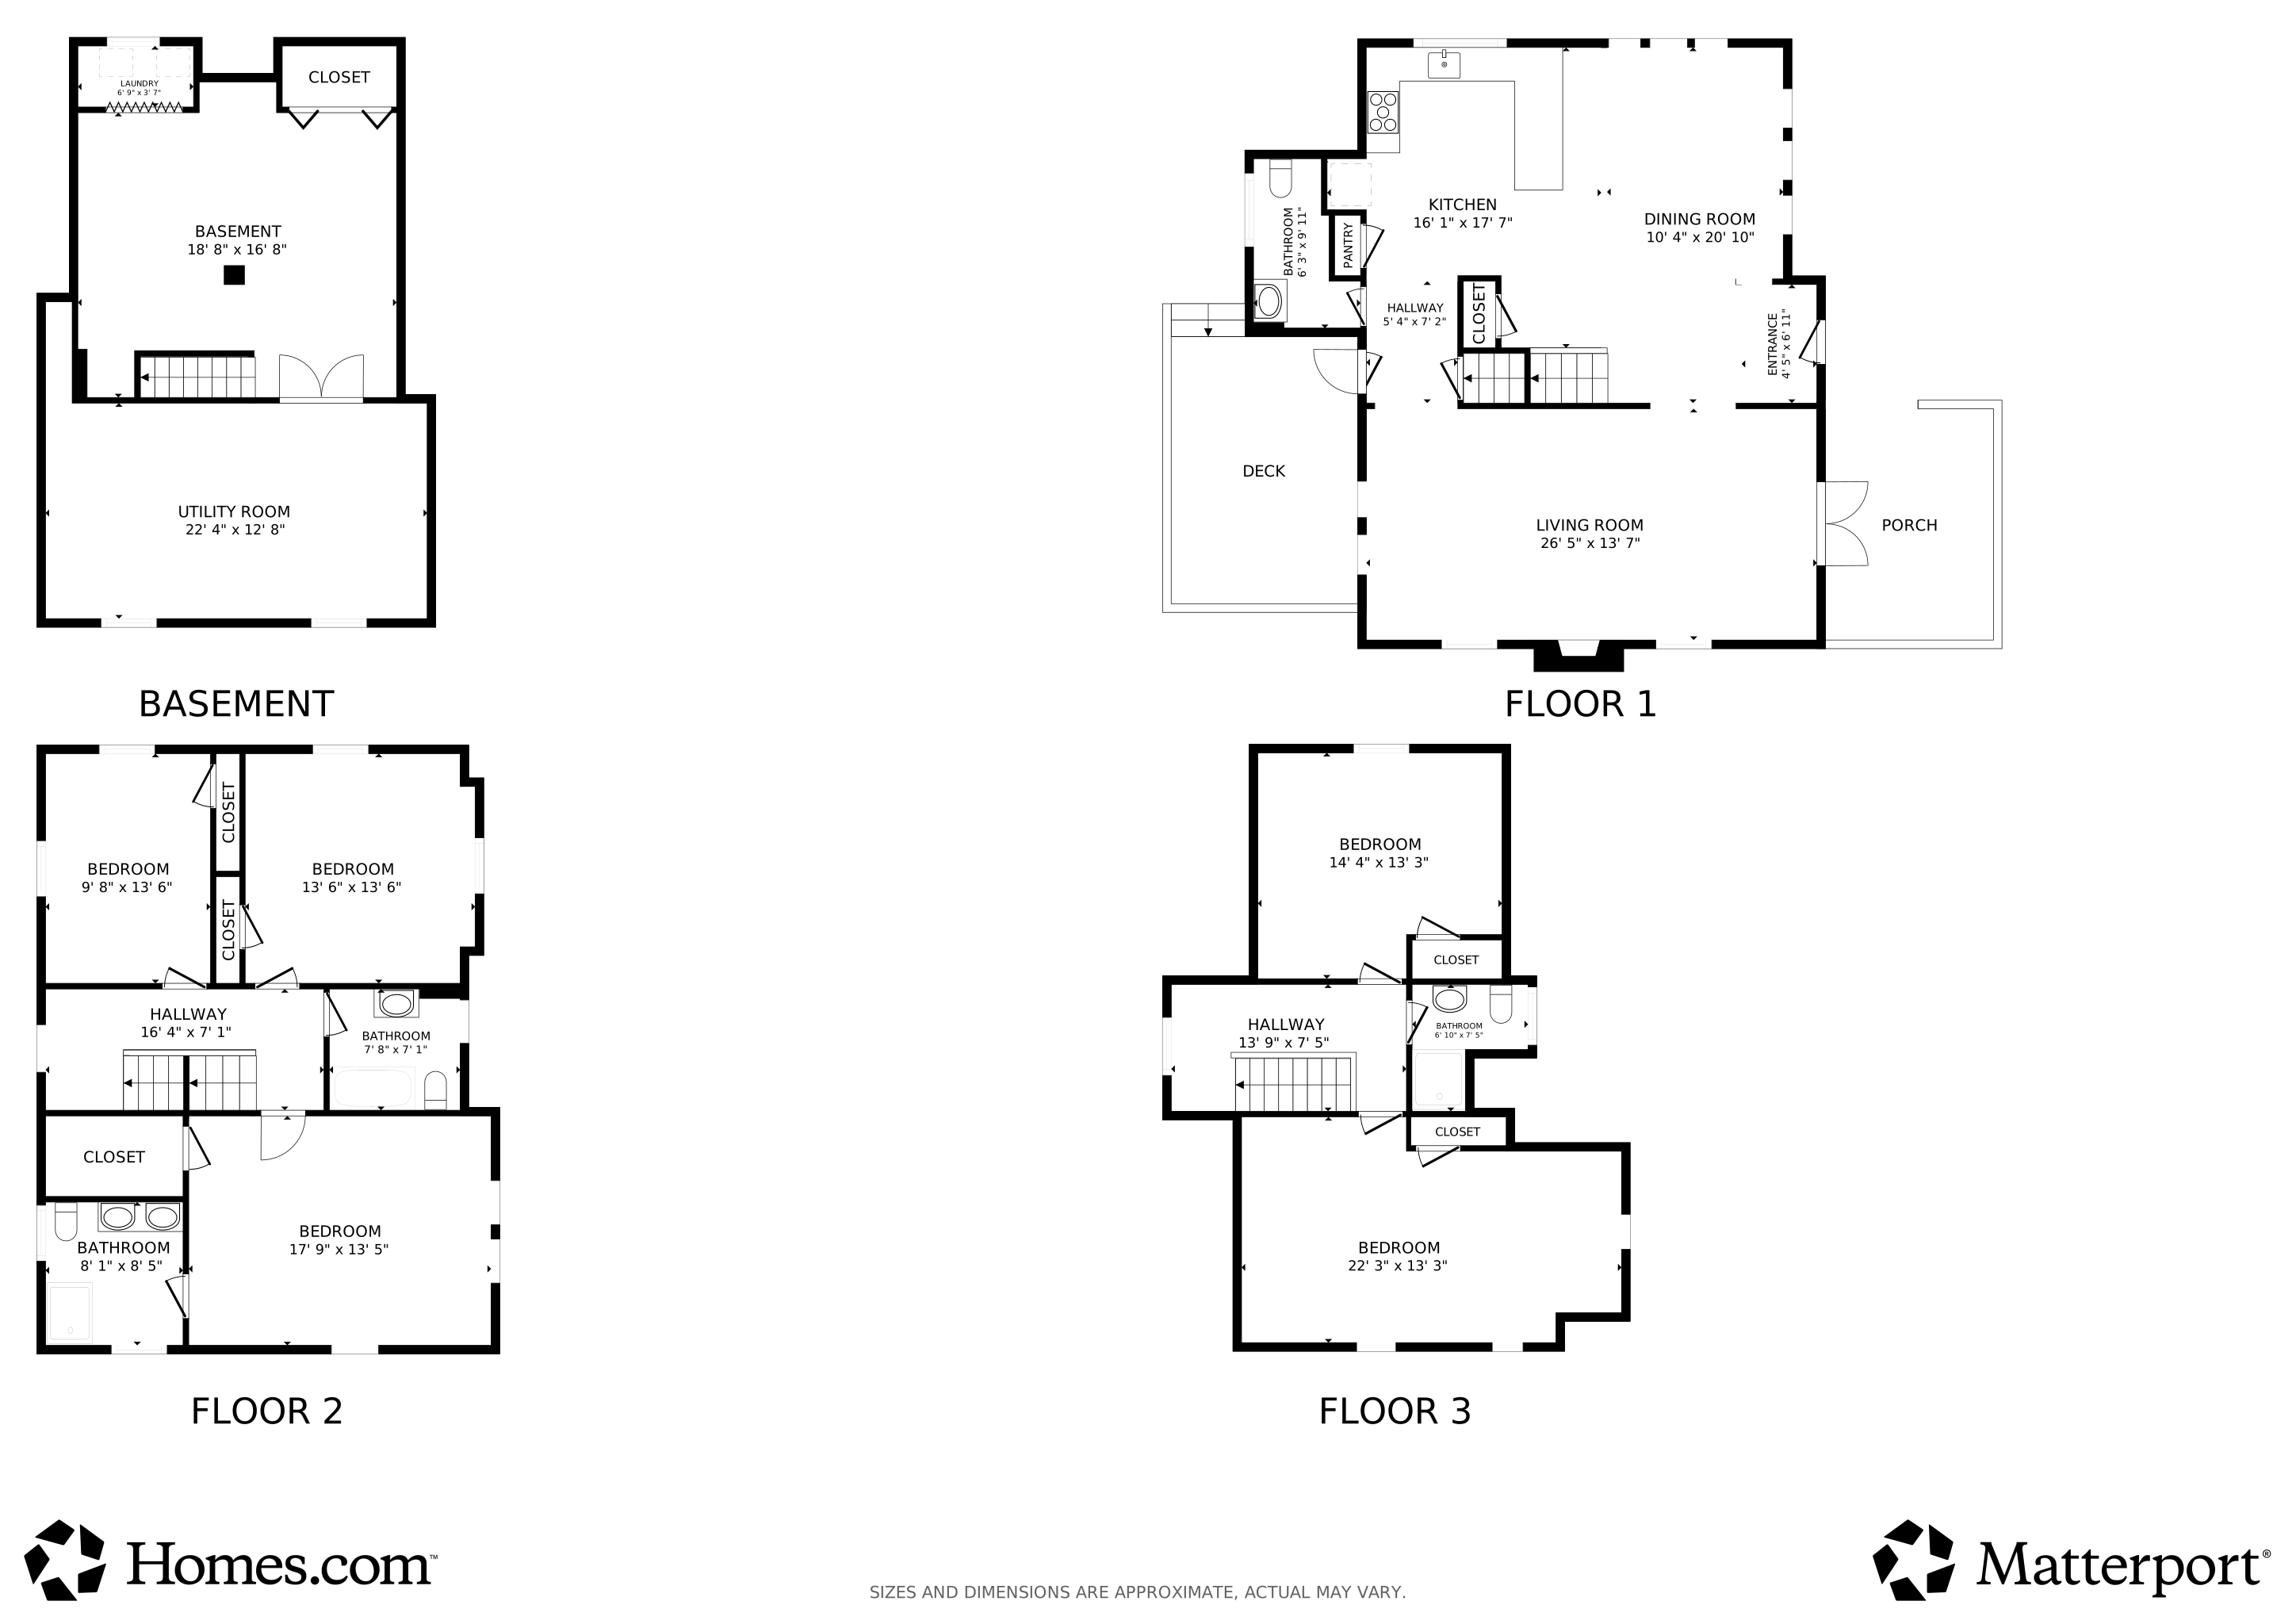
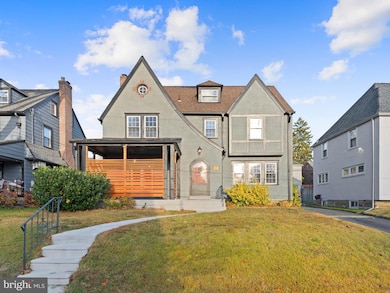
Welcome to 837 Alexander Avenue — a beautifully and meticulously renovated Tudor-style home offering 5 bedrooms, 3.5 baths, and three finished levels of comfort and character in Drexel Hill’s desirable Aronimink neighborhood. Every major update was fully permitted and township-approved, reflecting thoughtful design, quality materials, and craftsmanship tailored for today’s lifestyle. Step inside and the transformation is immediate. Natural light moves effortlessly through an open main level where everyday living and entertaining blend with calm clarity. The living room opens to a private patio through French doors, extending your space outdoors for quiet mornings or relaxed evenings. A working fireplace adds warmth and texture, while the dining area flows into a chef-inspired kitchen designed for both creativity and connection — complete with shaker cabinetry, quartz countertops, and stainless-steel appliances. A stylish powder room completes the level with intentional convenience. Upstairs, the primary suite offers a touch of everyday luxury. A California-style walk-in closet keeps life organized, while the renovated bath provides a peaceful retreat. Two additional bedrooms and a beautifully finished hall bath add balance, comfort, and flexibility. The third floor expands the home’s possibilities with two additional bedrooms and a full bath — ideal for guest space, dual home offices, creative studios, or anything your lifestyle requires. The finished basement adds yet another layer of versatility, offering space for a family lounge, gym, office, or play zone, plus a dedicated laundry area and workshop corner. Outdoors, the home feels equally welcoming. A fenced backyard, front and rear patios, and a detached garage offer room to breathe, gather, and enjoy the neighborhood around you. Behind the scenes, major upgrades support comfort and efficiency, including a brand-new high-efficiency central A/C system. With heating hookups already in place. 837 Alexander Avenue isn’t just renovated — it’s renewed with intention. It’s a place where history and modern living meet, creating a lifestyle that feels grounded, welcoming, and ready for its next chapter. It’s move-in ready. It’s meticulously maintained. And for its next owner, it’s a home where the story begins the moment you arrive.

Last Agent to Sell the Property

Pia Arellano

(610) 565-1995 klrw709@kw.com Keller Williams Real Estate - Media Brokerage Phone: 6105651995 License #367858 Listed on: 11/22/2025

Keller Williams Real Estate - Media

Last Buyer's Agent

Jennifer Geddes

(215) 627-3500 vicki@kwempower.com KW Empower License #RS321126

KW Empower

Home Details

Home Type

  • Single Family

Est. Annual Taxes

  • $10,523

Year Built

  • Built in 1928 | Remodeled in 2025

Lot Details

  • 5,227 Sq Ft Lot
  • Lot Dimensions are 52.00 x 100.00
  • Back and Front Yard
  • Property is in excellent condition

Parking

  • 1 Car Detached Garage
  • 1 Driveway Space
  • Garage Door Opener
  • On-Street Parking

Home Design

  • Tudor Architecture
  • Brick Exterior Construction
  • Shingle Roof
  • Concrete Perimeter Foundation
  • Masonry

Interior Spaces

  • Property has 3 Levels
  • Open Floorplan
  • Ceiling Fan
  • Recessed Lighting
  • Brick Fireplace
  • Family Room on Second Floor
  • Living Room
  • Combination Kitchen and Dining Room
  • Gas Dryer
  • Attic

Kitchen

  • Gourmet Kitchen
  • Gas Oven or Range
  • Self-Cleaning Oven
  • Built-In Microwave
  • Upgraded Countertops
  • Disposal

Flooring

  • Wood
  • Luxury Vinyl Plank Tile

Bedrooms and Bathrooms

  • 5 Bedrooms
  • En-Suite Bathroom

Basement

  • Basement Fills Entire Space Under The House
  • Laundry in Basement

Eco-Friendly Details

  • Energy-Efficient Appliances
  • Energy-Efficient Windows

Outdoor Features

  • Porch

Schools

  • Aronimink Elementary School
  • Drexel Hill Middle School
  • Upper Darby Senior High School

Utilities

  • Cooling System Utilizes Natural Gas
  • Central Air
  • Radiator
  • Heating System Uses Natural Gas
  • 200+ Amp Service
  • Summer or Winter Changeover Switch For Hot Water
  • High-Efficiency Water Heater
  • Municipal Trash

Community Details

  • No Home Owners Association
  • Aronimink Subdivision

Listing and Financial Details

  • Tax Lot 093-000
  • Assessor Parcel Number 16-11-00071-00

Home Details

Home Type

Single Family

Est. Annual Taxes

$10,523

Year Built

Built in 1928 | Remodeled in 2025

Lot Details

5,227 Sq Ft Lot

Parking

1

Listing Details

  • Property Type: Residential
  • Structure Type: Detached
  • Architectural Style: Tudor
  • Ownership: Fee Simple
  • New Construction: No
  • Story List: Lower 1, Main, Upper 1, Upper 3
  • Expected On Market: 11/22/2025 12:00:00 AM
  • Federal Flood Zone: No
  • Year Built: 1928
  • Year Renovated: 2025
  • Automatically Close On Close Date: No
  • Special Features: NewHome
  • Property Sub Type: Detached

Interior Features

  • Appliances: Oven - Self Cleaning, Disposal, Built-In Microwave, Dryer - Electric, Dryer - Gas, Energy Efficient Appliances, Oven/Range - Gas, Refrigerator, Water Heater - High-Efficiency
  • Flooring Type: Wood, Hardwood, Luxury Vinyl Plank
  • Interior Amenities: Ceiling Fan(s), Attic, Combination Kitchen/Dining, Floor Plan - Open, Kitchen - Gourmet, Pantry, Primary Bath(s), Recessed Lighting, Wood Floors, Upgraded Countertops
  • Window Features: Energy Efficient
  • Fireplace Features: Brick
  • Fireplaces Count: 1
  • Fireplace: Yes
  • Foundation Details: Concrete Perimeter
  • Levels Count: 3
  • Room List: Living Room, Dining Room, Primary Bedroom, Bedroom 2, Bedroom 3, Kitchen, Bedroom 1, 2nd Stry Fam Rm, Attic
  • Basement: Yes
  • Basement Type: Full
  • Laundry Type: Basement
  • Total Sq Ft: 3450
  • Living Area Sq Ft: 3450
  • Price Per Sq Ft: 190.44
  • Above Grade Finished Sq Ft: 3150
  • Below Grade Finished Sq Ft: 300
  • Total Below Grade Sq Ft: 300
  • Above Grade Finished Area Units: Square Feet

Beds/Baths

  • Bedrooms: 5
  • Total Bathrooms: 4
  • Full Bathrooms: 3
  • Half Bathrooms: 1
  • Main Level Bathrooms: 1.00
  • Upper Level Bathrooms: 3
  • Upper Level Bathrooms: 2.00
  • Upper Level 3 Bathrooms: 1.00
  • Upper Level 3 Full Bathrooms: 1
  • Main Level Half Bathrooms: 1

Exterior Features

  • Other Structures: Above Grade, Below Grade
  • Construction Materials: Brick, Combination, Concrete, Masonry, Mixed Plumbing
  • Exterior Features: Sidewalks
  • Roof: Shingle
  • Water Access: No
  • Waterfront: No
  • Water Oriented: No
  • Pool: No Pool
  • Tidal Water: No
  • Water View: No

Garage/Parking

  • Garage Spaces: 1.00
  • Garage: Yes
  • Garage Features: Garage Door Opener
  • Number Of Detached Garage Spaces: 1
  • Total Garage And Parking Spaces: 2
  • Type Of Parking: Detached Garage, Driveway, On Street
  • Number of Spaces in Driveway: 1

Utilities

  • Central Air Conditioning: Yes
  • Cooling Fuel: Natural Gas, Electric
  • Cooling Type: Central A/C
  • Electric Service: 200+ Amp Service
  • Heating Fuel: Electric, Natural Gas
  • Heating Type: Radiator
  • Heating: Yes
  • Hot Water: S/W Changeover
  • Sewer/Septic System: Public Sewer
  • Water Source: Public
  • Municipal Trash: Yes

Condo/Co-op/Association

  • Condo Co-Op Association: No
  • HOA: No
  • Senior Community: No

Schools

  • Elementary School Source: Listing Agent
  • Middle School Source: Listing Agent
  • School District Source: Listing Agent
  • Elementary School: ARONIMINK
  • High School: UPPER DARBY SENIOR
  • Middle Or Junior School: DREXEL HILL

Lot Info

  • Lot Features: Front Yard, Rear Yard
  • Lot Size Acres: 0.12
  • Lot Dimensions: 52.00 x 100.00
  • Lot Size Units: Square Feet
  • Lot Sq Ft: 5227.00
  • Outdoor Living Structures: Porch(es)
  • Property Condition: Excellent
  • Zoning: RESID
  • Zoning Description: residential

Rental Info

  • Vacation Rental: No

Tax Info

  • School Tax: 6284.00
  • Tax Annual Amount: 10523.00
  • Assessor Parcel Number: 16-11-00071-00
  • Tax Lot: 093-000
  • County Tax Payment Frequency: Annually
  • Tax Year: 2024

MLS Schools

  • School District Name: UPPER DARBY

3D Interior and Exterior Tours

Floorplans

Ownership History

We collect this data history from publicly available records. To have your information removed, we recommend requesting removal directly through your county’s website.

Date Name Owned For Owner Type

Purchase Details

Listed on
Nov 22, 2025
Closed on
Feb 26, 2026
Sold by
Bought by
Seller's Agent
Pia Arellano
Keller Williams Real Estate - Media
Buyer's Agent
Jennifer Geddes
KW Empower
List Price
$599,900
Sold Price
$582,500
Premium/Discount to List
-$17,400
-2.9%
Views
2206
Current Estimated Value
$575,099

Home Financials for this Owner

Home Financials are based on the most recent Mortgage that was taken out on this home.
Estimated Appreciation
-$7,401
Avg. Annual Appreciation
-3.23%

Purchase Details

Closed on
Mar 3, 2025
Sold by
Bought by

Purchase Details

Closed on
May 6, 2021
Sold by
Bought by

Purchase Details

Closed on
Feb 7, 2020
Sold by
Bought by

Purchase Details

Listed on
Jan 2, 2018
Closed on
Jun 4, 2018
Sold by
Bought by
Seller's Agent
Beth Meyers
EXP Realty, LLC
Buyer's Agent
Helene Lazarus
Elfant Wissahickon-Chestnut Hill
List Price
$229,000
Sold Price
$214,000
Premium/Discount to List
-$15,000
-6.55%

Home Financials for this Owner

Home Financials are based on the most recent Mortgage that was taken out on this home.
Avg. Annual Appreciation
12.76%
Original Mortgage
$210,123
Interest Rate
4.56%

Purchase Details

Closed on
Jul 22, 2005
Sold by
Bought by

Home Financials for this Owner

Home Financials are based on the most recent Mortgage that was taken out on this home.
Original Mortgage
$199,500
Interest Rate
5.63%
Mortgage Type
New Conventional

Purchase Details

Closed on
Jul 24, 2002
Sold by
Bought by

Home Financials for this Owner

Home Financials are based on the most recent Mortgage that was taken out on this home.
Original Mortgage
$169,100
Interest Rate
6.73%
Mortgage Type
Purchase Money Mortgage
Source: Public Records

Range of Values:

--
Value Increase
--
Percent Increase
--
Adjusted for Inflation
Collateral Analytics

Collateral Analytics Collateral Analytics AVMs (Automated Valuation Model) employ a number of statistical approaches combined with neighborhood-specific comparable selection guarantees the most up-to-date and precise valuations.

Not Available

Collateral Analytics does not have data for the current month. Please view the chart for historical values.

ICE

ICE Mortgage Technology ICE Mortgage Technology’s AVM (Automated Valuation Model) is a state-of-the-art online residential property valuation tool that provides a quick and accurate estimate of the value of almost any home in the U.S.

Not Available

ICE Mortgage Technology does not have data for the current month. Please view the chart for historical values.

First American

First American First American Data & Analytics’ next-generation AVM combines unrivaled data assets with a blended ensemble of valuation models to produce highly accurate, reliable valuations you can trust.

Not Available

First American does not have data for the current month. Please view the chart for historical values.

Quantarium

Quantarium Quantarium’s valuation service, repeatedly proven the industry’s most accurate and comprehensive, is supercharged with a self-learning and auto-tuning AI engine that continually becomes smarter and more accurate as it processes daily inputs from the industry’s leading RE data lake.

Not Available

Quantarium does not have data for the current month. Please view the chart for historical values.

Average Value
Not Available
List Price
Sold Price
Create a Home Valuation Report for This Property
The Home Valuation Report is an in-depth analysis detailing your home's value as well as a comparison with similar homes in the area

Home Values in the Area

Source: Public Records

Average Home Value in this Area


Source: Public Records

Purchase History

We collect this data history from publicly available records. To have your information removed, we recommend requesting removal directly through your county’s website.

Date Buyer Sale Price Title Company
$582,500 Foundation Title
$200,000 None Listed On Document
$186,200 Solidifi Title Agency Ltd
-- None Available
$214,000 --
-- --
$190,000 Fidelity National Title Ins
Source: Public Records

Mortgage History

We collect this data history from publicly available records. To have your information removed, we recommend requesting removal directly through your county’s website.

Date Status Borrower Loan Amount
Previous Owner $210,123
Previous Owner $178,000
Previous Owner $199,500
Previous Owner $169,100
Source: Public Records

Property History

We collect this data history from publicly available records. To have your information removed, we recommend requesting removal directly through your county’s website.

Date Event Price List to Sale Price per Sq Ft Prior Sale
03/09/2026 03/09/26 Sold $582,500 -2.9% $169 / Sq Ft
02/28/2026 02/28/26 Price Changed $599,900 0.0% $174 / Sq Ft
01/22/2026 01/22/26 Pending -- -- --
11/22/2025 11/22/25 For Sale $599,900 +180.3% $174 / Sq Ft
05/08/2018 05/08/18 Sold $214,000 0.0% $89 / Sq Ft View Prior Sale
03/26/2018 03/26/18 Pending -- -- --
02/20/2018 02/20/18 Price Changed $214,000 -2.3% $89 / Sq Ft
01/31/2018 01/31/18 Price Changed $219,000 -4.4% $91 / Sq Ft
01/02/2018 01/02/18 For Sale $229,000 -- $95 / Sq Ft
Source: Bright MLS

Tax History

We collect this data history from publicly available records. To have your information removed, we recommend requesting removal directly through your county’s website.

Year Tax Paid Tax Assessment Tax Assessment Total Assessment is a certain percentage of the fair market value that is determined by local assessors to be the total taxable value of land and additions on the property. Land Improvement
2026 $12,876 $289,890 $41,600 $248,290
2025 $10,020 $236,930 $41,600 $195,330
2024 $10,020 $236,930 $41,600 $195,330
2023 $9,926 $236,930 $41,600 $195,330
2022 $9,659 $236,930 $41,600 $195,330
2021 $13,024 $236,930 $41,600 $195,330
2020 $8,207 $126,870 $40,330 $86,540
2019 $8,063 $126,870 $40,330 $86,540
2018 $7,970 $126,870 $0 $0
2017 $7,763 $126,870 $0 $0
2016 $696 $126,870 $0 $0
2015 $696 $126,870 $0 $0
2014 $696 $126,870 $0 $0
Source: Public Records

Agents Affiliated with this Home

  • Section Image
  • Section Image
  • Section Image
  • Section Image
See All Agents

Map

Source: Bright MLS

MLS Number: PADE2103240

Bright MLS

APN: 16-11-00071-00

Your Personal Tour Guide

Ask me questions while you tour the home.