
Kristy Heitl
Responds Quickly
EXIT KING REALTY
(941) 263-0753
91 Total Sales
1 in Osprey
$689,000 Price
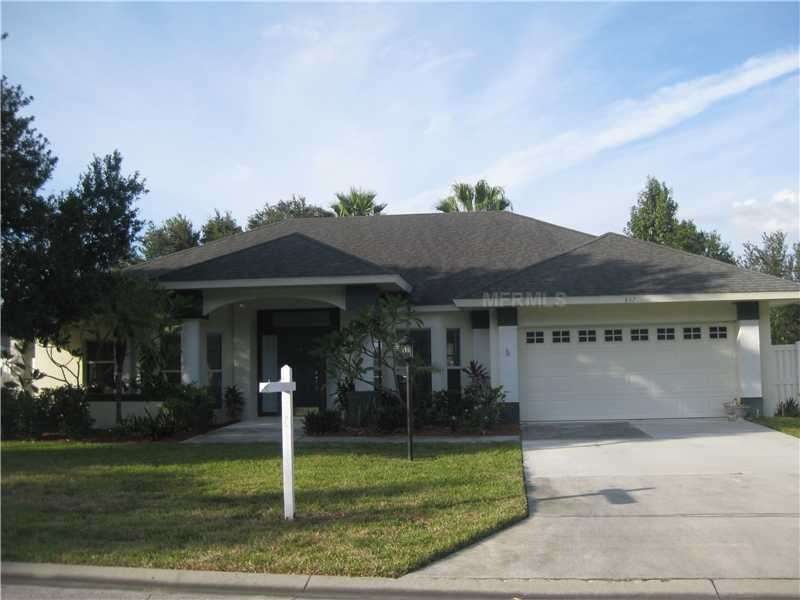
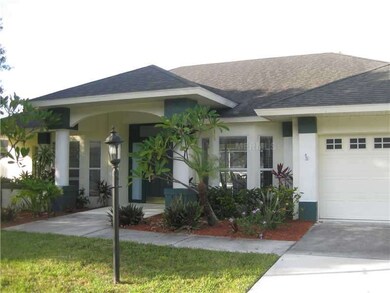

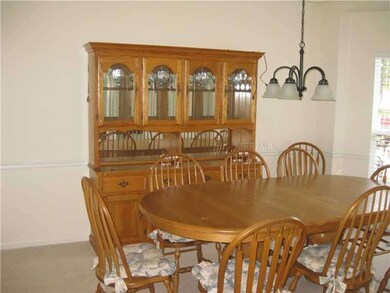
Estimated Value: $592,000 - $632,000
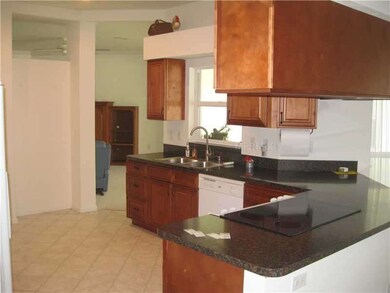
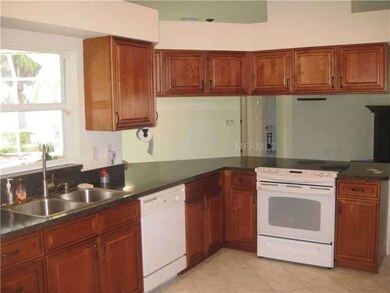
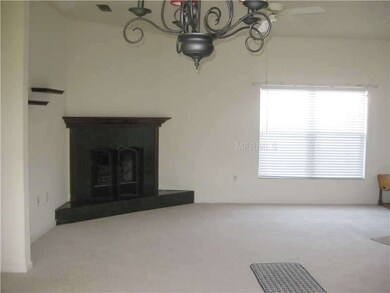
Open & spacious floor plan* Approximately 2500 sq. ft. under air* 3 large bedrooms plus a den/office* Spacious kitchen with updated wood cabinets, breakfast bar, newer appliances & pantry* Newer AC* Crown Moldings* Over sized fenced lot baking to a private preserve* Low association fee* Centrally located near beaches, shopping, YMCA, restaurants, golf & Legacy Bike Trail*
Last Agent to Sell the Property
COLDWELL BANKER SARASOTA CENT. License #0628059 Listed on: 11/02/2013
We collect this data history from publicly available records. To have your information removed, we recommend requesting removal directly through your county’s website.
Kristy Heitl
EXIT KING REALTY
(941) 263-0753
91 Total Sales
1 in Osprey
$689,000 Price
Jeremy Egglefield
PREFERRED SHORE LLC
(941) 977-2370
57 Total Sales
3 in Osprey
$124K - $555K Price Range
Kelly Pankiw
MOMENTUM REALTY
(717) 748-4354
142 Total Sales
2 in Osprey
$770K - $873K Price Range
Alan Adkins
EXIT KING REALTY
(941) 909-3679
99 Total Sales
1 in Osprey
$945,000 Price
Brandi Furlan
KW COASTAL LIVING III
(941) 841-0097
272 Total Sales
2 in Osprey
$785K - $1.3M Price Range
Christine Appice
CENTURY 21 SCHMIDT REAL ESTATE
(848) 233-4981
105 Total Sales
1 in Osprey
$730,000 Price
We collect this data history from publicly available records. To have your information removed, we recommend requesting removal directly through your county’s website.
| Date | Buyer | Sale Price | Title Company |
|---|---|---|---|
| $297,000 | Attorney | ||
| Zeithaml Donald P | -- | Attorney | |
| Zeithaml Donald P | $225,000 | Attorney | |
| Sancho Dennis | -- | -- | |
| Pavalock Diane E | -- | -- | |
| Pavalock Tom | $52,000 | -- |
We collect this data history from publicly available records. To have your information removed, we recommend requesting removal directly through your county’s website.
| Date | Status | Borrower | Loan Amount |
|---|---|---|---|
| Open | $273,885 | ||
| Closed | Carrillo Fuentes Jose A | $274,968 | |
| Closed | Carrillo Fuentes Jose A | $303,385 | |
| Previous Owner | Zeithaml Donald P | $100,000 | |
| Previous Owner | Sancho Dennis | $139,500 | |
| Previous Owner | Pavalock Diane E | $17,000 | |
| Previous Owner | Sancho Dennis | $94,197 | |
| Previous Owner | Sancho Dennis | $50,000 |
We collect this data history from publicly available records. To have your information removed, we recommend requesting removal directly through your county’s website.
| Year | Tax Paid | Tax Assessment Tax Assessment Total Assessment is a certain percentage of the fair market value that is determined by local assessors to be the total taxable value of land and additions on the property. | Land | Improvement |
|---|---|---|---|---|
| 2025 | $4,314 | $364,956 | ||
| 2024 | $4,140 | $354,671 | ||
| 2023 | $4,140 | $344,341 | $0 | $0 |
| 2022 | $4,000 | $334,312 | $0 | $0 |
| 2021 | $3,945 | $324,575 | $0 | $0 |
| 2020 | $3,952 | $320,094 | $0 | $0 |
| 2019 | $3,814 | $312,897 | $0 | $0 |
| 2018 | $3,567 | $294,252 | $0 | $0 |
| 2017 | $3,549 | $288,200 | $66,100 | $222,100 |
| 2016 | $3,704 | $294,900 | $70,700 | $224,200 |
| 2015 | $4,219 | $286,500 | $65,000 | $221,500 |
| 2014 | $3,997 | $217,000 | $0 | $0 |
Seller's Agent in 2014
Cynthia Bowers
COLDWELL BANKER SARASOTA CENT.
(941) 650-4808
130 Total Sales
Seller Co-Listing Agent in 2014
Michael Bowers
COLDWELL BANKER SARASOTA CENT.
(941) 487-5600
123 Total Sales
MC
Buyer's Agent in 2014
Melissa Caldwell
PREMIER SOTHEBYS INTL REALTY
(941) 266-8829
32 Total Sales
Source: Stellar MLS
MLS Number: A3987102
APN: 0140-09-0013
Disclaimer: Certain information contained herein is derived from information provided by parties other than Homes.com. All information provided is deemed reliable, but is not guaranteed to be accurate and should be independently verified.
All data is obtained from various sources and may not have been verified by broker or MLS GRID. Supplied Open House Information is subject to change without notice. All information should be independently reviewed and verified for accuracy. Properties may or may not be listed by the office/agent presenting the information. Some IDX listings have been excluded from this website. IDX information is provided exclusively for personal, non-commercial use, and may not be used for any purpose other than to identify prospective properties consumers may be interested in purchasing. Information is deemed reliable but not guaranteed.
Listings courtesy of Stellar MLS as distributed by MLS GRID.
Based on information submitted to the MLS GRID
Listing Information presented by local MLS brokerage: Ten-X - (888)-952-6393
Ask me questions while you tour the home.