
Tony Wendorf & Associates Team*
Keller Williams Realty-Lake Country
(262) 912-1849
613 Total Sales
1 in Rainbow Gardens
$360,000 Price
Estimated Value: $354,001
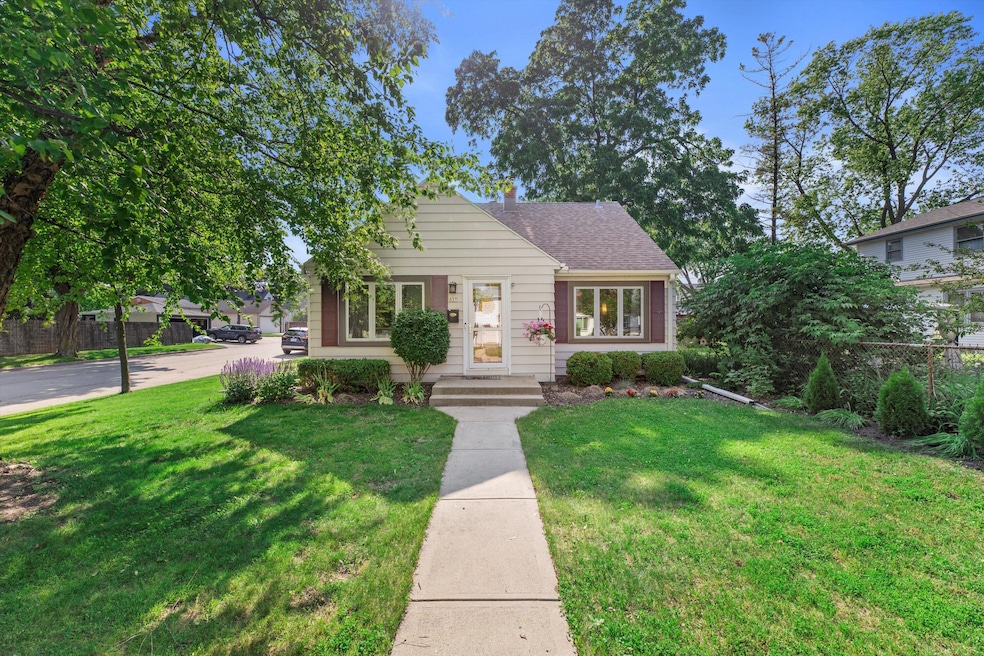
This meticulously maintained 4-bedroom, 1.5-bathroom home offers an outstanding blend of features! The main level showcases the timeless appeal of oak wood floors and provides an inviting environment. It includes a spacious kitchen, dining room, two bedrooms, and an updated full bathroom. The lower level is highlighted by a generous finished Rec room, kitchenette, half bathroom, and storage room, making it perfect for entertainment or additional versatile living space. Upstairs, a second large primary bedroom is accessed via a walk-through fourth bedroom, which can readily serve as a den or home office. Outside, a private backyard offers a peaceful environment - a perfect escape from the everyday. This home seamlessly provides charm, comfort, and functionality - don't miss out!
Last Agent to Sell the Property
RE/MAX Forward License #98019-94 Listed on: 06/14/2025
We collect this data history from publicly available records. To have your information removed, we recommend requesting removal directly through your county’s website.
Tony Wendorf & Associates Team*
Keller Williams Realty-Lake Country
(262) 912-1849
613 Total Sales
1 in Rainbow Gardens
$360,000 Price
Rebecca Fischer
First Weber Inc - Menomonee Falls
(262) 888-8207
37 Total Sales
1 in Rainbow Gardens
$356,000 Price
Robert Wernette
Homestead Realty, Inc
(414) 360-8961
22 Total Sales
1 in Rainbow Gardens
$330,000 Price
Lien Team Real Estate Group
First Weber Inc - Brookfield
(414) 895-0140
454 Total Sales
1 in Rainbow Gardens
$375,500 Price
Thomsen Team
Modern Realty Partners LLC
(262) 588-3642
106 Total Sales
1 in Rainbow Gardens
$250,000 Price
LETS GO! Realty Group*
Keller Williams Realty-Milwaukee Southwest
(262) 956-9082
123 Total Sales
1 in Rainbow Gardens
$405,000 Price
We collect this data history from publicly available records. To have your information removed, we recommend requesting removal directly through your county’s website.
| Date | Buyer | Sale Price | Title Company |
|---|---|---|---|
| $340,000 | Lakefront Title | ||
| $241,000 | None Available | ||
| $179,400 | -- |
We collect this data history from publicly available records. To have your information removed, we recommend requesting removal directly through your county’s website.
| Date | Status | Borrower | Loan Amount |
|---|---|---|---|
| Previous Owner | $191,000 | ||
| Previous Owner | $117,200 | ||
| Previous Owner | $136,000 | ||
| Previous Owner | $143,500 | ||
| Previous Owner | $179,000 |
We collect this data history from publicly available records. To have your information removed, we recommend requesting removal directly through your county’s website.
| Date | Event | Price | List to Sale | Price per Sq Ft | Prior Sale |
|---|---|---|---|---|---|
| 08/20/2025 08/20/25 | Sold | $340,000 | +3.1% | $191 / Sq Ft | |
| 06/14/2025 06/14/25 | For Sale | $329,900 | 0.0% | $186 / Sq Ft | |
| 06/13/2025 06/13/25 | For Sale | $329,900 | -3.0% | $186 / Sq Ft | |
| 06/10/2025 06/10/25 | Off Market | $340,000 | -- | -- | |
| 12/15/2021 12/15/21 | Sold | $241,000 | 0.0% | $135 / Sq Ft | View Prior Sale |
| 11/07/2021 11/07/21 | Pending | -- | -- | -- | |
| 10/29/2021 10/29/21 | For Sale | $241,000 | -- | $135 / Sq Ft |
We collect this data history from publicly available records. To have your information removed, we recommend requesting removal directly through your county’s website.
| Year | Tax Paid | Tax Assessment Tax Assessment Total Assessment is a certain percentage of the fair market value that is determined by local assessors to be the total taxable value of land and additions on the property. | Land | Improvement |
|---|---|---|---|---|
| 2025 | $4,259 | $205,600 | $27,600 | $178,000 |
| 2024 | $3,936 | $205,600 | $27,600 | $178,000 |
| 2023 | $4,232 | $159,400 | $19,400 | $140,000 |
| 2022 | $4,261 | $159,400 | $19,400 | $140,000 |
| 2021 | $4,161 | $159,400 | $19,400 | $140,000 |
| 2020 | $4,234 | $159,400 | $19,400 | $140,000 |
| 2019 | $4,048 | $158,200 | $19,400 | $138,800 |
| 2018 | $4,119 | $158,200 | $19,400 | $138,800 |
| 2017 | $4,268 | $158,200 | $19,400 | $138,800 |
| 2016 | $4,134 | $158,200 | $19,400 | $138,800 |
| 2015 | $4,133 | $158,200 | $19,400 | $138,800 |
| 2014 | $4,126 | $158,200 | $19,400 | $138,800 |
D
Seller's Agent in 2025
Daniel Frawley
RE/MAX
(262) 501-5122
2 in this area
18 Total Sales
J
Buyer's Agent in 2025
Jennifer Muller
First Weber Inc - Brookfield
(414) 731-0594
1 in this area
75 Total Sales
M
Seller's Agent in 2021
Melissa Lenz
Shorewest Realtors, Inc.
(414) 238-5434
2 in this area
102 Total Sales
S
Buyer's Agent in 2021
Segal Goldman Realty Group*
Berkshire Hathaway HomeServices Metro Realty
(414) 559-8898
1 in this area
361 Total Sales
Source: Metro MLS
MLS Number: 1921685
APN: 445-0435-000
Disclaimer: Certain information contained herein is derived from information provided by parties other than Homes.com. All information provided is deemed reliable, but is not guaranteed to be accurate and should be independently verified.
IDX information is provided exclusively for personal, non-commercial use, and may not be used for any purpose other than to identify prospective properties consumers may be interested in purchasing.
IDX listing data provided by Multiple Listing Service, Inc. Information is supplied by seller and other third parties and has not been verified.
Copyright 2026 – Multiple Listing Service, Inc. – All Rights Reserved.
Ask me questions while you tour the home.