
Deborah Gates
eXp Realty of Greater Los Angeles Inc.
(805) 433-9293
280 Total Sales
2 in West Hills
$775K - $875K Price Range

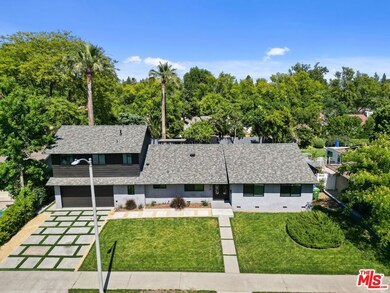
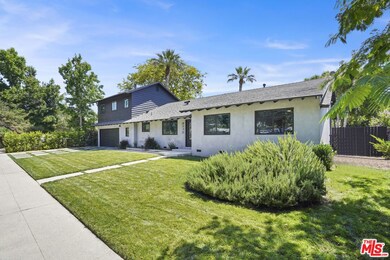


Estimated Value: $1,282,353
Welcome to this stunningly remodeled gem in the heart of West Hills! This spacious 4-bedroom, 3 bath home boasts a modern living space on an expansive lot. This home has been thoughtfully updated, featuring brand new stainless steel appliances and a kitchen island with contemporary finishes throughout.The primary bedroom offers a luxurious en suite bathroom, providing a private retreat within your own home. The unique fourth bedroom, located above the garage, has its own separate entrance from the backyard, making it perfect for guests, a home office, a gym, or in-law bedroom, etc.Discover your own private oasis. The large backyard is an entertainer's dream, complete with a sparkling pool and ample space for indoor-outdoor dining and gatherings. Whether you're hosting a summer BBQ or a quiet evening under the stars, this backyard delivers.Conveniently located just minutes away from shopping, restaurants, and much more, this West Hills beauty offers the perfect blend of comfort, style, and convenience. Don't miss your chance to own this exceptional propertyschedule a showing today.
We collect this data history from publicly available records. To have your information removed, we recommend requesting removal directly through your county’s website.
Deborah Gates
eXp Realty of Greater Los Angeles Inc.
(805) 433-9293
280 Total Sales
2 in West Hills
$775K - $875K Price Range
Justin Bonney
Clear Way Real Estate
(747) 294-3329
86 Total Sales
2 in West Hills
$975K - $976K Price Range
David Leung
SoCal Homes, Inc.
(424) 532-7059
33 Total Sales
5 in West Hills
$175K - $880K Price Range
Mark Lear
WERE Real Estate Inc
(657) 223-8121
353 Total Sales
5 in West Hills
$903K - $1.2M Price Range
Arthur Ambarchyan
Keller Williams R. E. Services
(747) 271-1402
80 Total Sales
1 in West Hills
$1,135,000 Price
'Vic' Vartan Markarian
Markarian Realty
(626) 240-5877
116 Total Sales
1 in West Hills
$845,000 Price
We collect this data history from publicly available records. To have your information removed, we recommend requesting removal directly through your county’s website.
| Date | Buyer | Sale Price | Title Company |
|---|---|---|---|
| -- | None Listed On Document | ||
| $1,323,000 | Chicago Title Company | ||
| $875,000 | Stewart Title | ||
| -- | None Listed On Document | ||
| -- | None Available | ||
| $275,000 | Progressive Title Company | ||
| $225,000 | United Title |
We collect this data history from publicly available records. To have your information removed, we recommend requesting removal directly through your county’s website.
| Date | Status | Borrower | Loan Amount |
|---|---|---|---|
| Previous Owner | $1,058,400 | ||
| Previous Owner | $859,151 | ||
| Previous Owner | $100,000 | ||
| Previous Owner | $196,724 | ||
| Previous Owner | $13,880 | ||
| Previous Owner | $244,000 | ||
| Previous Owner | $244,000 |
We collect this data history from publicly available records. To have your information removed, we recommend requesting removal directly through your county’s website.
| Date | Event | Price | List to Sale | Price per Sq Ft | Prior Sale |
|---|---|---|---|---|---|
| 08/30/2024 08/30/24 | Sold | $1,323,000 | +5.2% | $626 / Sq Ft | |
| 07/22/2024 07/22/24 | Pending | -- | -- | -- | |
| 07/08/2024 07/08/24 | For Sale | $1,258,000 | +43.8% | $595 / Sq Ft | |
| 02/15/2023 02/15/23 | Sold | $875,000 | +25.0% | $414 / Sq Ft | View Prior Sale |
| 11/10/2022 11/10/22 | For Sale | $700,000 | -- | $331 / Sq Ft |
We collect this data history from publicly available records. To have your information removed, we recommend requesting removal directly through your county’s website.
| Year | Tax Paid | Tax Assessment Tax Assessment Total Assessment is a certain percentage of the fair market value that is determined by local assessors to be the total taxable value of land and additions on the property. | Land | Improvement |
|---|---|---|---|---|
| 2025 | $16,208 | $1,323,000 | $1,070,000 | $253,000 |
| 2024 | $11,179 | $892,500 | $711,348 | $181,152 |
| 2023 | $5,345 | $406,234 | $214,641 | $191,593 |
| 2022 | $5,108 | $398,270 | $210,433 | $187,837 |
| 2021 | $5,038 | $390,461 | $206,307 | $184,154 |
| 2019 | $4,895 | $378,882 | $200,189 | $178,693 |
| 2018 | $4,787 | $371,454 | $196,264 | $175,190 |
| 2016 | $4,565 | $357,032 | $188,644 | $168,388 |
| 2015 | $4,501 | $351,670 | $185,811 | $165,859 |
| 2014 | $4,525 | $344,783 | $182,172 | $162,611 |
N
Seller's Agent in 2024
Nicolas Reinoso
Compass
(310) 595-3888
3 Total Sales
J
Buyer's Agent in 2024
Joseph Geonetta
R.E.M.S. Inc
(310) 567-0043
3 Total Sales
Seller's Agent in 2023
David Bartels
Everhome Realty, Inc.
(818) 929-6830
215 Total Sales
H
Buyer's Agent in 2023
Hector Guizar
Homeworks Realty
(818) 472-2309
31 Total Sales
Source: The MLS
MLS Number: 24-408323
APN: 2004-002-008
Disclaimer: Certain information contained herein is derived from information provided by parties other than Homes.com. All information provided is deemed reliable, but is not guaranteed to be accurate and should be independently verified.
© 2026 The MLS™ - Combined L.A. Westside MLS (CLAW). All rights reserved. Based on information from The MLS™ - Combined L.A. Westside MLS (CLAW). All data, including all measurements and calculations of area, is obtained from various sources and has not been, and will not be, verified by broker or MLS. All information should be independently reviewed and verified for accuracy. Properties may or may not be listed by the office/agent presenting the information.
IDX information is provided exclusively for personal, non-commercial use, and may not be used for any purpose other than to identify prospective properties consumers may be interested in purchasing.
Information is deemed reliable but not guaranteed.
Ask me questions while you tour the home.