NOT LISTED FOR SALE

8371 Eagle Point Rd Pinetop, AZ 85935

Pinetop Area

Estimated Value: $873,000 - $1,065,447

6 Beds
4 Baths
3,688 Sq Ft
$262/Sq Ft Est. Value

Sale Details

Date Sold: September 15, 2025

Last sale price $880,000 $239 Per Sq Ft

Est. 10% increase in value since last sale

Current estimated payment $5,903 / mo

101 Days on Market

Highlights

  • Pine Trees
  • Multiple Fireplaces
  • Wood Flooring
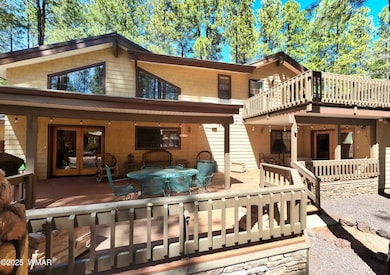
  • Covered Deck
  • Vaulted Ceiling
  • Main Floor Primary Bedroom

About This Home

As of September 2025

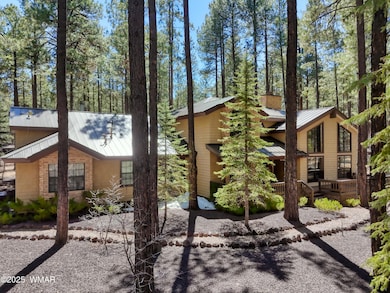
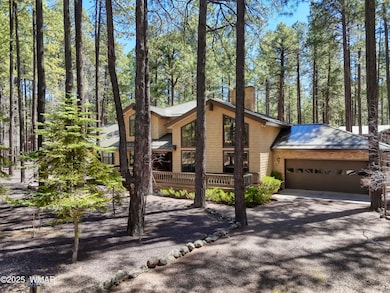
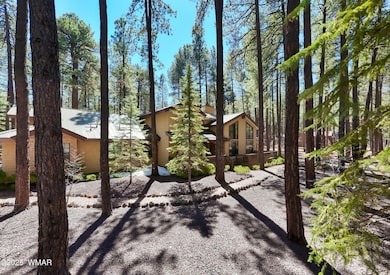
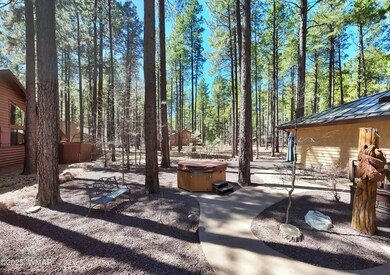
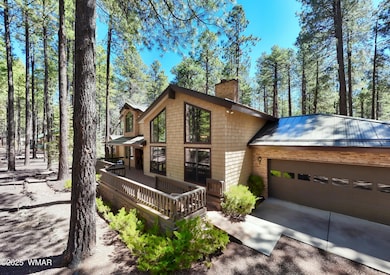
Stunning Custom Cabin on Rare Double Lot in Pinetop Country Club! Experience mountain living at its finest in this high-quality, custom-built 6-bedroom, 4-bathroom cabin, nestled on a rare double lot in the heart of Pinetop Country Club. With 3,688 sq. ft. of beautifully designed space, this home offers the perfect blend of luxury and rustic charm. Step inside to find soaring T&G ceilings, abundant natural light, and a magnificent central fireplace that anchors the spacious living area. The open-concept kitchen is perfect for entertaining, while two large family rooms, two fireplaces, and a loft area provide plenty of space for gatherings. One bedroom is currently used as an office/den, offering flexible living options.

Last Agent to Sell the Property

Steve Pansulla

Realty Executives Arizona Territory - Pinetop License #BR513419000 Listed on: 04/02/2025

Realty Executives Arizona Territory - Pinetop

Co-Listed By

Daniel Pansulla

Realty Executives Arizona Territory - Pinetop License #SA707117000

Last Buyer's Agent

Non Board

Non-Board Office

Range of Values:

--
Value Increase
--
Percent Increase
--
Adjusted for Inflation
Collateral Analytics

Collateral Analytics Collateral Analytics AVMs (Automated Valuation Model) employ a number of statistical approaches combined with neighborhood-specific comparable selection guarantees the most up-to-date and precise valuations.

Not Available

Collateral Analytics does not have data for the current month. Please view the chart for historical values.

ICE

ICE Mortgage Technology ICE Mortgage Technology’s AVM (Automated Valuation Model) is a state-of-the-art online residential property valuation tool that provides a quick and accurate estimate of the value of almost any home in the U.S.

Not Available

ICE Mortgage Technology does not have data for the current month. Please view the chart for historical values.

First American

First American First American Data & Analytics’ next-generation AVM combines unrivaled data assets with a blended ensemble of valuation models to produce highly accurate, reliable valuations you can trust.

Not Available

First American does not have data for the current month. Please view the chart for historical values.

Quantarium

Quantarium Quantarium’s valuation service, repeatedly proven the industry’s most accurate and comprehensive, is supercharged with a self-learning and auto-tuning AI engine that continually becomes smarter and more accurate as it processes daily inputs from the industry’s leading RE data lake.

Not Available

Quantarium does not have data for the current month. Please view the chart for historical values.

Average Value
Not Available
List Price
Sold Price
Create a Home Valuation Report for This Property
The Home Valuation Report is an in-depth analysis detailing your home's value as well as a comparison with similar homes in the area

Home Details

Home Type

  • Single Family

Est. Annual Taxes

  • $6,378

Year Built

  • Built in 1989

Lot Details

  • 29,185 Sq Ft Lot
  • Pine Trees

HOA Fees

  • $7 Monthly HOA Fees

Parking

  • 2 Car Attached Garage

Home Design

  • Stem Wall Foundation
  • Wood Frame Construction
  • Pitched Roof
  • Metal Roof

Interior Spaces

  • 3,688 Sq Ft Home
  • Multi-Level Property
  • Wet Bar
  • Vaulted Ceiling
  • Multiple Fireplaces
  • Double Pane Windows
  • Entrance Foyer
  • Great Room
  • Den

Kitchen

  • Eat-In Kitchen
  • Breakfast Bar
  • Electric Range
  • Microwave
  • Dishwasher

Flooring

  • Wood
  • Carpet

Bedrooms and Bathrooms

  • 6 Bedrooms
  • Primary Bedroom on Main
  • Split Bedroom Floorplan
  • Possible Extra Bedroom
  • Dressing Area
  • 4 Bathrooms
  • Double Vanity
  • Bathtub with Shower
  • Shower

Laundry

  • Laundry in Hall
  • Dryer
  • Washer

Outdoor Features

  • Balcony
  • Covered Deck
  • Utility Building

Utilities

  • Forced Air Heating System
  • Heating System Uses Natural Gas
  • Multiple Water Heaters
  • Water Heater
  • Septic System
  • Cable TV Available

Community Details

  • Mandatory home owners association

Listing and Financial Details

  • Assessor Parcel Number 411-52-044A

Home Details

Home Type

Single Family

Est. Annual Taxes

$6,378

Year Built

Built in 1989

Lot Details

0.67 Acres

HOA Fees

$7 per month

Listing Details

  • Additional Parcels YN: No
  • Estimated Number of Acres: 0.67
  • Estimated Sq Ft: 3688.00
  • Assessor Parcel Number: 411-52-044A
  • Bathroom Features: Double Vanity, Dressing Area, Full Bath, Shower, Tub/Shower
  • Directions: Buck Springs Rd, to Eagle Point Rd. to sign on right
  • Fees Frequency: Annually
  • Fireplace Wood Stove: Fireplace
  • Fireplace Woodstove2: Fireplace - 2 or More
  • Garage Carport Garage Attached: 2
  • HOA Fees: 80.00
  • Listing Member Name: Steve Pansulla
  • Listing Office Short Id: REATPinetop
  • Property Adjoins: Private
  • Prop. Type: Residential
  • Residential Type: Site Built
  • Selling Member Short Id: 101010101
  • Selling Office Short Id: Non-Board
  • Building Style: Multi-Level
  • Subdivision Neighborhood: Pinetop Country Club
  • Trees On Property: Yes
  • Utilities Available Metered Water Provider: Ponderosa
  • Year Built: 1989
  • Special Features: None
  • Property Sub Type: Detached

Interior Features

  • Floor Covering: Carpet, Wood
  • Total Bathrooms: 4.00
  • Total Bedrooms: 6
  • Eating Area: Breakfast Bar, Eat-In Kitchen
  • Interior Amenities: Dual Pane Windows, Master Bedroom Down, Split Bedroom, Vaulted Ceiling, Wet Bar
  • Kitchen Features: Built-In Dishwasher, Electric Range, Microwave, Pantry, Refrigerator
  • Laundry: Dryer, In Hallway, Washer
  • Other Rooms: Balcony/Loft, Foyer/Entry, Great Room, Potential Bedroom, Study/Den

Exterior Features

  • Exterior Construction: Wood Frame
  • Exterior Features: Deck, Deck - Covered, In the Trees, Landscaped, Street Paved, Tall Pines On Lot, Utility Building
  • Foundation: Stemwall
  • Horses Allowed On Property: No
  • Road Maintenance: County
  • Roof: Metal, Pitched

Garage/Parking

  • Carport: No
  • Garage Spaces: Yes

Utilities

  • Heating: Forced Air, Natural Gas
  • Power Available: Yes
  • Sewer Available: No
  • Utilities Available: Cable TV, Metered Water, Natural Gas, Navopache, Septic
  • Water Available: Yes
  • Water Heater: Over 30 Gallons, Two Or More

Condo/Co-op/Association

  • HOA: Yes
  • Homeowners Assn: Mandatory

Fee Information

  • Taxes: 6377.56

Schools

  • School District: Blue Ridge

Ownership History

We collect this data history from publicly available records. To have your information removed, we recommend requesting removal directly through your county’s website.

Date Name Owned For Owner Type

Purchase Details

Listed on
Apr 2, 2025
Closed on
Aug 7, 2025
Sold by
Bought by
Seller's Agent
Steve Pansulla
Realty Executives Arizona Territory - Pinetop
Buyer's Agent
Non Board
Non-Board Office
List Price
$995,500
Sold Price
$880,000
Premium/Discount to List
-$115,500
-11.6%
Views
31
Current Estimated Value
$965,862

Home Financials for this Owner

Home Financials are based on the most recent Mortgage that was taken out on this home.
Estimated Appreciation
$85,862
Avg. Annual Appreciation
11.16%
Original Mortgage
$560,000
Outstanding Balance
$554,513
Interest Rate
6.72%
Mortgage Type
New Conventional
Estimated Equity
$411,349

Purchase Details

Closed on
Feb 2, 2012
Sold by
Bought by
Source: Public Records

Home Values in the Area

Source: Public Records

Average Home Value in this Area


Source: Public Records

Agents Specializing in Pinetop, AZ

See All Agents

Purchase History

We collect this data history from publicly available records. To have your information removed, we recommend requesting removal directly through your county’s website.

Date Buyer Sale Price Title Company
$880,000 Pioneer Title Agency
-- None Available
Source: Public Records

Mortgage History

We collect this data history from publicly available records. To have your information removed, we recommend requesting removal directly through your county’s website.

Date Status Borrower Loan Amount
Open $560,000
Source: Public Records

Property History

We collect this data history from publicly available records. To have your information removed, we recommend requesting removal directly through your county’s website.

Date Event Price List to Sale Price per Sq Ft
09/15/2025 09/15/25 Sold $880,000 -6.9% $239 / Sq Ft
07/12/2025 07/12/25 Pending -- -- --
06/30/2025 06/30/25 Price Changed $945,500 -5.0% $256 / Sq Ft
04/02/2025 04/02/25 For Sale $995,500 -- $270 / Sq Ft
Source: White Mountain Association of REALTORS®

Tax History

We collect this data history from publicly available records. To have your information removed, we recommend requesting removal directly through your county’s website.

Year Tax Paid Tax Assessment Tax Assessment Total Assessment is a certain percentage of the fair market value that is determined by local assessors to be the total taxable value of land and additions on the property. Land Improvement
2027 $6,920 --
2026 $6,655 --
2025 $6,378 $99,133 $17,654 $81,479
2024 $6,378 $98,272 $16,551 $81,721
2023 $6,378 $78,994 $14,929 $64,065
2022 $5,788 $0 $0 $0
2021 $6,317 $0 $0 $0
2020 $6,488 $0 $0 $0
2019 $6,509 $0 $0 $0
2018 $6,326 $0 $0 $0
2017 $6,313 $0 $0 $0
2016 $5,565 $0 $0 $0
2015 $5,129 $42,989 $9,720 $33,269
Source: Public Records

Agents Affiliated with this Home

  • Section Image
  • Section Image
See All Agents

Map

Source: White Mountain Association of REALTORS®

MLS Number: 255211

White Mountain Association of REALTORS®

APN: 411-52-044A

Your Personal Tour Guide

Ask me questions while you tour the home.