
Derrin Phoenix
Carpenter, REALTORS®
(833) 983-5492
178 Total Sales
1 in Traders Point
$285,000 Price
Estimated Value: $249,733
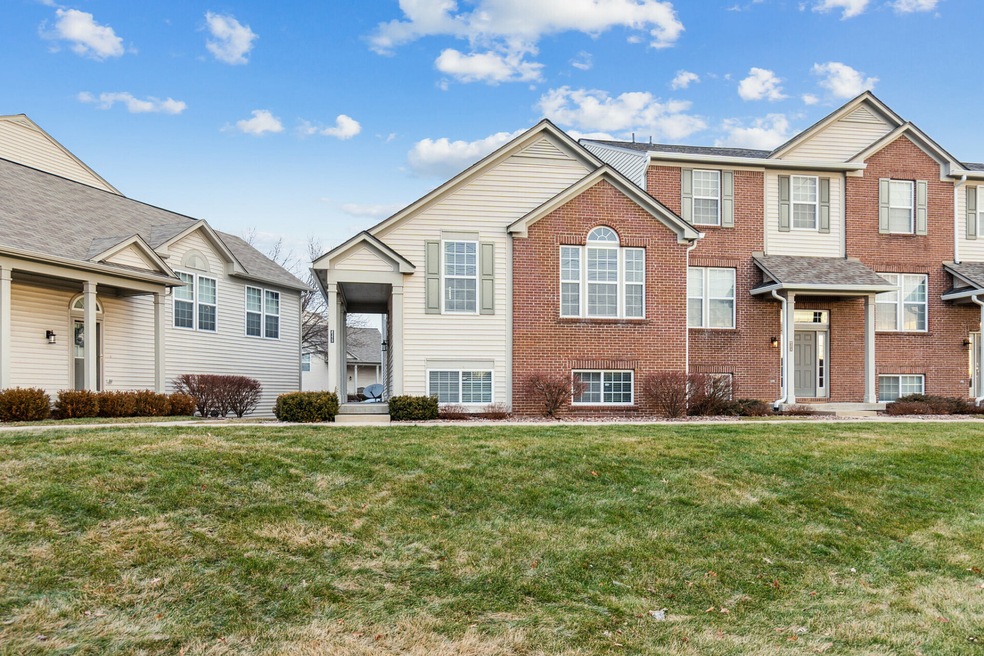
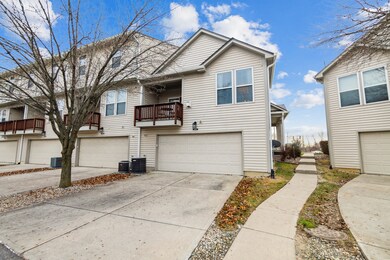
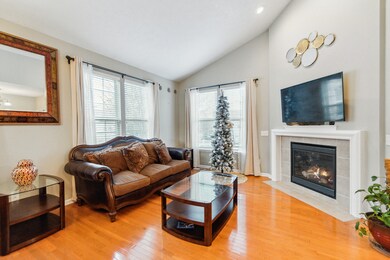
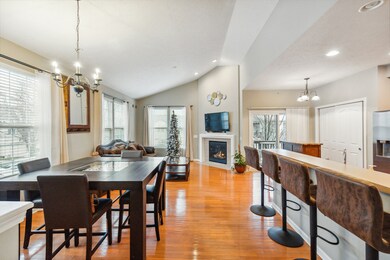
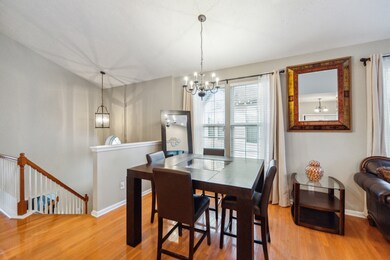
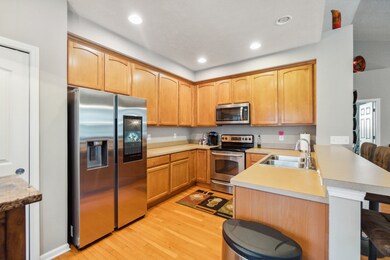
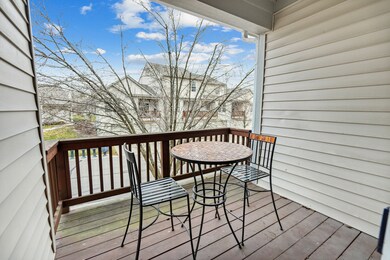
Ready to move in and won't last long! Beautiful, sunny, and well-maintained 2-bedroom, 2.5-bathroom and total 5 rooms townhome that is conveniently located within quick access to I-65 and I-465! This home has a new roof and was recently painted! The owner's suite is large and has a sitting area and an owner's suite bathroom. Other features include vaulted ceilings, gorgeous real hardwood floors, 42' maple cabinets, and stainless steel appliances! All exterior maintenance is taken care of so that you can relax!
Last Agent to Sell the Property
Donna Mink
Dropped Members License #RB14039740 Listed on: 01/12/2023
Derrin Phoenix
Carpenter, REALTORS®
(833) 983-5492
178 Total Sales
1 in Traders Point
$285,000 Price
Charlie Brown
MyHomeIndy.com
(833) 240-8538
58 Total Sales
1 in Traders Point
$159,000 Price
Dana Duncan
F.C. Tucker Company
(463) 230-6630
60 Total Sales
1 in Traders Point
$445,000 Price
Megan Kelly
F.C. Tucker Company
(463) 777-2389
89 Total Sales
5 in Traders Point
$473K - $1.1M Price Range
Terry Michael
Honor Realty LLC
(855) 785-1181
32 Total Sales
1 in Traders Point
$159,000 Price
Alison Fernandez
The Stewart Home Group
(888) 612-9688
111 Total Sales
1 in Traders Point
$295,000 Price
We collect this data history from publicly available records. To have your information removed, we recommend requesting removal directly through your county’s website.
| Date | Event | Price | List to Sale | Price per Sq Ft | Prior Sale |
|---|---|---|---|---|---|
| 03/03/2023 03/03/23 | Sold | $228,100 | +0.5% | $141 / Sq Ft | |
| 01/17/2023 01/17/23 | Pending | -- | -- | -- | |
| 01/12/2023 01/12/23 | For Sale | $227,000 | +100.7% | $140 / Sq Ft | |
| 09/16/2013 09/16/13 | Sold | $113,089 | +8.2% | $70 / Sq Ft | View Prior Sale |
| 07/26/2013 07/26/13 | Pending | -- | -- | -- | |
| 06/29/2013 06/29/13 | For Sale | $104,500 | -- | $64 / Sq Ft |
We collect this data history from publicly available records. To have your information removed, we recommend requesting removal directly through your county’s website.
| Year | Tax Paid | Tax Assessment Tax Assessment Total Assessment is a certain percentage of the fair market value that is determined by local assessors to be the total taxable value of land and additions on the property. | Land | Improvement |
|---|---|---|---|---|
| 2025 | $2,571 | $236,700 | $33,800 | $202,900 |
| 2024 | $2,308 | $229,800 | $33,800 | $196,000 |
| 2023 | $2,308 | $222,000 | $33,800 | $188,200 |
| 2022 | $2,024 | $191,900 | $33,800 | $158,100 |
| 2021 | $1,813 | $172,900 | $28,300 | $144,600 |
| 2020 | $1,721 | $163,900 | $28,300 | $135,600 |
| 2019 | $1,603 | $152,200 | $28,300 | $123,900 |
| 2018 | $1,542 | $146,300 | $28,300 | $118,000 |
| 2017 | $1,469 | $139,200 | $28,300 | $110,900 |
| 2016 | $1,467 | $139,200 | $28,300 | $110,900 |
| 2014 | $1,337 | $133,700 | $28,300 | $105,400 |
| 2013 | $1,177 | $121,100 | $28,300 | $92,800 |
D
Seller's Agent in 2023
Donna Mink
Dropped Members
Buyer's Agent in 2023
Jayson Angst
Trueblood Real Estate
(317) 509-0194
1 in this area
119 Total Sales
Seller's Agent in 2013
Lisamarie Stonebraker
Atlantis Realty Group, INC
(800) 276-8940
52 Total Sales
D
Seller Co-Listing Agent in 2013
David Heller
Atlantis Realty Group, INC
R
Buyer's Agent in 2013
Ryan Hergott
eXp Realty, LLC
Source: MIBOR Broker Listing Cooperative®
MLS Number: 21900015
APN: 49-04-16-104-024.000-600
Disclaimer: Certain information contained herein is derived from information provided by parties other than Homes.com. All information provided is deemed reliable, but is not guaranteed to be accurate and should be independently verified.
All data is obtained from various sources and may not have been verified by broker or MLS GRID. Supplied Open House Information is subject to change without notice. All information should be independently reviewed and verified for accuracy. Properties may or may not be listed by the office/agent presenting the information. Some IDX listings have been excluded from this website.
Listings courtesy of MIBOR Broker Listing Cooperative® as distributed by MLS GRID.
Based on information submitted to the MLS GRID
Ask me questions while you tour the home.