NOT LISTED FOR SALE

Estimated Value: $2,726,385

4 Beds
6 Baths
5,363 Sq Ft
$508/Sq Ft Est. Value

Sale Details

Date Sold: October 16, 2025

Last sale price $2,700,000 $503 Per Sq Ft

Est. 1% increase in value since last sale

Current estimated payment $15,478 / mo

217 Days on Market

Highlights

  • Guest House
  • Horses Allowed On Property
  • City Lights View
  • Sonoran Trails Middle School Rated A-
  • Heated Spa
  • Reverse Osmosis System

About This Home

As of October 2025

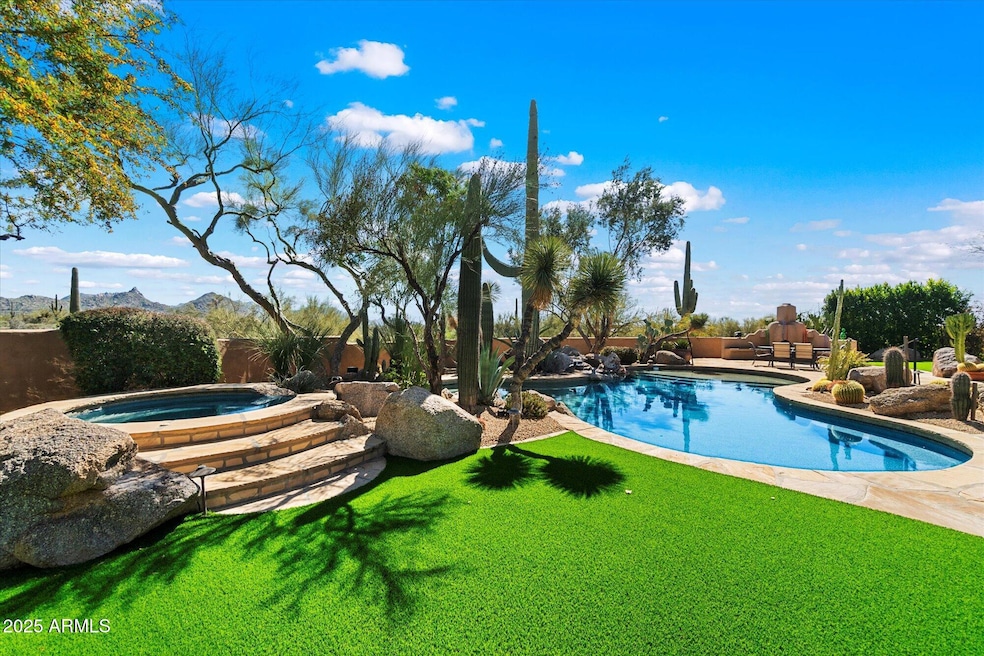
Gated Hacienda Estate with lush, manicured, park-like grounds and great views including Pinnacle Peak. Custom 4.7 acre compound has 3 ensuite bedrooms in main house, with a family room/studio, an office, a chef's kitchen, and 2 powder rooms. There is also a separate guest casita with beautiful tile work. The home features antique mesquite doors, hand hewn vigas, trestlewood floors, Italian pavers, and a sandstone bar. The home lives as a single story and has only one guest bedroom suite upstairs. 4 car garage with a/c, one bay currently used as an exercise room. No HOA. Come see this private Sanctuary. Horse & walking trails nearby.

Last Agent to Sell the Property

Alice Ernst

HomeSmart License #SA511279000 Listed on: 01/25/2025

HomeSmart

Last Buyer's Agent

Courtney Woods Olson

Russ Lyon Sotheby's International Realty License #SA652759000

Russ Lyon Sotheby's International Realty
Create a Home Valuation Report for This Property
The Home Valuation Report is an in-depth analysis detailing your home's value as well as a comparison with similar homes in the area

Home Details

Home Type

  • Single Family

Est. Annual Taxes

  • $6,050

Year Built

  • Built in 2002

Lot Details

  • 4.7 Acre Lot
  • Desert faces the front and back of the property
  • Block Wall Fence
  • Artificial Turf
  • Front and Back Yard Sprinklers

Parking

  • 4 Car Direct Access Garage
  • 2 Open Parking Spaces

Property Views

  • City Lights
  • Mountain

Home Design

  • Designed by Design Barbarians Architects
  • Wood Frame Construction
  • Tile Roof
  • Foam Roof
  • Stucco

Interior Spaces

  • 5,363 Sq Ft Home
  • 2-Story Property
  • Ceiling height of 9 feet or more
  • Skylights
  • Gas Fireplace
  • Family Room
  • Living Room with Fireplace
  • 3 Fireplaces
  • Breakfast Room
  • Formal Dining Room

Kitchen

  • Walk-In Pantry
  • Gas Oven
  • Gas Range
  • Built-In Microwave
  • Dishwasher
  • Kitchen Island
  • Reverse Osmosis System

Bedrooms and Bathrooms

  • 4 Bedrooms
  • Primary Bedroom on Main
  • Split Bedroom Floorplan
  • Walk-In Closet
  • Primary Bathroom is a Full Bathroom
  • Separate Shower in Primary Bathroom
  • Bathtub With Separate Shower Stall

Laundry

  • Dryer
  • Washer

Home Security

  • Security System Owned
  • Fire Sprinkler System

Pool

  • Heated Spa
  • Heated Pool

Outdoor Features

  • Balcony
  • Covered Patio or Porch
  • Outdoor Fireplace
  • Built-In Barbecue

Additional Homes

  • Guest House
  • Separate Entry Quarters

Schools

  • Black Mountain Elementary School
  • Sonoran Trails Middle School
  • Cactus Shadows High School

Horse Facilities and Amenities

  • Horses Allowed On Property

Utilities

  • Ductless Heating Or Cooling System
  • Mini Split Air Conditioners
  • Central Air
  • Heating System Uses Natural Gas
  • Water Softener is Owned
  • High Speed Internet

Listing and Financial Details

  • Home warranty included in the sale of the property
  • Assessor Parcel Number 216-70-001-P

Community Details

Overview

  • No Home Owners Association
  • Association fees include no fees
  • Built by Osos Madera Inc custom
  • No Hoa 4.7 Acres Subdivision

Recreation

  • Horse Trails
  • Bike Trail

Home Details

Home Type

Single Family

Est. Annual Taxes

$6,050

Year Built

Built in 2002

Lot Details

4.7 Acres

Parking

4

Listing Details

  • Cross Street: Pima and Via Dona Rd (just north of Dynamite Blvd)
  • Property Type: Residential
  • Ownership: Fee Simple
  • Architect Architect: Design Barbarians
  • Separate Den Office Sep Den Office: Y
  • Year Built: 2002
  • Tax Year: 2024
  • Property Sub Type: Single Family Residence
  • Horses: Yes
  • Lot Size Acres: 4.7
  • Subdivision Name: No HOA 4.7 acres
  • Property Attached Yn: No
  • Tax Parcel Letter: P
  • General Property Description:PriceSqFt: 503.45
  • Const - Finish:Const - Finish: Painted, Stucco
  • Cooling:Cooling: Central Air, Mini Split
  • Other Rooms:Other Rooms: Family Room, Guest Qtrs-Sep Entrn
  • Technology:Technology: High Speed Internet, Security System Owned
  • Miscellaneous:Miscellaneous: Home Warranty
  • Special Features: None

Interior Features

  • Basement YN: No
  • Spa Features: Private, Heated
  • Appliances: Dishwasher, Refrigerator, Microwave, Reverse Osmosis, Gas Oven, Gas Range, Washer, Dryer, Water Softener Owned
  • Full Bathrooms: 4
  • Half Bathrooms: 2
  • Total Bedrooms: 4
  • Fireplace Features: Living Room, Gas, Exterior Fireplace
  • Fireplaces: 3
  • Fireplace: Yes
  • Interior Amenities: Full Bth Master Bdrm, Separate Shwr & Tub, Kitchen Island, Walk-in Pantry, High Speed Internet, Master Downstairs, 9+ Flat Ceilings
  • Living Area: 5363.0
  • Stories: 2
  • Window Features: Skylight(s)
  • Additional Bedroom:Additional Bedroom: Other Bedroom Split, Other Bedroom Downstairs, Separate Bedroom Exit, Master Bedroom Walk-in Closet, Other Bedroom Walk-in Closet
  • Dining Area:Dining Area: Formal, Breakfast Room
  • Interior Features:Interior Features: Skylight(s), 9+ Flat Ceilings, Fire Sprinkler System, Water Softener Owned
  • Kitchen Features:Kitchen Features: Dishwasher, Refrigerator, Kitchen Island, Built-in Microwave, Reverse Osmosis, Walk-in Pantry, Gas Oven, Gas Range
  • Laundry:Laundry: Washer Included, Dryer Included
  • Master Bathroom:Master Bathroom: Full Bth Master Bdrm, Separate Shwr & Tub
  • Master Bedroom:Master Bedroom: Split, Downstairs

Exterior Features

  • Fencing: Block
  • Exterior Features: Balcony, Built-in Barbecue
  • Lot Features: Desert Front, Desert Back, Sprinklers In Front, Sprinklers In Rear, Synthetic Grass Back
  • Pool Features: Heated
  • Pool Private: Yes
  • View: City Lights, Mountain(s)
  • Disclosures: Seller Discl Avail
  • Home Warranty: Yes
  • Construction Type: Wood Frame, Painted, Stucco
  • Other Structures: Guest House
  • Patio And Porch Features: Patio, Covered Patio(s)
  • Roof: Tile, Foam
  • General Property Description:Community Pool YN2: No
  • General Property Description:Private Pool YN2: Yes
  • Private Pool Features:Private Pool Features: Heated

Garage/Parking

  • Total Covered Spaces: 4.0
  • Parking Features: Attch'd Gar Cabinets, Separate Strge Area, Temp Controlled, Direct Access
  • Attached Garage: No
  • Garage Spaces: 4.0
  • Open Parking Spaces: 2.0

Utilities

  • Cooling: Central Air, Ductless
  • Heating: Natural Gas
  • Security: Security System Owned, Fire Sprinkler System
  • Cooling Y N: Yes
  • Heating Yn: Yes
  • Water Source: Public
  • Utilities:Utilities: APS, SW Gas

Condo/Co-op/Association

  • Community Features: Biking/Walking Path
  • Association: No

Association/Amenities

  • Association Fees:PAD Fee YN2: N

Fee Information

  • Association Fee Includes: No Fees

Schools

  • Elementary School: Black Mountain Elementary School
  • High School: Cactus Shadows High School
  • Junior High Dist: Cave Creek Unified District
  • Middle Or Junior School: Sonoran Trails Middle School

Lot Info

  • Horse Amenities: Bridle Path Access
  • Land Lease: No
  • Lot Size Sq Ft: 204601.0
  • Parcel #: 216-70-001-P

Building Info

  • Builder Name: Osos Madera Inc custom

Tax Info

  • Tax Annual Amount: 6050.0
  • Tax Book Number: 216.0
  • Tax Lot: N/A
  • Tax Map Number: 70.0

Ownership History

We collect this data history from publicly available records. To have your information removed, we recommend requesting removal directly through your county’s website.

Date Name Owned For Owner Type

Purchase Details

Listed on
Jan 25, 2025
Closed on
Oct 2, 2025
Sold by
Bought by
Seller's Agent
Alice Ernst
HomeSmart
Buyer's Agent
Courtney Woods Olson
Russ Lyon Sotheby's International Realty
List Price
$3,200,000
Sold Price
$2,700,000
Premium/Discount to List
-$500,000
-15.62%
Views
76
Current Estimated Value
$2,726,385

Home Financials for this Owner

Home Financials are based on the most recent Mortgage that was taken out on this home.
Estimated Appreciation
$26,385
Avg. Annual Appreciation
1.14%

Purchase Details

Listed on
Aug 1, 2021
Closed on
Sep 10, 2021
Sold by
Bought by
Seller's Agent
Debbie Duffy
HomeSmart
Buyer's Agent
Alice Ernst
HomeSmart
List Price
$2,300,000
Sold Price
$2,300,000

Home Financials for this Owner

Home Financials are based on the most recent Mortgage that was taken out on this home.
Avg. Annual Appreciation
4.00%

Purchase Details

Closed on
Aug 21, 2018
Sold by
Bought by

Purchase Details

Closed on
Mar 24, 2000
Sold by
Bought by
Source: Public Records

Home Values in the Area

Source: Public Records

Average Home Value in this Area


Source: Public Records

Agents Specializing in Desert Foothills, AZ

See All Agents

Purchase History

We collect this data history from publicly available records. To have your information removed, we recommend requesting removal directly through your county’s website.

Date Buyer Sale Price Title Company
$2,700,000 Equitable Title
$2,300,000 First American Title Ins Co
-- None Available
$325,000 Transnation Title Insurance
Source: Public Records

Property History

We collect this data history from publicly available records. To have your information removed, we recommend requesting removal directly through your county’s website.

Date Event Price List to Sale Price per Sq Ft Prior Sale
10/16/2025 10/16/25 Sold $2,700,000 -6.9% $503 / Sq Ft
05/31/2025 05/31/25 Price Changed $2,900,000 -6.5% $541 / Sq Ft
03/23/2025 03/23/25 Price Changed $3,100,000 -3.1% $578 / Sq Ft
01/25/2025 01/25/25 For Sale $3,200,000 +39.1% $597 / Sq Ft
09/15/2021 09/15/21 Sold $2,300,000 0.0% $407 / Sq Ft View Prior Sale
08/01/2021 08/01/21 Pending -- -- --
07/30/2021 07/30/21 For Sale $2,300,000 -- $407 / Sq Ft
Source: Arizona Regional Multiple Listing Service (ARMLS)

Tax History

We collect this data history from publicly available records. To have your information removed, we recommend requesting removal directly through your county’s website.

Year Tax Paid Tax Assessment Tax Assessment Total Assessment is a certain percentage of the fair market value that is determined by local assessors to be the total taxable value of land and additions on the property. Land Improvement
2025 $6,100 $138,538
2024 $7,297 $131,940
2023 $7,297 $165,130 $33,020 $132,110
2022 $7,030 $127,770 $25,550 $102,220
2021 $7,633 $119,030 $23,800 $95,230
2020 $7,498 $114,170 $22,830 $91,340
2019 $7,273 $113,850 $22,770 $91,080
2018 $6,326 $107,160 $21,430 $85,730
2017 $6,034 $104,920 $20,980 $83,940
2016 $6,054 $100,870 $20,170 $80,700
2015 $5,677 $96,430 $19,280 $77,150
Source: Public Records

Agents Affiliated with this Home

  • Section Image
  • Section Image
  • Section Image
  • Section Image
See All Agents

Map

Source: Arizona Regional Multiple Listing Service (ARMLS)

MLS Number: 6809150

Arizona Regional Multiple Listing Service (ARMLS)

APN: 216-70-001P

Your Personal Tour Guide

Ask me questions while you tour the home.