
Frank McGillis
RE/MAX Real Estate Professionals
(517) 777-8785
276 Total Sales
4 in Eaton Rapids
$77K - $155K Price Range
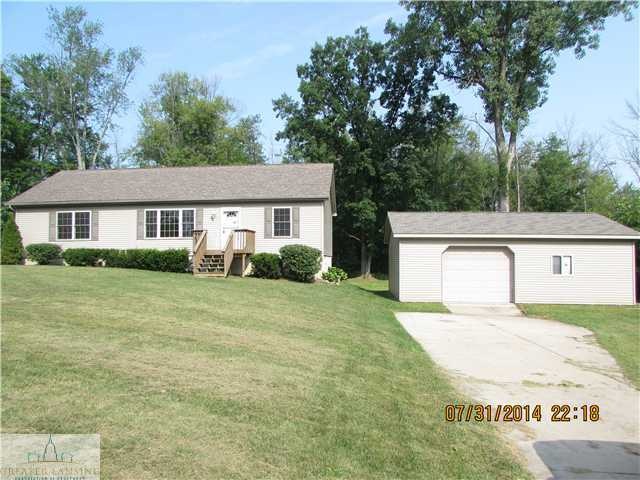
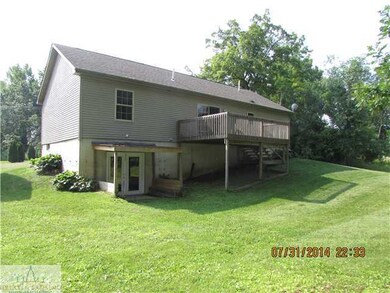
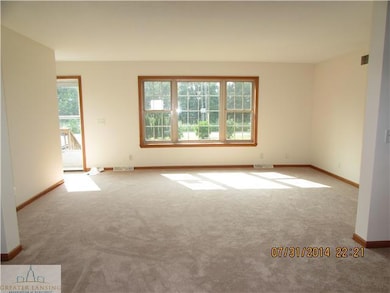
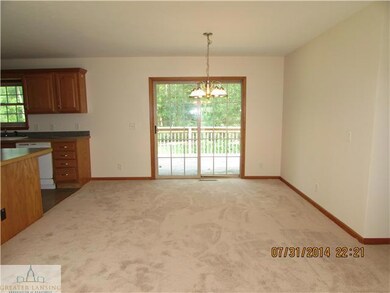
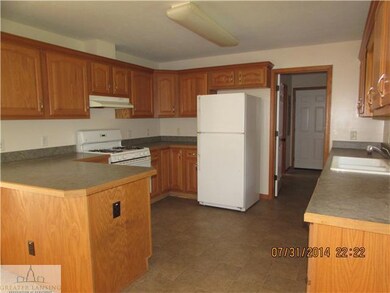

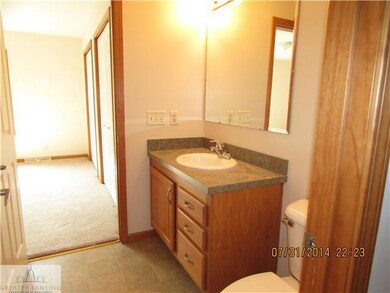
Nice ranch on 9.73 acres on a quiet setting in Eaton Rapids. 3 bed/2 bath with 1088 sq ft. New carpet 2014, new paint 2014, some new doors and light fixtures. Sale includes deck, shed and full walkout lower level just waiting to be finished.
Last Agent to Sell the Property
Berkshire Hathaway HomeServices License #6501364643 Listed on: 08/01/2014
We collect this data history from publicly available records. To have your information removed, we recommend requesting removal directly through your county’s website.
Frank McGillis
RE/MAX Real Estate Professionals
(517) 777-8785
276 Total Sales
4 in Eaton Rapids
$77K - $155K Price Range
Sherree Zea
Coldwell Banker Professionals-Delta
(517) 777-9148
175 Total Sales
5 in Eaton Rapids
$126K - $500K Price Range
Dawne Cohoon
RE/MAX Real Estate Professionals
(517) 777-0856
117 Total Sales
4 in Eaton Rapids
$184K - $270K Price Range
Brian Kasper
Century 21 Affiliated
(517) 816-9249
352 Total Sales
7 in Eaton Rapids
$76K - $590K Price Range
Sarah Ruge
Coldwell Banker Professionals-Delta
(269) 247-4574
80 Total Sales
3 in Eaton Rapids
$15K - $210K Price Range
Sylvia Dana
Epique Realty
(616) 816-4906
32 Total Sales
1 in Eaton Rapids
$189,000 Price
We collect this data history from publicly available records. To have your information removed, we recommend requesting removal directly through your county’s website.
| Date | Buyer | Sale Price | Title Company |
|---|---|---|---|
| $131,000 | Attorneys Title Agency Llc | ||
| $106,000 | -- | ||
| $106,000 | -- |
We collect this data history from publicly available records. To have your information removed, we recommend requesting removal directly through your county’s website.
| Date | Status | Borrower | Loan Amount |
|---|---|---|---|
| Open | $128,600 | ||
| Previous Owner | $113,000 | ||
| Previous Owner | $10,000 | ||
| Previous Owner | $90,000 |
We collect this data history from publicly available records. To have your information removed, we recommend requesting removal directly through your county’s website.
| Date | Event | Price | List to Sale | Price per Sq Ft |
|---|---|---|---|---|
| 10/27/2014 10/27/14 | Sold | $131,000 | -12.6% | $120 / Sq Ft |
| 09/29/2014 09/29/14 | Pending | -- | -- | -- |
| 08/01/2014 08/01/14 | For Sale | $149,900 | -- | $138 / Sq Ft |
We collect this data history from publicly available records. To have your information removed, we recommend requesting removal directly through your county’s website.
| Year | Tax Paid | Tax Assessment Tax Assessment Total Assessment is a certain percentage of the fair market value that is determined by local assessors to be the total taxable value of land and additions on the property. | Land | Improvement |
|---|---|---|---|---|
| 2026 | $3,108 | $124,300 | $0 | $0 |
| 2025 | $2,161 | $124,200 | $0 | $0 |
| 2024 | $2,189 | $114,300 | $0 | $0 |
| 2023 | $2,211 | $97,800 | $0 | $0 |
| 2022 | $3,042 | $90,300 | $0 | $0 |
| 2021 | $2,900 | $83,500 | $0 | $0 |
| 2020 | $2,872 | $82,700 | $0 | $0 |
| 2019 | $2,834 | $74,898 | $0 | $0 |
| 2018 | $2,768 | $68,666 | $0 | $0 |
| 2017 | $2,648 | $67,850 | $0 | $0 |
| 2016 | -- | $64,300 | $0 | $0 |
| 2015 | -- | $62,450 | $0 | $0 |
| 2014 | -- | $57,450 | $0 | $0 |
| 2013 | -- | $59,700 | $0 | $0 |
Seller's Agent in 2014
Shelby Miller
Berkshire Hathaway HomeServices
(517) 899-6486
37 Total Sales
Buyer's Agent in 2014
Rob Buffington
White Pine Sotheby's International Realty
(517) 862-5777
130 Total Sales
Source: Greater Lansing Association of Realtors®
MLS Number: 61969

APN: 300 004 200 120 00
Disclaimer: Certain information contained herein is derived from information provided by parties other than Homes.com. All information provided is deemed reliable, but is not guaranteed to be accurate and should be independently verified.
IDX information is provided exclusively for Consumers'
personal, non-commercial use, that it may not be used for any purpose other than to identify prospective properties Consumers may be interested in purchasing. Data is deemed reliable but is not guaranteed accurate by the MLS.
Copyright © 2026 Greater Lansing Association of REALTORS®
Ask me questions while you tour the home.