
Braden Johnson
Limitless Real Estate
(877) 629-6469
150 Total Sales
4 in Val Vista
$460K - $1.9M Price Range

Estimated Value: $473,000 - $542,000
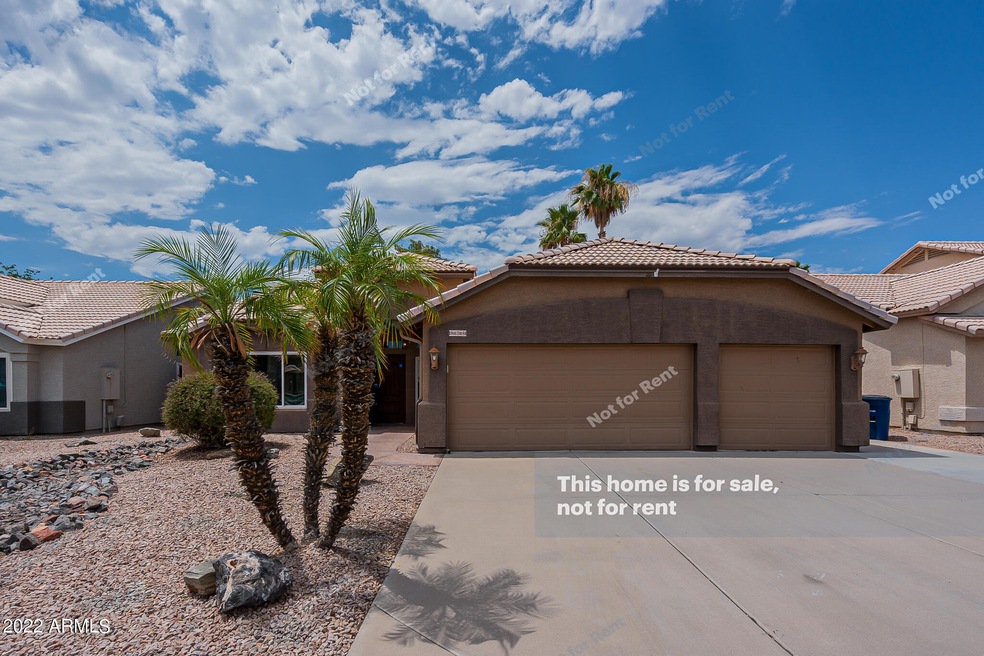
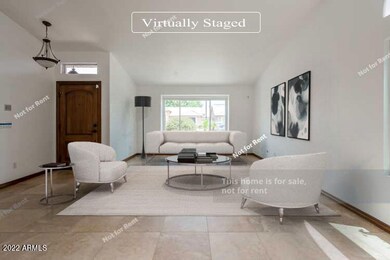
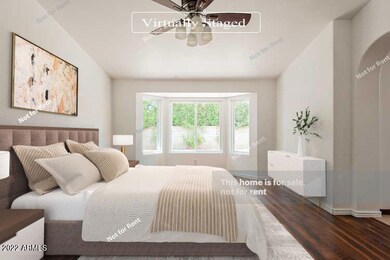
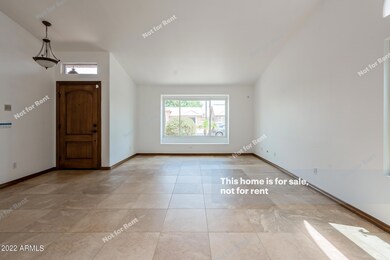
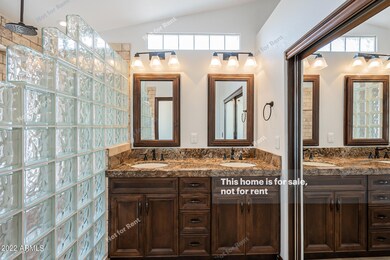
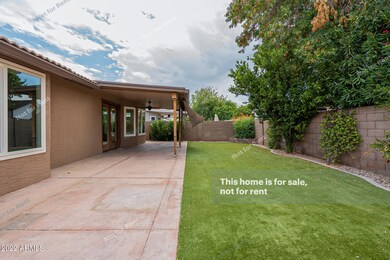
Welcome to this gorgeous neighborhood! Terrific 4 bedroom and 2 bath home with a 3 car garage. The impeccable kitchen has beautiful granite countertops and stainless steel appliances. Lighting, ceiling fans, and fixtures flow throughout. Primary bathroom features dual sinks. Bedrooms offer hardwood floors and ceiling fans. Relax with your favorite drink in the fenced in backyard with a patio and lush grass. Don't wait! Make this beautiful home yours today.
Last Agent to Sell the Property
Clifford Tubbs
Opendoor Brokerage, LLC Brokerage Email: homes@opendoor.com License #SA688589000 Listed on: 06/20/2022
Co-Listed By
Sue Brandt
Opendoor Brokerage, LLC Brokerage Email: homes@opendoor.com License #BR113018000
We collect this data history from publicly available records. To have your information removed, we recommend requesting removal directly through your county’s website.
Braden Johnson
Limitless Real Estate
(877) 629-6469
150 Total Sales
4 in Val Vista
$460K - $1.9M Price Range
Chris Lundberg
Redeemed Real Estate
(623) 400-5946
142 Total Sales
8 in Val Vista
$455K - $975K Price Range
Bridget Becker
West USA Realty
(623) 400-8283
20 Total Sales
1 in Val Vista
$630,000 Price
Keily Ringo Kasotakis
Arizona Best Real Estate
(224) 223-1471
81 Total Sales
1 in Val Vista
$680,000 Price
Ryan Hatcher
Keller Williams Integrity First Realty
(660) 696-3469
85 Total Sales
1 in Val Vista
$577,000 Price
DS
Devin Snow
Snow Realty & Property Management
(833) 499-0362
65 Total Sales
12 in Val Vista
$385K - $1.3M Price Range
We collect this data history from publicly available records. To have your information removed, we recommend requesting removal directly through your county’s website.
| Date | Buyer | Sale Price | Title Company |
|---|---|---|---|
| $525,000 | Arizona Title | ||
| Opendoor Property Trust | $605,500 | Os National | |
| Wheaton Joseph A | $313,000 | First American Title Ins Co | |
| Salz Michael J | -- | None Available | |
| Saiz Susan L | -- | First American Title Ins Co | |
| Salz Michael J | $139,000 | First American Title |
We collect this data history from publicly available records. To have your information removed, we recommend requesting removal directly through your county’s website.
| Date | Status | Borrower | Loan Amount |
|---|---|---|---|
| Open | $472,500 | ||
| Previous Owner | Wheaton Joseph A | $187,000 | |
| Previous Owner | Wheaton Joseph A | $281,700 | |
| Previous Owner | Saiz Susan L | $208,000 | |
| Previous Owner | Salz Michael J | $90,000 |
We collect this data history from publicly available records. To have your information removed, we recommend requesting removal directly through your county’s website.
| Date | Event | Price | List to Sale | Price per Sq Ft |
|---|---|---|---|---|
| 10/13/2022 10/13/22 | Sold | $525,000 | -1.9% | $271 / Sq Ft |
| 09/20/2022 09/20/22 | Pending | -- | -- | -- |
| 09/08/2022 09/08/22 | Price Changed | $535,000 | -1.7% | $276 / Sq Ft |
| 08/17/2022 08/17/22 | Price Changed | $544,000 | -2.2% | $281 / Sq Ft |
| 08/04/2022 08/04/22 | Price Changed | $556,000 | -2.3% | $287 / Sq Ft |
| 07/21/2022 07/21/22 | Price Changed | $569,000 | -5.0% | $294 / Sq Ft |
| 07/07/2022 07/07/22 | Price Changed | $599,000 | -2.9% | $309 / Sq Ft |
| 06/20/2022 06/20/22 | For Sale | $617,000 | -- | $318 / Sq Ft |
We collect this data history from publicly available records. To have your information removed, we recommend requesting removal directly through your county’s website.
| Year | Tax Paid | Tax Assessment Tax Assessment Total Assessment is a certain percentage of the fair market value that is determined by local assessors to be the total taxable value of land and additions on the property. | Land | Improvement |
|---|---|---|---|---|
| 2025 | $2,219 | $21,702 | ||
| 2024 | $2,060 | $20,668 | ||
| 2023 | $2,060 | $37,250 | $7,450 | $29,800 |
| 2022 | $2,387 | $27,980 | $5,590 | $22,390 |
| 2021 | $2,103 | $26,220 | $5,240 | $20,980 |
| 2020 | $2,036 | $24,480 | $4,890 | $19,590 |
| 2019 | $1,997 | $22,480 | $4,490 | $17,990 |
| 2018 | $1,900 | $20,920 | $4,180 | $16,740 |
| 2017 | $1,682 | $19,430 | $3,880 | $15,550 |
| 2016 | $1,823 | $18,780 | $3,750 | $15,030 |
| 2015 | $2,026 | $17,950 | $3,590 | $14,360 |
CT
Seller's Agent in 2022
Clifford Tubbs
Opendoor Brokerage, LLC
SB
Seller Co-Listing Agent in 2022
Sue Brandt
Opendoor Brokerage, LLC
Buyer's Agent in 2022
Allison Bourn
Revinre
(480) 567-2682
2 in this area
60 Total Sales
Source: Arizona Regional Multiple Listing Service (ARMLS)
MLS Number: 6420454
APN: 309-03-506
Disclaimer: Certain information contained herein is derived from information provided by parties other than Homes.com. All information provided is deemed reliable, but is not guaranteed to be accurate and should be independently verified.
All information should be verified by the recipient and none is guaranteed as accurate by ARMLS
Listing Information presented by local MLS brokerage: Ten-X, local REALTOR®- Arlene Richardson - (888)-952-6393
Ask me questions while you tour the home.