
Jay Glover
RE/MAX of Grand Rapids (Stndl)
(616) 816-5029
61 Total Sales
1 in Hastings
$329,000 Price

Estimated Value: $179,186
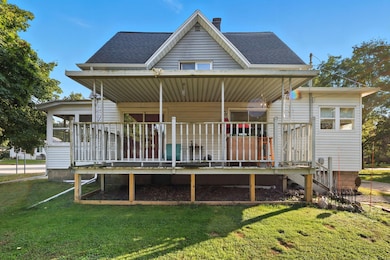
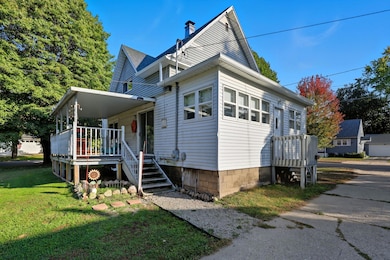
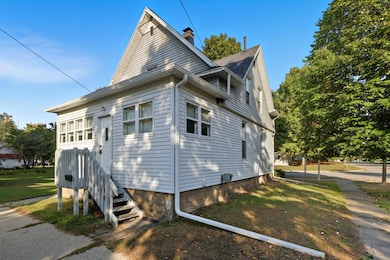
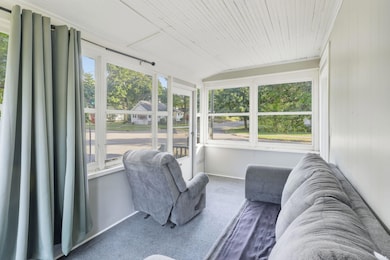
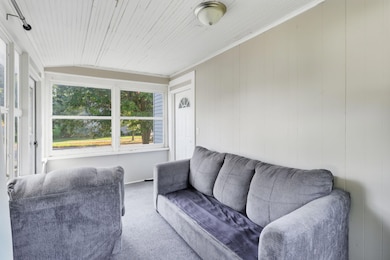
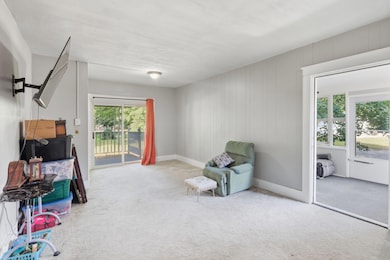
Welcome home — unlock the door to this amazing opportunity in the heart of Hastings. This charming 3-bed, 1-bath residence offers classic character, a 2-stall garage, full basement, and sits on a large corner lot. Located just blocks from downtown, you're close to local shops, parks, and schools in one of West Michigan's most welcoming communities. Hastings is known for its historic charm, vibrant festivals, art scene, and riverfront beauty. Whether you're walking the downtown district, enjoying the Thornapple River trails, or attending events at the Performing Arts Center, there's always something happening here. Whether you're a first-time buyer,relocating or investor — don't miss this chance to own a piece of small-town magic. Call for more information or to schedule a tour.
Last Agent to Sell the Property
Epique Realty License #6501455202 Listed on: 11/01/2025
We collect this data history from publicly available records. To have your information removed, we recommend requesting removal directly through your county’s website.
Jay Glover
RE/MAX of Grand Rapids (Stndl)
(616) 816-5029
61 Total Sales
1 in Hastings
$329,000 Price
Justine Hooper
Amplified Real Estate
(269) 397-8986
153 Total Sales
16 in Hastings
$94K - $295K Price Range
Travis McIntyre
Bellabay Realty (North)
(616) 965-6065
230 Total Sales
1 in Hastings
$289,900 Price
Christine Merryweather
Chuck Jaqua, REALTOR
(616) 222-2879
117 Total Sales
5 in Hastings
$185K - $360K Price Range
Rachel Mabie
Bellabay Realty LLC
(269) 430-2876
252 Total Sales
32 in Hastings
$84K - $775K Price Range
Jason Carpenter
Keller Williams GR East
(269) 397-4287
220 Total Sales
1 in Hastings
$245,000 Price
We collect this data history from publicly available records. To have your information removed, we recommend requesting removal directly through your county’s website.
| Date | Event | Price | List to Sale | Price per Sq Ft | Prior Sale |
|---|---|---|---|---|---|
| 12/15/2025 12/15/25 | Sold | $170,000 | +3.0% | $162 / Sq Ft | |
| 11/05/2025 11/05/25 | Pending | -- | -- | -- | |
| 11/01/2025 11/01/25 | For Sale | $165,000 | 0.0% | $157 / Sq Ft | |
| 10/29/2025 10/29/25 | Pending | -- | -- | -- | |
| 10/29/2025 10/29/25 | For Sale | $165,000 | 0.0% | $157 / Sq Ft | |
| 10/22/2025 10/22/25 | Pending | -- | -- | -- | |
| 10/18/2025 10/18/25 | Price Changed | $165,000 | -5.7% | $157 / Sq Ft | |
| 10/10/2025 10/10/25 | For Sale | $175,000 | +42.3% | $167 / Sq Ft | |
| 03/21/2019 03/21/19 | Sold | $123,000 | -5.3% | $117 / Sq Ft | View Prior Sale |
| 02/27/2019 02/27/19 | Pending | -- | -- | -- | |
| 01/18/2019 01/18/19 | For Sale | $129,900 | -- | $124 / Sq Ft |
We collect this data history from publicly available records. To have your information removed, we recommend requesting removal directly through your county’s website.
| Year | Tax Paid | Tax Assessment Tax Assessment Total Assessment is a certain percentage of the fair market value that is determined by local assessors to be the total taxable value of land and additions on the property. | Land | Improvement |
|---|---|---|---|---|
| 2026 | $2,010 | $78,200 | $0 | $0 |
| 2025 | $1,859 | $69,200 | $0 | $0 |
| 2024 | $1,859 | $66,800 | $0 | $0 |
| 2023 | $1,575 | $46,900 | $0 | $0 |
| 2022 | $1,575 | $46,900 | $0 | $0 |
| 2020 | $1,575 | $42,400 | $0 | $0 |
| 2019 | $1,575 | $38,300 | $0 | $0 |
| 2018 | $0 | $36,400 | $0 | $0 |
| 2017 | $0 | $35,600 | $0 | $0 |
| 2016 | -- | $34,800 | $0 | $0 |
| 2015 | -- | $34,100 | $0 | $0 |
| 2014 | -- | $34,100 | $0 | $0 |
Seller's Agent in 2025
Scott Minnich
Epique Realty
(269) 509-2254
16 Total Sales
JL
Seller Co-Listing Agent in 2025
Jason Lash
Epique Realty
(616) 821-1350
482 Total Sales
CC
Buyer's Agent in 2025
Casey Collins
LPT Realty
(616) 326-3075
26 Total Sales
Buyer Co-Listing Agent in 2025
Steven Pettit
Keller Williams GR North
(616) 600-1041
408 Total Sales
TT
Seller's Agent in 2019
Tim Todd
Target Realty Group LLC
(616) 634-1527
185 Total Sales
GT
Seller Co-Listing Agent in 2019
Gina Todd
Target Realty Group LLC
(616) 634-1527
146 Total Sales
Source: MichRIC
MLS Number: 25052186

APN: 55-240-031-00
Disclaimer: Certain information contained herein is derived from information provided by parties other than Homes.com. All information provided is deemed reliable, but is not guaranteed to be accurate and should be independently verified.
Information is deemed reliable but not guaranteed.
Copyright 2026 MichRIC, LLC. All rights reserved.
Ask me questions while you tour the home.