
Candace Neff
Real of Ohio
(740) 685-4616
131 Total Sales
1 in Western Hills
$379,000 Price

Estimated Value: $348,617
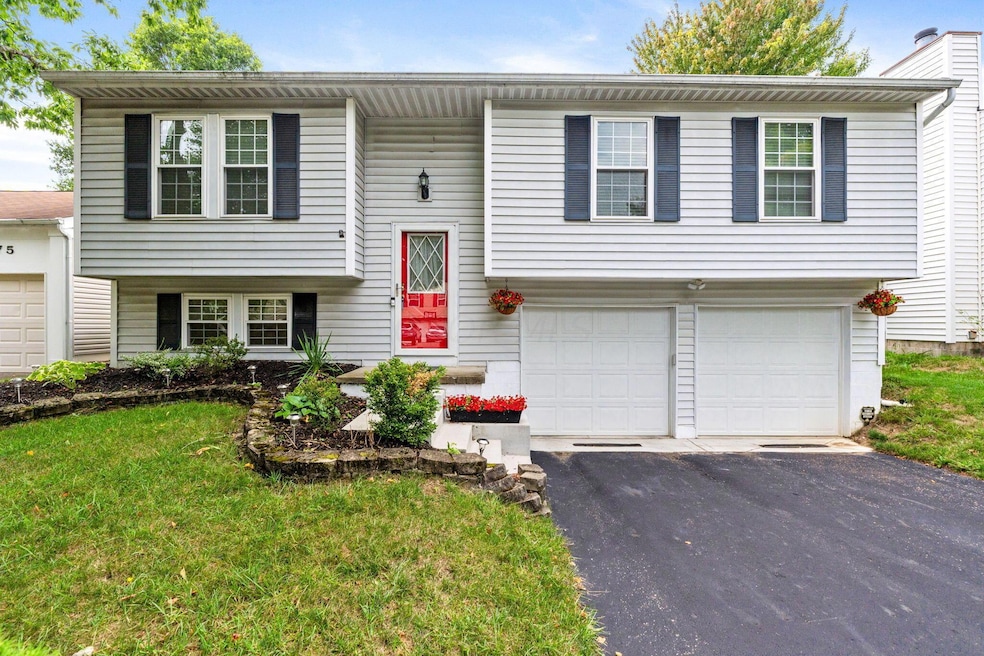
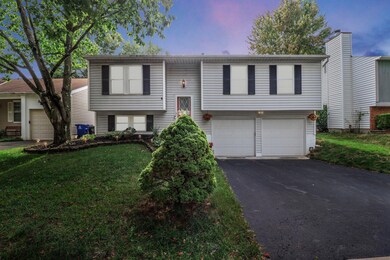
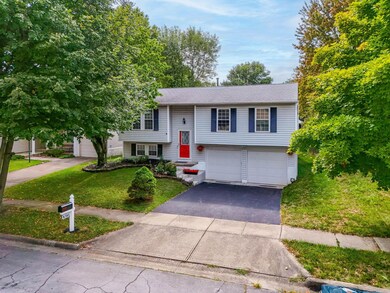
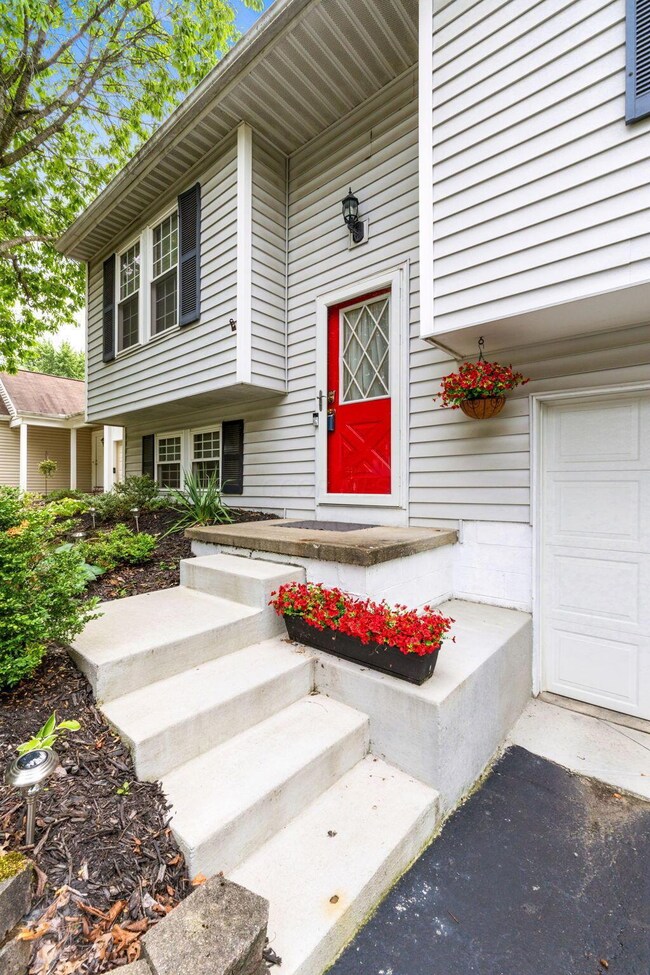
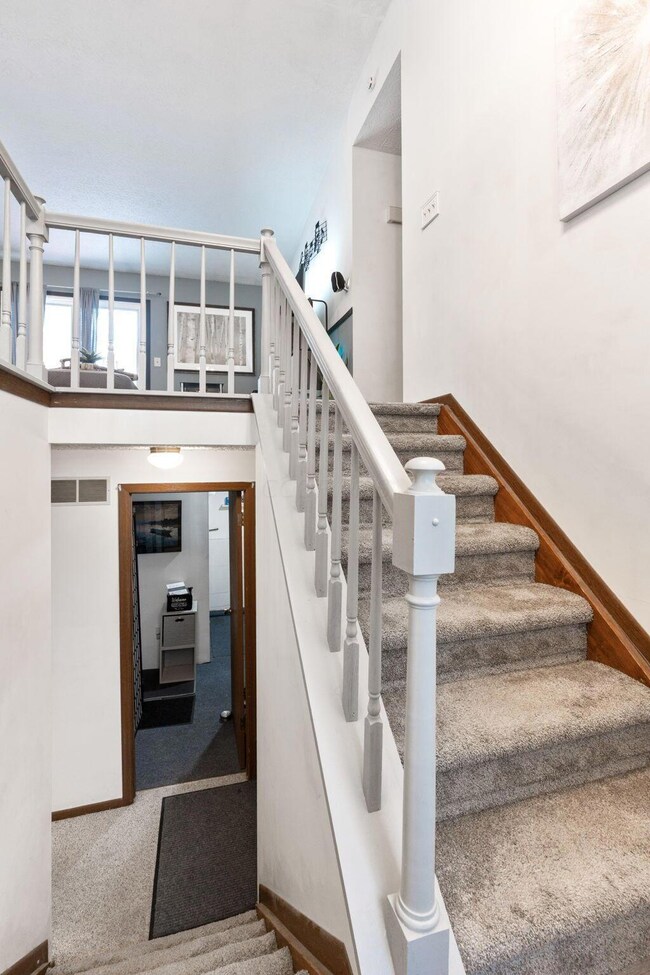
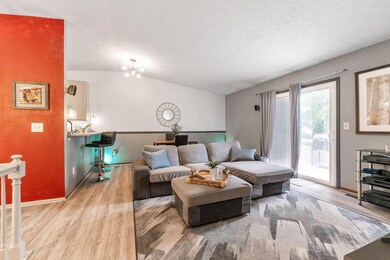
WOW amazing value for this updated home in Worthington schools w/ Columbus taxes! HVAC, windows, garage doors, H2O heater, LVP, carpet, & MORE have all been replaced. Stunning completely updated kitchen open to living room w/ breakfast bar; new cabinets, counters, lighting, back splash & SS appliances. Full bathroom remodeled in 2021 w/ granite vanity, LVP flooring, etc. Large deck & fenced yard make this home ready for entertaining and furry friends. Shed conveys, surround sound in living rm can convey as well.
Last Agent to Sell the Property
e-Merge Real Estate Premium License #2004009346 Listed on: 08/09/2024
Last Buyer's Agent
Cynthia Braun
CR Inactive Office License #313353
We collect this data history from publicly available records. To have your information removed, we recommend requesting removal directly through your county’s website.
Candace Neff
Real of Ohio
(740) 685-4616
131 Total Sales
1 in Western Hills
$379,000 Price
Kerri Hensel
Simply Better Realty, LLC
(380) 333-5822
167 Total Sales
3 in Western Hills
$390,000 Price Range
Craig Buehler
Coldwell Banker Realty
(614) 858-3276
283 Total Sales
1 in Western Hills
$360,000 Price
Christopher Heilman
The Local Brokerage
(740) 640-6673
124 Total Sales
1 in Western Hills
$362,000 Price
Jim Bevins
RE/MAX Revealty
(380) 204-5693
146 Total Sales
1 in Western Hills
$311,000 Price
Jamie Maze
Fiv Realty Co Ohio LLC
(380) 222-2873
124 Total Sales
1 in Western Hills
$311,000 Price
We collect this data history from publicly available records. To have your information removed, we recommend requesting removal directly through your county’s website.
| Date | Buyer | Sale Price | Title Company |
|---|---|---|---|
| $330,000 | Northwest Advantage Title Agen | ||
| Stinchcomb Steven E | $114,500 | Chicago Title | |
| Beth A Sheikh | $97,500 | -- | |
| -- | $85,900 | -- | |
| -- | $30,000 | -- |
We collect this data history from publicly available records. To have your information removed, we recommend requesting removal directly through your county’s website.
| Date | Status | Borrower | Loan Amount |
|---|---|---|---|
| Open | $290,000 | ||
| Previous Owner | Stinchcomb Steven E | $134,920 | |
| Previous Owner | Stinchcomb Steven E | $30,000 | |
| Previous Owner | Stinchcomb Steven E | $137,000 | |
| Previous Owner | Stinchcomb Steven E | $114,500 |
We collect this data history from publicly available records. To have your information removed, we recommend requesting removal directly through your county’s website.
| Date | Event | Price | List to Sale | Price per Sq Ft |
|---|---|---|---|---|
| 03/31/2025 03/31/25 | Off Market | $330,000 | -- | -- |
| 09/12/2024 09/12/24 | Sold | $330,000 | +3.2% | $238 / Sq Ft |
| 08/09/2024 08/09/24 | For Sale | $319,900 | -- | $231 / Sq Ft |
We collect this data history from publicly available records. To have your information removed, we recommend requesting removal directly through your county’s website.
| Year | Tax Paid | Tax Assessment Tax Assessment Total Assessment is a certain percentage of the fair market value that is determined by local assessors to be the total taxable value of land and additions on the property. | Land | Improvement |
|---|---|---|---|---|
| 2025 | $5,403 | $88,000 | $26,710 | $61,290 |
| 2024 | $5,403 | $88,000 | $26,710 | $61,290 |
| 2023 | $5,166 | $87,990 | $26,705 | $61,285 |
| 2022 | $4,022 | $54,360 | $14,180 | $40,180 |
| 2021 | $3,711 | $54,360 | $14,180 | $40,180 |
| 2020 | $3,574 | $54,360 | $14,180 | $40,180 |
| 2019 | $3,290 | $45,150 | $11,830 | $33,320 |
| 2018 | $3,236 | $45,150 | $11,830 | $33,320 |
| 2017 | $2,948 | $45,150 | $11,830 | $33,320 |
| 2016 | $3,285 | $46,270 | $12,250 | $34,020 |
| 2015 | $3,286 | $46,270 | $12,250 | $34,020 |
| 2014 | $3,284 | $46,270 | $12,250 | $34,020 |
| 2013 | $1,634 | $46,270 | $12,250 | $34,020 |
Seller's Agent in 2024
Amy Paul
e-Merge Real Estate Premium
(614) 537-7908
1 in this area
177 Total Sales
CB
Buyer's Agent in 2024
Cynthia Braun
CR Inactive Office
Source: Columbus and Central Ohio Regional MLS
MLS Number: 224027630
APN: 610-203856
Disclaimer: Certain information contained herein is derived from information provided by parties other than Homes.com. All information provided is deemed reliable, but is not guaranteed to be accurate and should be independently verified.
IDX information is provided exclusively for personal, non-commercial use, and may not be used for any purpose other than to identify prospective properties consumers may be interested in purchasing.
Information is deemed reliable but not guaranteed.
Ask me questions while you tour the home.