NOT LISTED FOR SALE

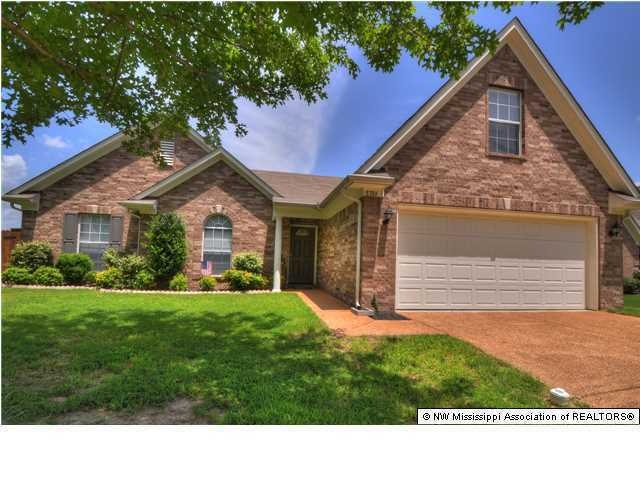
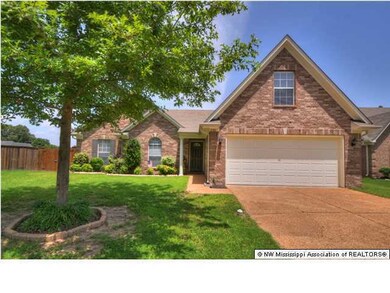
8386 Evening Sun Cove Walls, MS 38680

Estimated Value: $266,378

4 Beds
2 Baths
1,893 Sq Ft
$141/Sq Ft Est. Value

Sale Details

Date Sold: September 8, 2015

Current estimated payment $1,730 / mo

54 Days on Market

Highlights

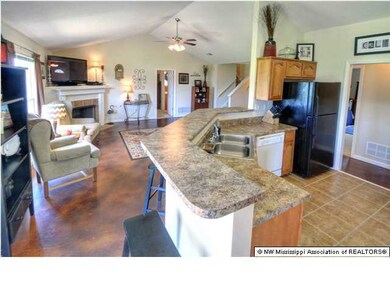
  • Cathedral Ceiling
  • Attic
  • Separate Outdoor Workshop
  • Hydromassage or Jetted Bathtub
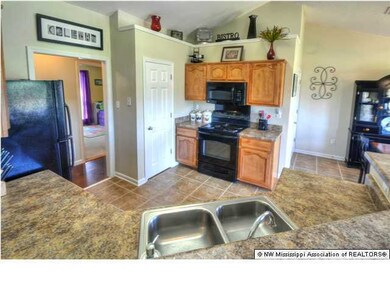
  • Combination Kitchen and Living
  • Cul-De-Sac

About This Home

As of September 2015

Please note, our homes are available on a first-come, first-serve basis and are not reserved until the holding fee agreement is signed and the holding fee is paid by the primary applicant.

This home features Progress Smart Home - Progress Residential's smart home app, which allows you to control the home securely from any of your devices. Learn more at

Coming soon! This home is currently being enjoyed by another resident but will be available soon. Please respect their privacy and do not disturb. You can complete the application process and reserve this home for a $500 non-refundable holding fee until it's ready for move-in. This fee must be paid within 24 hours of being pre-qualified and will be applied to your first month’s rent if you enter into a lease for this home.

Interested in this home? You clearly have exceptional taste. This charming 4.0-bedroom, 2.0-bathroom home is not only pet-friendly, but also equipped with smart home features to make everyday life more convenient and connected. Homes like this don’t stay on the market for long—don’t miss your chance to make it yours. Apply today!

The Homeowners Association (HOA) for this home has a separate application process that applicants will need to complete in addition to Progress Residential's application. This includes self-registering with the HOA, completing the HOA's approval process, and paying any fees required by the HOA.

Some images have been virtually staged to help showcase the potential of spaces in the home. The furnishings shown are for illustrative purposes only and are not included in the home.

Last Agent to Sell the Property

Justin Lance

Keller Williams Realty - MS License #22126 Listed on: 07/15/2015

Keller Williams Realty - MS

Last Buyer's Agent

SPENCER LINDAHL

HERITAGE REALTY

Create a Home Valuation Report for This Property
The Home Valuation Report is an in-depth analysis detailing your home's value as well as a comparison with similar homes in the area

Home Details

Home Type

  • Single Family

Year Built

  • Built in 2007

Lot Details

  • 10,890 Sq Ft Lot
  • Cul-De-Sac
  • Privacy Fence
  • Wood Fence
  • Landscaped
  • Level Lot

Parking

  • 2 Car Garage
  • Driveway

Home Design

  • Brick Exterior Construction
  • Slab Foundation
  • Asphalt Shingled Roof

Interior Spaces

  • 1,893 Sq Ft Home
  • Cathedral Ceiling
  • Ceiling Fan
  • Gas Log Fireplace
  • Window Treatments
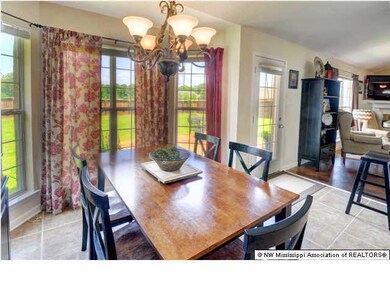
  • Bay Window
  • Great Room with Fireplace
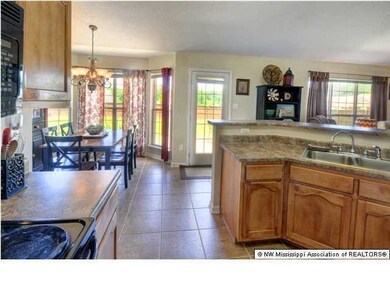
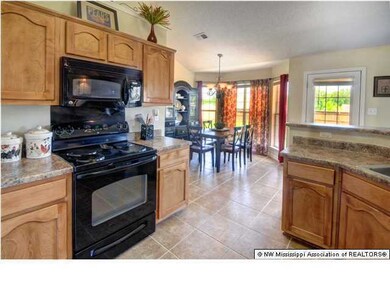
  • Combination Kitchen and Living
  • Laundry Room

Kitchen

  • Electric Oven
  • Electric Range
  • Microwave
  • Dishwasher
  • Disposal

Flooring

  • Carpet
  • Concrete
  • Tile

Bedrooms and Bathrooms

  • 4 Bedrooms
  • 2 Full Bathrooms
  • Double Vanity
  • Hydromassage or Jetted Bathtub
  • Bathtub Includes Tile Surround
  • Separate Shower

Attic

  • Attic Fan
  • Attic Floors

Home Security

  • Security Lights
  • Fire and Smoke Detector

Outdoor Features

  • Patio
  • Separate Outdoor Workshop
  • Shed
  • Rain Gutters
  • Porch

Schools

  • Walls Elementary School
  • Lake Cormorant Middle School
  • Lake Cormorant High School

Utilities

  • Multiple cooling system units
  • Central Heating and Cooling System
  • Heating System Uses Natural Gas
  • Natural Gas Connected
  • Cable TV Available

Community Details

  • Delta Bluffs Subdivision

Home Details

Home Type

Single Family

Year Built

Built in 2007

Lot Details

0.25 Acres

Parking

2

Listing Details

  • Lot Size: 0
  • Property Sub Type: Single Family Residence
  • Prop. Type: Residential
  • Year Built: 2007
  • Lot Size Acres: 0.25
  • Subdivision Name: Delta Bluffs
  • Directions: GO WEST ON GOODMAN,TURN RIGHT JUST BEFORE HWY 61 ONTO DELTA BLUFFS PARKWAY,GO STRAIGHT ON DELTA BLUFFS PKWY, GO LEFT ON EVENING SUN COVE
  • Garage Yn: Yes
  • New Construction: No
  • General Property Information:List PriceSqFt: 73.96
  • Appliances Microwave: Yes
  • General Property Information:New Construction: No
  • Special Features: VirtualTour

Interior Features

  • Appliances: Cooktop, Dishwasher, Disposal, Electric Range, Microwave
  • AtticFeaturesAttic: Yes
  • Full Bathrooms: 2
  • Total Bedrooms: 4
  • Door Features: Dead Bolt Lock(s)
  • Fireplace Features: Gas Log, Great Room
  • Flooring: Carpet, Combination, Concrete, Tile
  • Interior Amenities: Cathedral Ceiling(s), Ceiling Fan(s), Pantry, Other, Double Vanity
  • Window Features: Bay Window(s), Window Coverings
  • Fireplace: Yes
  • Appliances Dishwasher: Yes
  • Interior Features:Ceiling Fan(s)2: Yes
  • Interior Features:Pantry: Yes
  • Kitchen Features:KitchenFamily Room View: Yes
  • Fireplace Features:Gas Log: Yes
  • Kitchen Features:KitchenFamily Room Combo: Yes
  • Bathroom Features:_five_ Foot Tub: Yes
  • Bathroom Features:Double Vanity2: Yes
  • Bathroom Features:Separate Tub Shower: Yes
  • Appliances:Cooktop: Yes
  • Attic Features:Ridge Vent: Yes
  • Interior Features:Cathedral Ceiling(s): Yes
  • Bathroom Features:Walk-In Shower: Yes
  • Fireplace Features:Great Room2: Yes
  • Appliances:Electric Range: Yes
  • Attic Features:Walk-In Attic: Yes
  • Appliances:Oven - Electric: Yes
  • Attic Features:Attic Floored: Yes
  • Bathroom Features:Jetted Tub: Yes
  • Bathroom Features:Ceramic Tile2: Yes
  • Interior Features:Other8: Yes
  • Community Features:Curbs: Yes

Exterior Features

  • Disclosures: USDA Rural Dev
  • Exterior Features: Rain Gutters
  • Fencing: Privacy, Wood
  • Foundation Details: Slab
  • Lot Features: Cul-De-Sac, Fenced, Landscaped, Level
  • Roof: Asphalt Shingle
  • Other Structures: Shed(s), Workshop
  • Patio And Porch Features: Patio, Porch
  • Construction Type: Brick
  • Lot Features:Cul-De-Sac: Yes
  • Patio And Porch Features:Patio - Covered: Yes
  • Driveway Features:Concrete Drive: Yes
  • Door Features:Dead Bolt Lock(s): Yes
  • Lot Features:Landscaped: Yes
  • Patio And Porch Features:Porch: Yes
  • Exterior Features:Rain Gutters: Yes
  • Lot Features:Fenced: Yes
  • Patio And Porch Features:Patio: Yes
  • Lot Features:Level: Yes
  • Driveway Features:Paved Drive: Yes
  • Window Features:Bay Window(s): Yes
  • Window Features:Window Coverings: Yes

Garage/Parking

  • Garage Spaces: 2.0
  • Parking Features: Concrete, Paved
  • Attached Garage: No
  • Parking Features:Garage2: Yes
  • General Property Information:Garage Spaces: 2.0

Utilities

  • Cooling: Attic Fan, Central Air, Multi Units
  • Heating: Central, Natural Gas, Other
  • Laundry Features: Laundry Room
  • Utilities: Cable Available, Electricity Connected, Natural Gas Connected, Sewer Connected, Water Connected
  • Security: Security Lights, Smoke Detector(s)
  • Cooling Y N: Yes
  • Heating Yn: Yes
  • Heating:Central: Yes
  • Heating:Other18: Yes

Condo/Co-op/Association

  • Community Features: Curbs

Schools

  • Elementary School: Walls
  • High School: Lake Cormorant
  • Middle Or Junior School: Lake Cormorant

Lot Info

  • Lot Size Sq Ft: 10890.0
  • ResoLotSizeUnits: Acres

Property History

We collect this data history from publicly available records. To have your information removed, we recommend requesting removal directly through your county’s website.

Date Event Price List to Sale Price per Sq Ft
04/13/2026 04/13/26 Off Market $1,900 -- --
04/08/2026 04/08/26 For Rent $1,900 0.0% --
09/08/2015 09/08/15 Sold -- -- --
09/08/2015 09/08/15 Pending -- -- --
07/15/2015 07/15/15 For Sale $140,000 -- $74 / Sq Ft
Source: MLS United

Agents Affiliated with this Home

  • Section Image
See All Agents

Map

Source: MLS United

MLS Number: 2297910

MLS United

APN: 1098270700023600

Your Personal Tour Guide

Ask me questions while you tour the home.