NOT LISTED FOR SALE

Estimated Value: $514,000 - $537,000

3 Beds
2.5 Baths
1,850 Sq Ft
$285/Sq Ft Est. Value

Sale Details

Date Sold: February 13, 2025

Last sale price $555,000 $300 Per Sq Ft

Est. 5% decrease in value since last sale

Current estimated payment $3,623 / mo

61 Days on Market

Highlights

  • Water Views
  • Open Floorplan
  • Wood Flooring
  • Viera Elementary School Rated A
  • Clubhouse
  • Main Floor Primary Bedroom

About This Home

As of February 2025

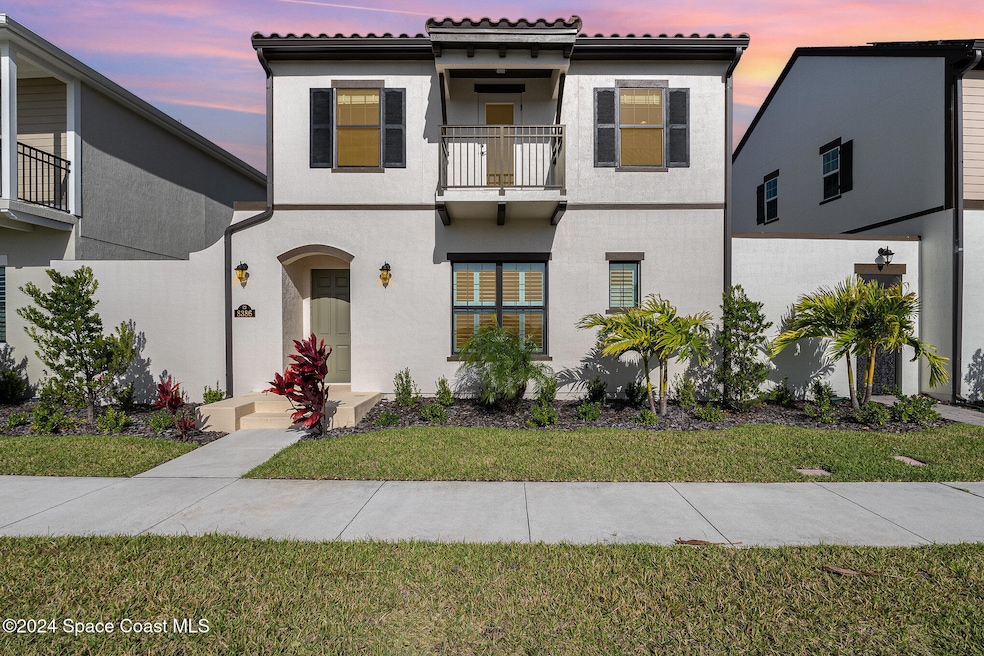
Step into luxury with this exquisite 2-story, 3-bedroom residence in the prestigious heart of West Viera. The custom kitchen is a chef's dream, adorned with Brittanicca Quartz countertops and a wine refrigerator, perfect for sophisticated entertaining. The eat-in kitchen seamlessly flows into a grand great room, highlighted by a 9' sliding glass door that opens to a private, oversized courtyard, plumbed for gas and water—ideal for alfresco dining. The primary suite on the first floor features an elegantly appointed bath with zero-threshold shower and dual sinks for a spa-like experience. Ascend to the second floor to discover 2 guest rooms with chic tile flooring, a Jack and Jill bath, and a balcony offering serene water views. Nestled in the heart of West Viera, this home is moments away from fine dining, shopping, and top-rated schools. Enjoy all the amenities of Addison Village Club & don't forget the sunscreen—you're less than 20 Minutes to the BEACH!

Last Agent to Sell the Property

Eileen Olejarski

One Sotheby's International License #3374758 Listed on: 11/16/2024

One Sotheby's International

Last Buyer's Agent

Olivia Capizzi

Keller Williams Space Coast License #3396865

Keller Williams Space Coast
Create a Home Valuation Report for This Property
The Home Valuation Report is an in-depth analysis detailing your home's value as well as a comparison with similar homes in the area

Home Details

Home Type

  • Single Family

Year Built

  • Built in 2023

Lot Details

  • 4,356 Sq Ft Lot
  • Property fronts a county road
  • Southeast Facing Home
  • Security Fence
  • Front and Back Yard Sprinklers
  • Zero Lot Line

HOA Fees

Parking

  • 2 Car Attached Garage

Home Design

  • Frame Construction
  • Tile Roof
  • Concrete Siding
  • Asphalt
  • Stucco

Interior Spaces

  • 1,850 Sq Ft Home
  • 2-Story Property
  • Open Floorplan
  • Ceiling Fan
  • Entrance Foyer
  • Water Views

Kitchen

  • Breakfast Area or Nook
  • Gas Range
  • Microwave
  • Dishwasher
  • Wine Cooler
  • Disposal
  • Instant Hot Water

Flooring

  • Wood
  • Carpet
  • Tile

Bedrooms and Bathrooms

  • 3 Bedrooms
  • Primary Bedroom on Main
  • Walk-In Closet
  • Jack-and-Jill Bathroom
  • No Tub in Bathroom

Laundry

  • Laundry on lower level
  • Washer and Gas Dryer Hookup

Home Security

  • Hurricane or Storm Shutters
  • High Impact Windows
  • Fire and Smoke Detector

Outdoor Features

  • Courtyard
  • Patio

Schools

  • Viera Middle School
  • Viera High School

Utilities

  • Central Heating and Cooling System
  • Underground Utilities
  • Natural Gas Connected
  • Gas Water Heater

Listing and Financial Details

  • Assessor Parcel Number 26-36-21-03-000gg.0-0013.00
  • Community Development District (CDD) fees
  • $135 special tax assessment

Community Details

Overview

  • Association fees include ground maintenance
  • $208 Other Monthly Fees
  • Reeling Park South Association
  • Reeling Park Subdivision
  • Maintained Community

Amenities

  • Clubhouse

Recreation

  • Tennis Courts
  • Pickleball Courts
  • Community Playground
  • Dog Park
  • Jogging Path

Home Details

Home Type

Single Family

Year Built

Built in 2023

Lot Details

4,356 Sq Ft Lot

HOA Fees

$214 per month

Parking

2

Listing Details

  • Property Type: Residential
  • Year Built: 2023
  • Reso Property Sub Type: Single Family Residence
  • ResoLaundryFeatures: Electric Dryer Hookup, Gas Dryer Hookup, Lower Level, In Unit, Washer Hookup
  • ResoLotFeatures: Sprinklers In Front, Sprinklers In Rear, Zero Lot Line
  • Road Frontage Type: County Road
  • Road Surface Type: Asphalt
  • Reso View: Water
  • ResoSecurityFeatures: Smoke Detector(s), Security Fence
  • Reso Association Amenities: Clubhouse, Dog Park, Jogging Path, Maintenance Grounds, Playground, Tennis Court(s), Pickleball
  • Reso Association Fee Includes: Maintenance Grounds
  • ResoSpecialListingConditions: Standard
  • Subdivision Name: Reeling Park
  • Architectural Style: Other
  • Carport Y N: No
  • Garage Yn: Yes
  • Unit Levels: Two
  • New Construction: No
  • Financial Info Electric: Underground
  • General Property Information Community Fee(s) YN: Yes
  • General Property Information Other Fee(s) Amount: 624.0
  • General Property Information CDD Fee YN: Yes
  • General Property Information CDD Fee Amount: 135.4
  • Marketing Remarks:Marketing Remarks: Step into luxury with this exquisite 2-story, 3-bedroom residence in the prestigious heart of West Viera. The custom kitchen is a chef's dream, adorned with Brittanicca Quartz countertops and a wine refrigerator, perfect for sophisticated entertaining. The eat-in kitchen seamlessly flows into a grand great room, highlighted by a 9' sliding glass door that opens to a private, oversized courtyard, plumbed for gas and water—ideal for alfresco dining. The primary suite on the first floor features an elegantly appointed bath with zero-threshold shower and dual sinks for a spa-like experience. Ascend to the second floor to discover 2 guest rooms with chic tile flooring, a Jack and Jill bath, and a balcony offering serene water views. Nestled in the heart of West Viera, this home is moments away from fine dining, shopping, and top-rated schools. Enjoy all the amenities of Addison Village Club & don't forget the sunscreen—you're less than 20 Minutes to the BEACH!
  • Special Features: VirtualTour
  • Property Sub Type: Detached

Interior Features

  • Interior Amenities: Ceiling Fan(s), Entrance Foyer, Open Floorplan, Primary Downstairs, Walk-In Closet(s), Primary Bathroom - Shower No Tub, Breakfast Nook, Jack and Jill Bath
  • Flooring: Carpet, Tile, Wood
  • Appliances: Disposal, Dishwasher, Gas Range, Gas Water Heater, Instant Hot Water, Microwave, Refrigerator, Wine Cooler
  • Full Bathrooms: 2
  • Half Bathrooms: 1
  • Total Bedrooms: 3
  • Stories: 2

Exterior Features

  • Exterior Features: Courtyard, Storm Shutters, Impact Windows
  • Roof: Tile
  • Acres: 0.1
  • Pool Private: No
  • Waterfront: No
  • Construction Type: Concrete, Frame, Stucco
  • Direction Faces: Southeast
  • Patio And Porch Features: Patio

Garage/Parking

  • Attached Garage: Yes
  • Garage Spaces: 2.0
  • Parking Features: Attached, Garage

Utilities

  • Cooling: Central Air
  • Utilities: Electricity Connected, Natural Gas Connected, Sewer Connected, Water Connected
  • Heating: Central
  • Cooling Y N: Yes
  • HeatingYN: Yes
  • Water Source: Public

Condo/Co-op/Association

  • Senior Community: No
  • Association #2 Fee: 230.0
  • Association #2 Fee Frequency: Annually
  • Association Fee: 585.0
  • Association Fee Frequency: Quarterly
  • Association Name: Reeling Park South
  • Association: Yes

Schools

  • Middle Or Junior School: Viera Middle School

Lot Info

  • Current Use: Single Family
  • Lot Size Sq Ft: 4356.0
  • ResoLotSizeUnits: Acres
  • Parcel #: 26-36-21-03-000gg.0-0013.00

Rental Info

  • Furnished: Unfurnished

Tax Info

  • Tax Year: 2023

MLS Schools

  • High School: Viera

Ownership History

We collect this data history from publicly available records. To have your information removed, we recommend requesting removal directly through your county’s website.

Date Name Owned For Owner Type

Purchase Details

Listed on
Nov 16, 2024
Closed on
Feb 13, 2025
Sold by
Varco Lisa Ann
Bought by
Seller's Agent
Eileen Olejarski
One Sotheby's International
Buyer's Agent
Olivia Capizzi
Keller Williams Space Coast
List Price
$575,000
Sold Price
$555,000
Premium/Discount to List
-$20,000
-3.48%
Views
51
Current Estimated Value
$527,595

Home Financials for this Owner

Home Financials are based on the most recent Mortgage that was taken out on this home.
Estimated Appreciation
-$27,405
Avg. Annual Appreciation
-3.17%

Purchase Details

Closed on
Nov 14, 2024
Sold by
Varco Lisa Ann
Bought by
Varco Lisa Ann and Redenbach Kyle Jacob

Purchase Details

Listed on
Jan 5, 2024
Closed on
Jan 5, 2024
Sold by
Viera Builders Inc
Bought by
Varco Lisa A
Seller's Agent
Mary Mead
Viera Builders Realty, Inc.
Buyer's Agent
New Construction
Non-MLS or Out of Area
List Price
$537,065
Sold Price
$537,065
Views
6

Home Financials for this Owner

Home Financials are based on the most recent Mortgage that was taken out on this home.
Avg. Annual Appreciation
-0.66%
Source: Public Records

Home Values in the Area

Source: Public Records

Average Home Value in this Area


Source: Public Records

Agents Specializing in Melbourne, FL

See All Agents

Purchase History

We collect this data history from publicly available records. To have your information removed, we recommend requesting removal directly through your county’s website.

Date Buyer Sale Price Title Company
$555,000 None Listed On Document
Varco Lisa Ann $100 None Listed On Document
Varco Lisa A $537,100 None Listed On Document
Source: Public Records

Property History

We collect this data history from publicly available records. To have your information removed, we recommend requesting removal directly through your county’s website.

Date Event Price List to Sale Price per Sq Ft Prior Sale
02/13/2025 02/13/25 Sold $555,000 -1.8% $300 / Sq Ft
01/17/2025 01/17/25 Pending -- -- --
01/14/2025 01/14/25 Price Changed $565,000 -1.7% $305 / Sq Ft
11/16/2024 11/16/24 For Sale $575,000 +7.1% $311 / Sq Ft
01/05/2024 01/05/24 Sold $537,065 0.0% $290 / Sq Ft View Prior Sale
01/05/2024 01/05/24 For Sale $537,065 -- $290 / Sq Ft
Source: Space Coast MLS (Space Coast Association of REALTORS®)

Tax History

We collect this data history from publicly available records. To have your information removed, we recommend requesting removal directly through your county’s website.

Year Tax Paid Tax Assessment Tax Assessment Total Assessment is a certain percentage of the fair market value that is determined by local assessors to be the total taxable value of land and additions on the property. Land Improvement
2026 $5,973 $335,210
2025 $5,138 $416,720
2024 $870 $369,290
2023 $870 $60,000 $60,000 $0
2022 $515 $60,000 $0 $0
2021 $90 $7,000 $7,000 $0
Source: Public Records

Agents Affiliated with this Home

  • Section Image
  • Section Image
  • Section Image
See All Agents

Map

Source: Space Coast MLS (Space Coast Association of REALTORS®)

MLS Number: 1028506

Space Coast MLS (Space Coast Association of REALTORS®)

APN: 26-36-21-03-000GG.0-0013.00

Your Personal Tour Guide

Ask me questions while you tour the home.