
Becki Regan
Responds Quickly
Coldwell Banker Regan Realtors
(913) 379-4042
78 Total Sales
1 in De Soto
$325,000 Price


Estimated Value: $553,789
Sellers are open to all offers! Very motivated!
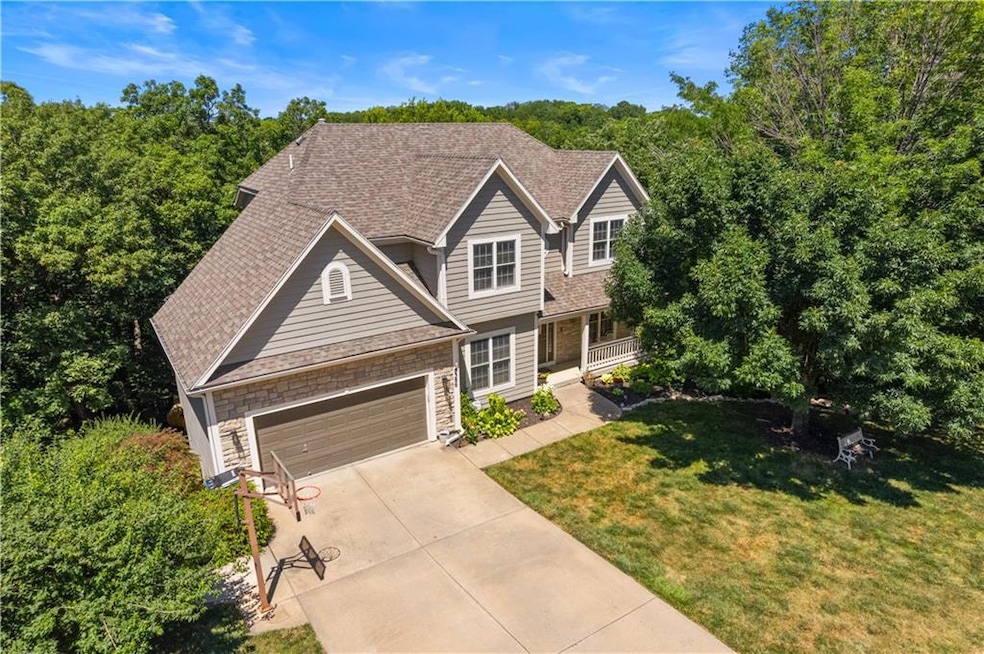
Welcome to this custom two-story home in Timber Trails, nestled on a full acre of wooded privacy in growing De Soto. One of the largest lots in the neighborhood, this property offers space, nature, and tranquility. Enjoy outdoor living with upper and lower decks, a covered treetop retreat, an in-ground fire pit, and a tree-filled yard perfect for a treehouse, there is even a zip line for extra backyard fun. Inside, you'll find hardwood floors, large windows, and an inviting, open layout. The updated kitchen connects to a functional mudroom. All four bedrooms, including the primary suite, are located upstairs. The primary bedroom features low-maintenance LVT flooring, while the others include spacious closets, one with a private bath, the other two connected by a Hollywood bath. The finished, two-level basement offers a bar, play area, and room to grow with a room stubbed for a full bathroom. Additional storage areas in the utility room and attic above garage. Garage also includes an EV (240) outlet. Recent updates: HVAC, decks, countertops, lighting, and more. Don’t miss this peaceful, private retreat—schedule your showing today!
Last Agent to Sell the Property
Platinum Realty LLC Brokerage Phone: 913-961-7110 License #00247613 Listed on: 07/08/2025
We collect this data history from publicly available records. To have your information removed, we recommend requesting removal directly through your county’s website.
Becki Regan
Coldwell Banker Regan Realtors
(913) 379-4042
78 Total Sales
1 in De Soto
$325,000 Price
Jarrett Lies
Abode Realty
(971) 339-7135
51 Total Sales
1 in De Soto
$445,000 Price
Explore Home Group
Keller Williams KC North
(913) 354-7497
425 Total Sales
1 in De Soto
$227,750 Price
Dez Poole
Clinch Realty LLC
(620) 644-0761
153 Total Sales
2 in De Soto
$1.1M - $1.3M Price Range
Lynne Matile
ReeceNichols - Overland Park
(539) 800-2493
137 Total Sales
1 in De Soto
$395,000 Price
Christina Auch
United Real Estate Kansas City
(816) 744-1637
42 Total Sales
1 in De Soto
$512,800 Price
We collect this data history from publicly available records. To have your information removed, we recommend requesting removal directly through your county’s website.
| Date | Buyer | Sale Price | Title Company |
|---|---|---|---|
| -- | Continental Title Company | ||
| -- | None Listed On Document | ||
| -- | Stewart Title Company | ||
| -- | Chicago Title | ||
| -- | Chicago Title Insurance Comp | ||
| -- | Chicago Title Insurance Comp |
We collect this data history from publicly available records. To have your information removed, we recommend requesting removal directly through your county’s website.
| Date | Status | Borrower | Loan Amount |
|---|---|---|---|
| Open | $463,250 | ||
| Previous Owner | $372,000 | ||
| Previous Owner | $287,375 | ||
| Previous Owner | $228,000 | ||
| Previous Owner | $210,000 | ||
| Closed | $28,500 |
We collect this data history from publicly available records. To have your information removed, we recommend requesting removal directly through your county’s website.
| Date | Event | Price | List to Sale | Price per Sq Ft | Prior Sale |
|---|---|---|---|---|---|
| 01/22/2026 01/22/26 | Sold | -- | -- | -- | |
| 12/22/2025 12/22/25 | Pending | -- | -- | -- | |
| 10/15/2025 10/15/25 | Price Changed | $565,000 | -0.9% | $159 / Sq Ft | |
| 10/05/2025 10/05/25 | Price Changed | $570,000 | -0.9% | $160 / Sq Ft | |
| 09/25/2025 09/25/25 | Price Changed | $575,000 | -0.7% | $161 / Sq Ft | |
| 09/11/2025 09/11/25 | Price Changed | $578,999 | 0.0% | $163 / Sq Ft | |
| 08/28/2025 08/28/25 | Price Changed | $579,000 | -1.0% | $163 / Sq Ft | |
| 07/18/2025 07/18/25 | For Sale | $585,000 | 0.0% | $164 / Sq Ft | |
| 07/11/2025 07/11/25 | Pending | -- | -- | -- | |
| 07/11/2025 07/11/25 | For Sale | $585,000 | +25.8% | $164 / Sq Ft | |
| 07/14/2023 07/14/23 | Sold | -- | -- | -- | View Prior Sale |
| 05/28/2023 05/28/23 | Pending | -- | -- | -- | |
| 05/26/2023 05/26/23 | Price Changed | $465,000 | -2.1% | $131 / Sq Ft | |
| 05/17/2023 05/17/23 | Price Changed | $475,000 | -2.1% | $133 / Sq Ft | |
| 05/04/2023 05/04/23 | For Sale | $485,000 | +54.0% | $136 / Sq Ft | |
| 12/30/2014 12/30/14 | Sold | -- | -- | -- | View Prior Sale |
| 12/30/2014 12/30/14 | Pending | -- | -- | -- | |
| 12/30/2014 12/30/14 | For Sale | $314,900 | -- | $102 / Sq Ft |
We collect this data history from publicly available records. To have your information removed, we recommend requesting removal directly through your county’s website.
| Year | Tax Paid | Tax Assessment Tax Assessment Total Assessment is a certain percentage of the fair market value that is determined by local assessors to be the total taxable value of land and additions on the property. | Land | Improvement |
|---|---|---|---|---|
| 2025 | $7,371 | $58,121 | $14,585 | $43,536 |
| 2024 | $7,170 | $56,430 | $13,242 | $43,188 |
| 2023 | $7,243 | $54,510 | $9,795 | $44,715 |
| 2022 | $7,170 | $53,095 | $8,904 | $44,191 |
| 2021 | $6,404 | $45,954 | $8,098 | $37,856 |
| 2020 | $6,333 | $44,309 | $8,098 | $36,211 |
| 2019 | $6,098 | $42,389 | $7,363 | $35,026 |
| 2018 | $6,260 | $42,964 | $6,685 | $36,279 |
| 2017 | $6,063 | $40,296 | $6,078 | $34,218 |
| 2016 | $5,439 | $35,432 | $6,078 | $29,354 |
| 2015 | $5,248 | $34,696 | $6,078 | $28,618 |
| 2013 | -- | $33,638 | $6,078 | $27,560 |
Seller's Agent in 2026
Travis Copple
Platinum Realty LLC
(913) 961-7110
8 Total Sales
JJ
Seller Co-Listing Agent in 2026
Jason Jenkins
Platinum Realty LLC
(785) 250-7073
12 Total Sales
Buyer's Agent in 2026
Nick Gadwood
NextHome Gadwood Group
(913) 271-4091
183 Total Sales
Seller's Agent in 2023
Journey Home Team
Compass Realty Group
(913) 221-8863
173 Total Sales
JH
Seller Co-Listing Agent in 2023
Jenn Harvey
Compass Realty Group
(209) 768-3377
64 Total Sales
Seller's Agent in 2014
Adam Butler
Keller Williams Realty Partners Inc.
(913) 685-2326
31 Total Sales
Source: Heartland MLS
MLS Number: 2561871
APN: AP71000004-0007
Disclaimer: Certain information contained herein is derived from information provided by parties other than Homes.com. All information provided is deemed reliable, but is not guaranteed to be accurate and should be independently verified.
All data is obtained from various sources and may not have been verified by broker or MLS GRID. Supplied Open House Information is subject to change without notice. All information should be independently reviewed and verified for accuracy. Properties may or may not be listed by the office/agent presenting the information. Some IDX listings have been excluded from this website. Prices displayed on all Sold listings are the Last Known Listing Price and may not be the actual selling price.
Listings courtesy of Heartland MLS as distributed by MLS GRID.
Based on information submitted to the MLS GRID
Listing Information presented by local MLS brokerage: TEN-X, INC., local REALTOR®- Arlene Richardson - (888) 952-6393
Ask me questions while you tour the home.