
Amy Wilkening
Responds Quickly
(219) 356-6445
44 Total Sales
3 in Schererville
$199K - $345K Price Range
Estimated Value: $294,000 - $324,000
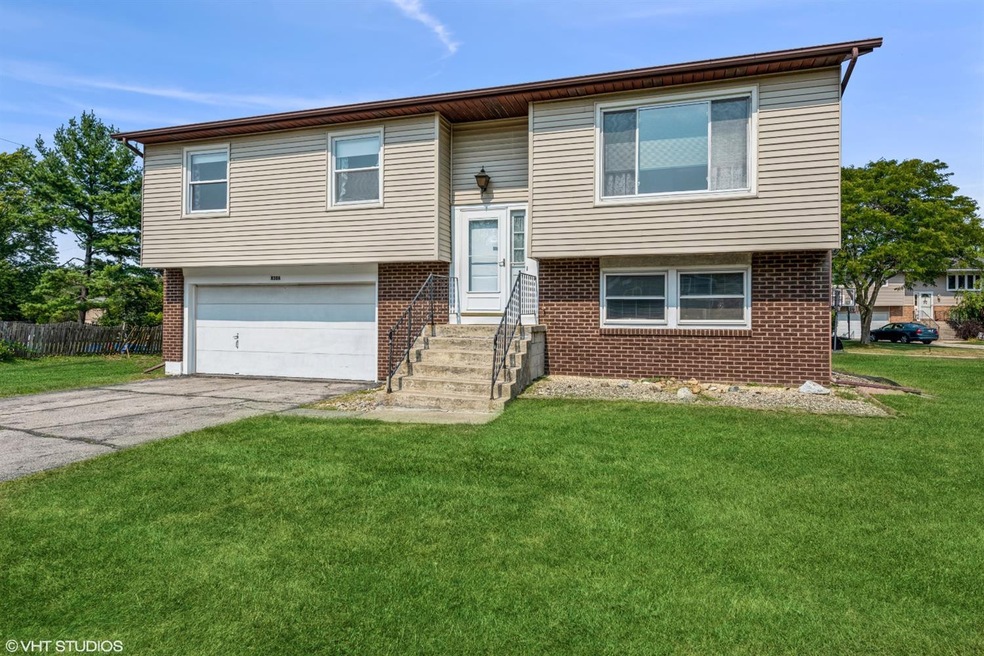
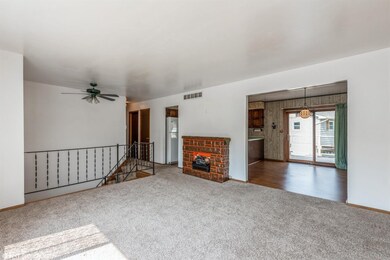
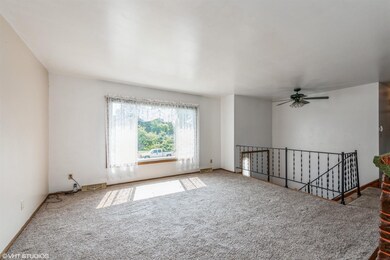
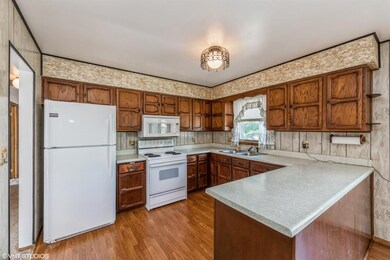
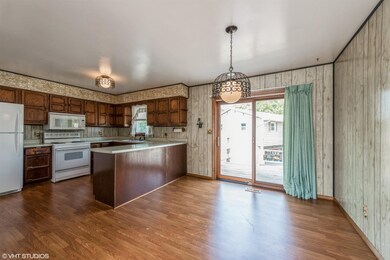
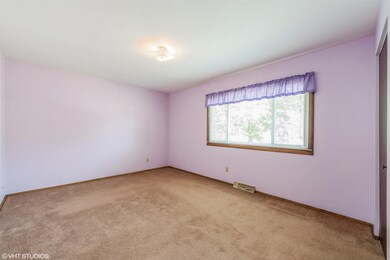
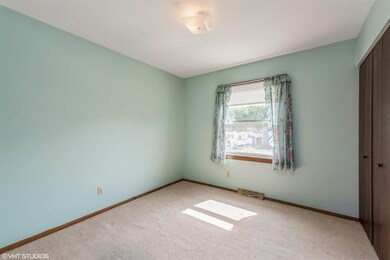
This WELL-MAINTAINED 3-bedroom, 2-bath home on a LARGE CORNER LOT is ready for a new owner! MAIN LEVEL features SPACIOUS BRIGHT living room with a LARGE PICTURE WINDOW. BIG kitchen and dining area have NEWER LAMINATE FLOORING and sliding glass doors to DECK. Appliances included. THREE upstairs bedrooms including MASTER with access to FULL BATH. LOWER LEVEL offers a HUGE REC ROOM and another FULL BATH. Laundry/utility room, storage space, and access to the ATTACHED 2 CAR GARAGE complete this level. This home is located in the LAKE CENTRAL SCHOOL DISTRICT and close to local amenities including parks, restaurants, shopping and entertainment. NEWER ROOF, WINDOWS, WATER HEATER and tub/shower stalls. Washer and dryer also included. Make it YOURS TODAY!
Last Agent to Sell the Property
@properties/Christie's Intl RE License #RB14043973 Listed on: 09/15/2021
We collect this data history from publicly available records. To have your information removed, we recommend requesting removal directly through your county’s website.
Amy Wilkening
(219) 356-6445
44 Total Sales
3 in Schererville
$199K - $345K Price Range
Nick Scalise
Listing Leaders
(219) 245-7059
238 Total Sales
1 in Schererville
$440,000 Price
Susan Mender
Listing Leaders MVPs
(269) 231-8675
314 Total Sales
13 in Schererville
$133K - $460K Price Range
Renee Egnatz
(219) 533-3872
131 Total Sales
12 in Schererville
$135K - $345K Price Range
Anthony Gutierrez
(708) 455-6533
104 Total Sales
7 in Schererville
$273K - $535K Price Range
James Beecher
Realty Executives Premier Illinois
(720) 502-8887
91 Total Sales
2 in Schererville
$235K - $300K Price Range
We collect this data history from publicly available records. To have your information removed, we recommend requesting removal directly through your county’s website.
| Date | Buyer | Sale Price | Title Company |
|---|---|---|---|
| -- | Fidelity National Title |
We collect this data history from publicly available records. To have your information removed, we recommend requesting removal directly through your county’s website.
| Date | Status | Borrower | Loan Amount |
|---|---|---|---|
| Previous Owner | $240,000 |
We collect this data history from publicly available records. To have your information removed, we recommend requesting removal directly through your county’s website.
| Date | Event | Price | List to Sale | Price per Sq Ft |
|---|---|---|---|---|
| 06/20/2022 06/20/22 | Sold | $247,000 | 0.0% | $151 / Sq Ft |
| 12/30/2021 12/30/21 | Pending | -- | -- | -- |
| 09/15/2021 09/15/21 | For Sale | $247,000 | -- | $151 / Sq Ft |
We collect this data history from publicly available records. To have your information removed, we recommend requesting removal directly through your county’s website.
| Year | Tax Paid | Tax Assessment Tax Assessment Total Assessment is a certain percentage of the fair market value that is determined by local assessors to be the total taxable value of land and additions on the property. | Land | Improvement |
|---|---|---|---|---|
| 2025 | $1,851 | $278,100 | $53,100 | $225,000 |
| 2024 | $4,179 | $261,800 | $53,100 | $208,700 |
| 2023 | $1,766 | $253,100 | $53,100 | $200,000 |
| 2022 | $1,182 | $188,700 | $41,800 | $146,900 |
| 2021 | $1,049 | $178,300 | $41,800 | $136,500 |
| 2020 | $975 | $167,900 | $45,600 | $122,300 |
| 2019 | $1,073 | $161,600 | $42,700 | $118,900 |
| 2018 | $1,043 | $158,100 | $42,700 | $115,400 |
| 2017 | $938 | $153,800 | $42,700 | $111,100 |
| 2016 | $852 | $146,900 | $42,700 | $104,200 |
| 2014 | $737 | $145,800 | $42,700 | $103,100 |
| 2013 | $907 | $144,000 | $42,700 | $101,300 |
Seller's Agent in 2022
Jen Poskin
@ Properties
(219) 313-7708
114 Total Sales
Buyer's Agent in 2022
Olga Vega
Legacy Realty Group LLC
(219) 588-9494
98 Total Sales
Source: Northwest Indiana Association of REALTORS®
MLS Number: 500916
APN: 45-11-23-376-004.000-032
Disclaimer: Certain information contained herein is derived from information provided by parties other than Homes.com. All information provided is deemed reliable, but is not guaranteed to be accurate and should be independently verified.
All data is obtained from various sources and may not have been verified by broker or MLS GRID. Supplied Open House Information is subject to change without notice. All information should be independently reviewed and verified for accuracy. Properties may or may not be listed by the office/agent presenting the information. Some IDX listings have been excluded from this website. Copyright 2026 Multiple Listing Service of the Northwest Indiana Realtors Association Multiple Listing Service (NIRA MLS). All rights reserved. IDX information is provided exclusively for personal, non-commercial use, and may not be used for any purpose other than to identify prospective properties consumers may be interested in purchasing. Information is deemed reliable but not guaranteed.
Listings courtesy of Northwest Indiana Association of REALTORS® as distributed by MLS GRID.
Based on information submitted to the MLS GRID
Ask me questions while you tour the home.