
Darlene Langley
Century 21 BE3
(850) 407-2976
62 Total Sales
6 in Ferry Pass
$230K - $268K Price Range
Estimated Value: $253,397
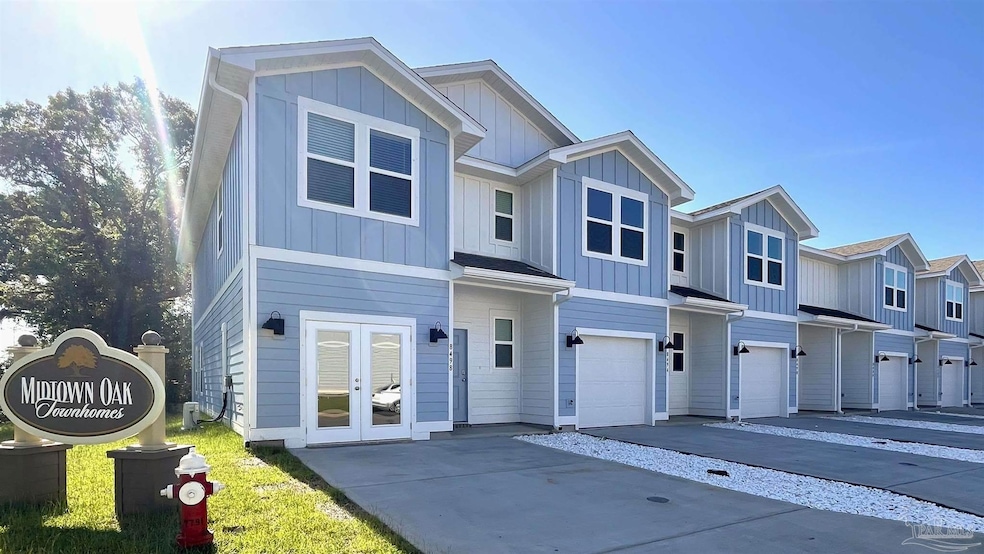

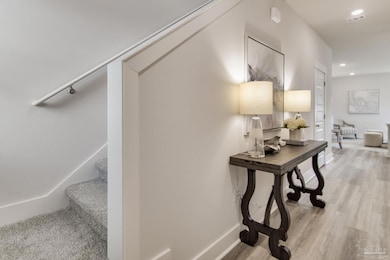
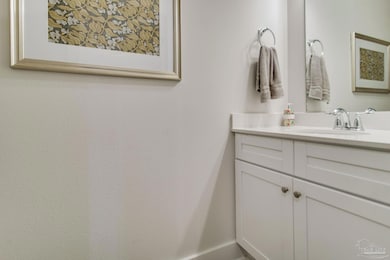
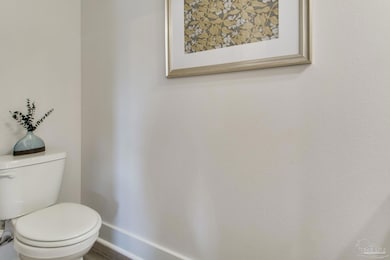
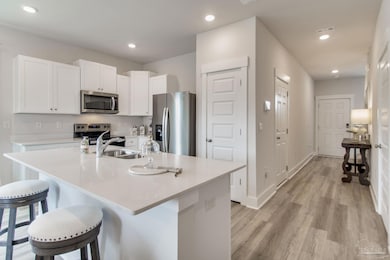
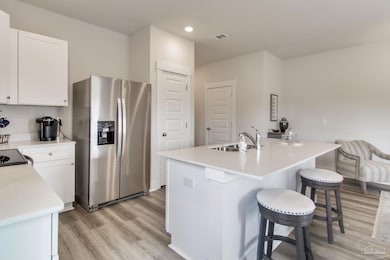
Welcome home to Midtown Oaks! Located conveniently in central Pensacola close to shopping, dining, and West Florida Hospital with quick access to the interstate, airport, and Pensacola Beach. The Palm plan features 3 bedrooms and 2.5 baths. A fabulous open design perfect for entertaining and everyday living. The kitchen offers beautiful countertops, a large breakfast bar, pantry, and sleek stainless-steel appliances. Bedroom 1 has a spacious walk-in closet, and adjoining bath with a vanity, large shower, and a linen closet. Very stylish townhomes with a one car garage, fabric hurricane window and door protection. This townhome comes equipped with a Smart Home Technology package.
Last Agent to Sell the Property
D R Horton Realty of NW Florida, LLC Brokerage Phone: 850-377-2101 Listed on: 11/10/2025
Darlene Langley
Century 21 BE3
(850) 407-2976
62 Total Sales
6 in Ferry Pass
$230K - $268K Price Range
Stephanie Harrington
Engel & Volkers Pensacola
(850) 810-1175
74 Total Sales
2 in Ferry Pass
$300K - $605K Price Range
Erick Leiva
Real Broker, LLC
(786) 698-1578
83 Total Sales
7 in Ferry Pass
$172K - $310K Price Range
Nicole Smith
RE/MAX of Gulf Shores
(251) 607-2578
96 Total Sales
2 in Ferry Pass
$430,000 Price Range
Justin Pratt
Better Homes And Gardens Real Estate Main Street Properties
(850) 378-3344
39 Total Sales
1 in Ferry Pass
$343,000 Price
Lorie Phillips
Jacobson & Co. Realty
(719) 888-5818
103 Total Sales
5 in Ferry Pass
$198K - $599K Price Range
We collect this data history from publicly available records. To have your information removed, we recommend requesting removal directly through your county’s website.
| Date | Event | Price | List to Sale | Price per Sq Ft |
|---|---|---|---|---|
| 01/30/2026 01/30/26 | Sold | $240,000 | -7.7% | $155 / Sq Ft |
| 12/28/2025 12/28/25 | Pending | -- | -- | -- |
| 12/23/2025 12/23/25 | Price Changed | $259,900 | -1.1% | $167 / Sq Ft |
| 12/22/2025 12/22/25 | Price Changed | $262,900 | -0.8% | $169 / Sq Ft |
| 12/17/2025 12/17/25 | Price Changed | $264,900 | -1.9% | $171 / Sq Ft |
| 12/16/2025 12/16/25 | Price Changed | $269,900 | -1.1% | $174 / Sq Ft |
| 11/10/2025 11/10/25 | For Sale | $272,900 | -- | $176 / Sq Ft |
BH
Seller's Agent in 2026
Brittany Hurst
D R Horton Realty of NW Florida, LLC
(850) 232-0007
2,684 Total Sales
Buyer's Agent in 2026
Mark Lee Team
Levin Rinke Realty
(850) 220-0046
466 Total Sales
Source: Pensacola Association of REALTORS®
MLS Number: 673565
APN: 17-1S-30-1251-012-004
Disclaimer: Certain information contained herein is derived from information provided by parties other than Homes.com. All information provided is deemed reliable, but is not guaranteed to be accurate and should be independently verified.
Copyright© 2026 by the Multiple Listing Service of the Pensacola Association of REALTORS®. This information is believed to be accurate but is not guaranteed. Subject to verification by all parties. This data is copyrighted and may not be transmitted, retransmitted, copied, framed, repurposed, or altered in any way for any other site, individual and/or purpose without the express written permission of the Multiple Listing Service of the Pensacola Association of REALTORS®. Florida recognizes single and transaction agency relationships. Information deemed reliable but not guaranteed. Any use of search facilities of data on this site, other than by a consumer looking to purchase real estate, is prohibited. IDX information is provided exclusively for personal, non-commercial use, and may not be used for any purpose other than to identify prospective properties consumers may be interested in purchasing.
Ask me questions while you tour the home.