
Seller's Agent in 2015
Terry Dziadon
Village Realty Inc
(815) 939-4257
13 Total Sales


Estimated Value: $350,680
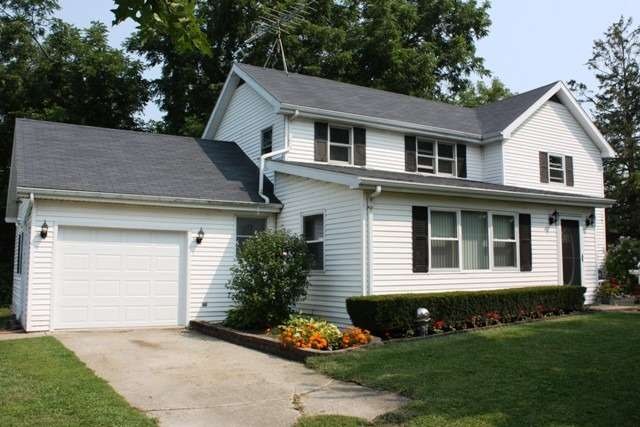
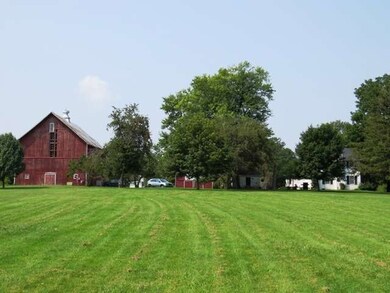
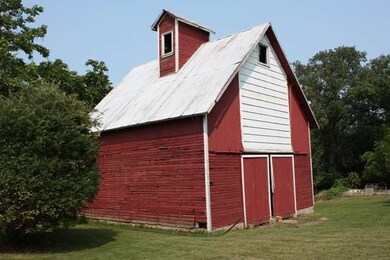
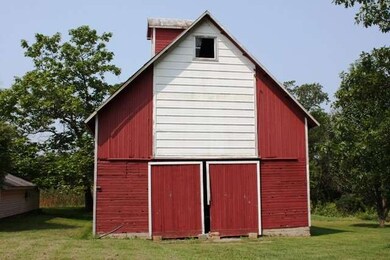
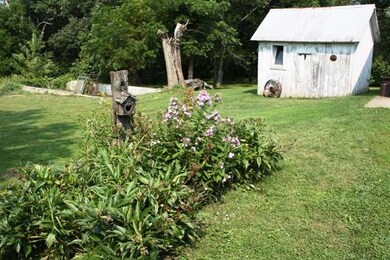
Enjoy viewing this Very Charming 1870 home & grounds in excellent condition! Updates include in last 5 to 10 yrs.: well pump, circuit breakers, some windows, roof, C. air, water H., basement stairs, garage door, & some new Hunter C. fans. Furnace serviced every yr. Eat-Kitchen with Lg. laundry rm. Master Bed has Lg step-in clo. & bath. 2 sets of French doors, & wood burning firepl. Milk house,14 x 14 new roof ; great for storage. Crib 27 x 28. Hog house converted into a studio needs some TLC. Gazebo beyond pond. 1905 Peg-built 2-story barn needs some TLC but great potential. Some stalls, lots of space,49x 60. Riding & lawn mower stays. Decorative shelves in kit, D. rm, & M. bed Do not stay. Book case in Liv Rm stays. Rd 16750 is a sharp turn to the north over hill by large clump of trees. Watch for sign!
Last Agent to Sell the Property
Village Realty Inc License #475134204 Listed on: 09/01/2015
We collect this data history from publicly available records. To have your information removed, we recommend requesting removal directly through your county’s website.
We collect this data history from publicly available records. To have your information removed, we recommend requesting removal directly through your county’s website.
| Date | Buyer | Sale Price | Title Company |
|---|---|---|---|
| $199,000 | Homestar Title |
We collect this data history from publicly available records. To have your information removed, we recommend requesting removal directly through your county’s website.
| Date | Status | Borrower | Loan Amount |
|---|---|---|---|
| Open | $45,174 |
We collect this data history from publicly available records. To have your information removed, we recommend requesting removal directly through your county’s website.
| Date | Event | Price | List to Sale | Price per Sq Ft |
|---|---|---|---|---|
| 11/12/2015 11/12/15 | Sold | $199,000 | -0.5% | $118 / Sq Ft |
| 09/11/2015 09/11/15 | Pending | -- | -- | -- |
| 09/01/2015 09/01/15 | For Sale | $199,900 | -- | $118 / Sq Ft |
We collect this data history from publicly available records. To have your information removed, we recommend requesting removal directly through your county’s website.
| Year | Tax Paid | Tax Assessment Tax Assessment Total Assessment is a certain percentage of the fair market value that is determined by local assessors to be the total taxable value of land and additions on the property. | Land | Improvement |
|---|---|---|---|---|
| 2025 | $6,036 | $90,393 | $14,605 | $75,788 |
| 2024 | $5,918 | $83,887 | $13,360 | $70,527 |
| 2023 | $5,168 | $76,920 | $12,029 | $64,891 |
| 2022 | $4,993 | $72,226 | $11,130 | $61,096 |
| 2021 | $4,856 | $70,232 | $10,740 | $59,492 |
| 2020 | $4,817 | $68,042 | $10,313 | $57,729 |
| 2019 | $4,745 | $66,736 | $6,224 | $60,512 |
| 2018 | $5,180 | $65,173 | $6,014 | $59,159 |
| 2017 | $5,250 | $64,685 | $5,938 | $58,747 |
| 2016 | $5,144 | $63,077 | $5,724 | $57,353 |
| 2015 | $5,116 | $61,103 | $5,466 | $55,637 |
| 2014 | $5,083 | $61,094 | $5,457 | $55,637 |
| 2013 | -- | $61,091 | $5,454 | $55,637 |
Seller's Agent in 2015
Terry Dziadon
Village Realty Inc
(815) 939-4257
13 Total Sales
Buyer's Agent in 2015
Millie Zigtema
McColly Rosenboom - B
(708) 825-8749
50 Total Sales
Source: Midwest Real Estate Data (MRED)
MLS Number: MRD09028333
APN: 01-04-24-400-007
Disclaimer: Certain information contained herein is derived from information provided by parties other than Homes.com. All information provided is deemed reliable, but is not guaranteed to be accurate and should be independently verified.
All data is obtained from various sources and may not have been verified by broker or MLS GRID. Supplied Open House Information is subject to change without notice. All information should be independently reviewed and verified for accuracy. Properties may or may not be listed by the office/agent presenting the information. Some IDX listings have been excluded from this website.
Listings courtesy of Midwest Real Estate Data (MRED) as distributed by MLS GRID.
Based on information submitted to the MLS GRID
Ask me questions while you tour the home.