
Daryl Holland
Coldwell Banker Realty - Gundaker
(314) 310-1237
145 Total Sales
4 in O'Fallon
$249K - $399K Price Range

Estimated Value: $213,000
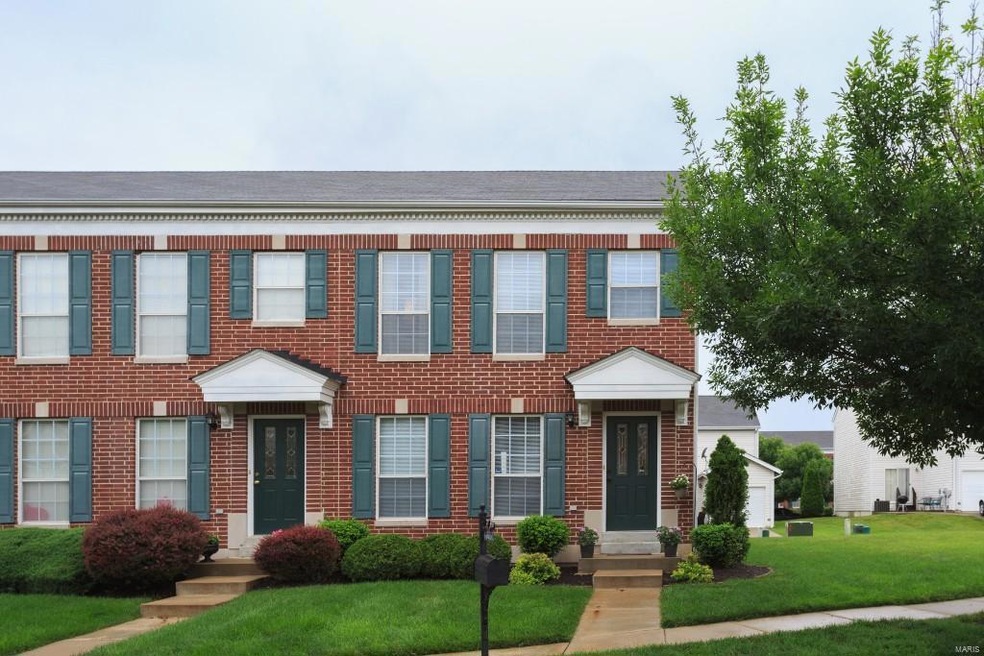
Be the next to enjoy this mindfully updated three bedroom, two and a half bath townhouse situated in the Brownstone Village of Thornbury. Note the rich Mahogany hardwood floors that span the entire Main Level. The Kitchen includes a Dine-In Area and spacious Breakfast Bar that connects to the Living Room. As you reach the upstairs, you will see three well-appointed bedrooms each with a soothing color palette and newly installed frieze carpeting. All three bathrooms are updated with tiled flooring, espresso stained vanities and then complemented with oil-bronzed fixtures and lighting. The lower level is fully finished with recessed lighting and a custom built entertainment center making the area suitable Family Room. Enjoy your morning coffee on your private patio. Then take a stroll through the neighborhood to the park or swimming pool that is just a few blocks around the corner.
Last Agent to Sell the Property
Keller Williams Chesterfield License #2011007448 Listed on: 06/25/2015
Daryl Holland
Coldwell Banker Realty - Gundaker
(314) 310-1237
145 Total Sales
4 in O'Fallon
$249K - $399K Price Range
Michelle Smith
Platinum Realty of St. Louis
(636) 422-5721
63 Total Sales
2 in O'Fallon
$176K - $250K Price Range
Andrew Wood
Wood Brothers Realty
(314) 789-5965
87 Total Sales
2 in O'Fallon
$195K - $229K Price Range
Hayley Tomazic
Keller Williams Realty St. Louis
(314) 668-2939
185 Total Sales
7 in O'Fallon
$262K - $520K Price Range
Sheryl Deskin
Compass Realty Group
(314) 274-6636
175 Total Sales
9 in O'Fallon
$325K - $560K Price Range
Brittany Henricks
Main Key Realty LLC
(314) 798-7337
101 Total Sales
1 in O'Fallon
$332,000 Price
We collect this data history from publicly available records. To have your information removed, we recommend requesting removal directly through your county’s website.
| Year | Tax Paid | Tax Assessment Tax Assessment Total Assessment is a certain percentage of the fair market value that is determined by local assessors to be the total taxable value of land and additions on the property. | Land | Improvement |
|---|---|---|---|---|
| 2026 | -- | -- | ||
| 2025 | -- | -- | ||
| 2023 | -- | -- | ||
| 2022 | -- | $0 | $0 | $0 |
| 2021 | $0 | $0 | $0 | $0 |
| 2020 | $0 | $0 | $0 | $0 |
| 2019 | $0 | $0 | $0 | $0 |
| 2018 | $0 | $0 | $0 | $0 |
| 2017 | $0 | $0 | $0 | $0 |
| 2016 | $0 | $0 | $0 | $0 |
| 2015 | -- | $0 | $0 | $0 |
| 2014 | -- | $0 | $0 | $0 |
Seller's Agent in 2015
Toyin Oduwole
Keller Williams Chesterfield
(314) 258-5771
185 Total Sales
Buyer's Agent in 2015
Michelle Hellyer
C.S.G. Investments LLC
(314) 283-2785
16 Total Sales
Source: MARIS MLS
MLS Number: MIS15035952
APN: 4-0053-8941-00-000B.0000000
Disclaimer: Certain information contained herein is derived from information provided by parties other than Homes.com. All information provided is deemed reliable, but is not guaranteed to be accurate and should be independently verified.
All data is obtained from various sources and may not have been verified by broker or MLS GRID. Supplied Open House Information is subject to change without notice. All information should be independently reviewed and verified for accuracy. Properties may or may not be listed by the office/agent presenting the information. Some IDX listings have been excluded from this website.
Listings courtesy of MARIS MLS as distributed by MLS GRID.
Based on information submitted to the MLS GRID
Ask me questions while you tour the home.