
Lindsey Dana
Redeemed Properties GC LLC
(251) 655-2740
23 Total Sales
1 in Yorkwood
$310,000 Price
Estimated Value: $248,270 - $258,000
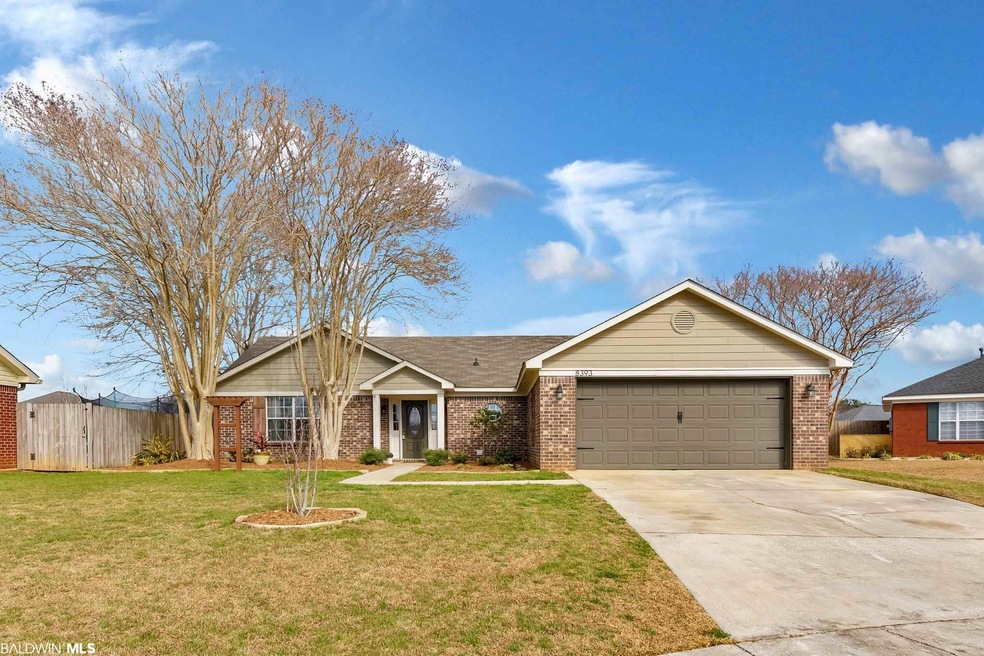
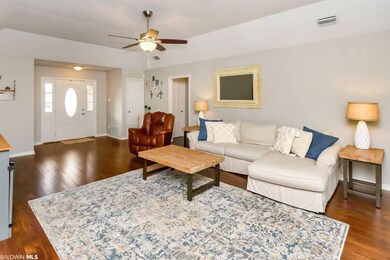
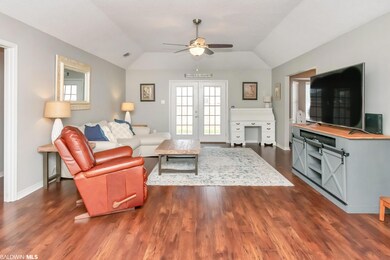
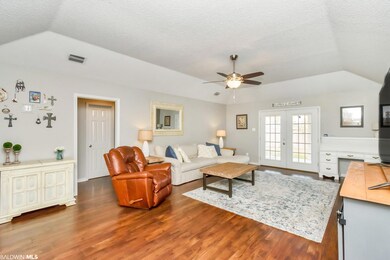
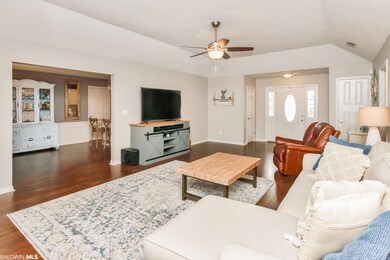
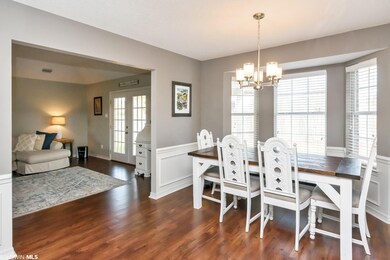
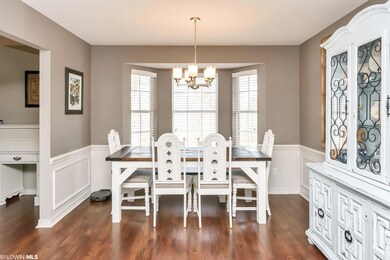
Welcome home! This meticulously maintained home was professionally remodeled by Prime Designs in 2015. Beautiful designer colors and custom features abound in this 3/2 split bedroom floor plan. The master suite has garden tub, separate shower, granite countertop with double sinks and a walk in closet. The spacious kitchen has a large breakfast bar, granite countertops, tumble marble backsplash, stainless steel appliances, and satin nickel fixtures. Hand scraped laminate hardwood style wood flooring in family room, kitchen, and breakfast room. Tile in bathrooms and utility, carpet in bedrooms. The family room overlooks the large covered back porch and patio area, which is perfect for entertaining ! It has a pretty privacy fenced backyard, a two car garage and is located on a cul-de-sac. Per Seller: Roof, HVAC unit and Hot water tank replaced in 2015. The refrigerator to remain but not warranted. LISTING BROKER MAKES NO REPRESENTATION TO SQUARE FOOTAGE ACCURACY. BUYER TO VERIFY.
Last Agent to Sell the Property
Blue Heron Realty Brokerage Email: loiscrump@blueheron-realty.com License #89129 Listed on: 01/21/2021
Last Buyer's Agent
Deanna Day
Southern Bay Realty License #96816-1
We collect this data history from publicly available records. To have your information removed, we recommend requesting removal directly through your county’s website.
Lindsey Dana
Redeemed Properties GC LLC
(251) 655-2740
23 Total Sales
1 in Yorkwood
$310,000 Price
Sheila Yarborough
Bellator Real Estate, LLC
(251) 319-5629
59 Total Sales
4 in Yorkwood
$300K - $365K Price Range
Hon Nguyen Beck
Beck Properties Real Estate
(251) 655-2681
152 Total Sales
14 in Yorkwood
$240K - $565K Price Range
Cathy Matter
RE/MAX Partners
(251) 441-4928
43 Total Sales
3 in Yorkwood
$215K - $290K Price Range
Leslie Davis
Keller Williams - Mobile
(251) 283-4681
131 Total Sales
4 in Yorkwood
$285K - $290K Price Range
Andy Sims
Dauphin Island Real Estate
(251) 318-9189
72 Total Sales
1 in Yorkwood
$320,000 Price
We collect this data history from publicly available records. To have your information removed, we recommend requesting removal directly through your county’s website.
| Date | Buyer | Sale Price | Title Company |
|---|---|---|---|
| $192,000 | None Listed On Document | ||
| Cox Ashley Micthelle | $168,000 | None Available | |
| The Bank Of New York Mellon Trust Compan | -- | None Available | |
| Spencer Delane Allen | -- | -- | |
| Bunton Oscar F | -- | -- |
We collect this data history from publicly available records. To have your information removed, we recommend requesting removal directly through your county’s website.
| Date | Status | Borrower | Loan Amount |
|---|---|---|---|
| Open | $194,413 | ||
| Closed | Urban Catherine | $194,413 | |
| Previous Owner | Cox Ashley Micthelle | $164,921 | |
| Previous Owner | Spencer Delane Allen | $99,920 | |
| Previous Owner | Spencer Delane Allen | $24,980 | |
| Previous Owner | Bunton Oscar F | $92,750 |
We collect this data history from publicly available records. To have your information removed, we recommend requesting removal directly through your county’s website.
| Date | Event | Price | List to Sale | Price per Sq Ft | Prior Sale |
|---|---|---|---|---|---|
| 02/26/2021 02/26/21 | Sold | $198,000 | +7.0% | $118 / Sq Ft | |
| 01/21/2021 01/21/21 | Pending | -- | -- | -- | |
| 01/21/2021 01/21/21 | For Sale | $185,000 | +10.1% | $110 / Sq Ft | |
| 06/05/2015 06/05/15 | Sold | $168,000 | -- | $100 / Sq Ft | View Prior Sale |
| 05/03/2015 05/03/15 | Pending | -- | -- | -- |
We collect this data history from publicly available records. To have your information removed, we recommend requesting removal directly through your county’s website.
| Year | Tax Paid | Tax Assessment Tax Assessment Total Assessment is a certain percentage of the fair market value that is determined by local assessors to be the total taxable value of land and additions on the property. | Land | Improvement |
|---|---|---|---|---|
| 2025 | $1,120 | $24,250 | $4,000 | $20,250 |
| 2024 | $1,120 | $23,410 | $3,900 | $19,510 |
| 2023 | $1,079 | $20,500 | $3,750 | $16,750 |
| 2022 | $865 | $19,210 | $3,750 | $15,460 |
| 2021 | $680 | $15,390 | $3,960 | $11,430 |
| 2020 | $677 | $15,320 | $3,600 | $11,720 |
| 2019 | $655 | $14,880 | $0 | $0 |
| 2018 | $669 | $15,180 | $0 | $0 |
| 2017 | $732 | $16,480 | $0 | $0 |
| 2016 | $739 | $16,620 | $0 | $0 |
| 2013 | $736 | $16,420 | $0 | $0 |
LC
Seller's Agent in 2021
Lois Crump
Blue Heron Realty
(251) 463-4087
1 in this area
35 Total Sales
DD
Buyer's Agent in 2021
Deanna Day
Southern Bay Realty
Seller's Agent in 2015
Melanie Green
Marketvision Real Estate LLC
(251) 209-3550
4 in this area
98 Total Sales
Seller Co-Listing Agent in 2015
Jacob Hartley
Marketvision Real Estate LLC
17 Total Sales
Source: Baldwin REALTORS®
MLS Number: 308517
APN: 27-07-36-3-000-046.050
Disclaimer: Certain information contained herein is derived from information provided by parties other than Homes.com. All information provided is deemed reliable, but is not guaranteed to be accurate and should be independently verified.
IDX information is provided exclusively for personal, non-commercial use, and may not be used for any purpose other than to identify prospective properties consumers may be interested in purchasing. Information is deemed reliable but not guaranteed.
Ask me questions while you tour the home.