
Amanda Vogel
EXIT Realty Orange Beach
(910) 557-8714
52 Total Sales
1 in Beulah
$305,000 Price
Estimated Value: $767,000 - $841,483
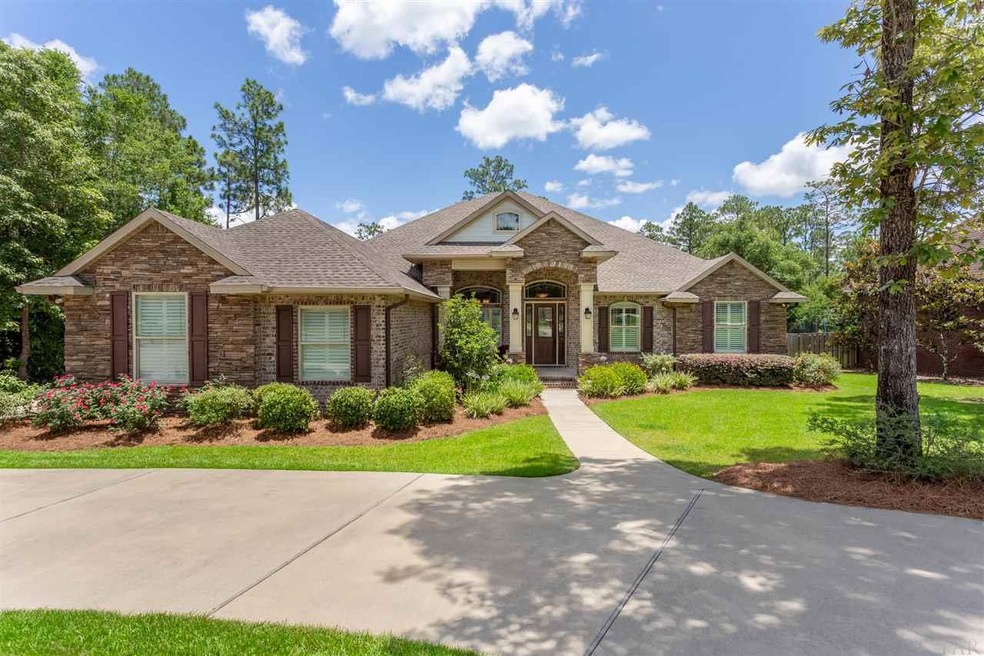
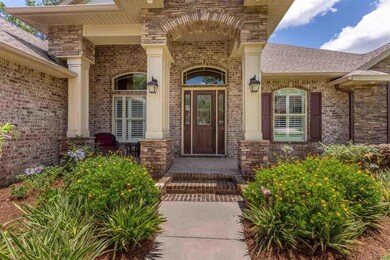
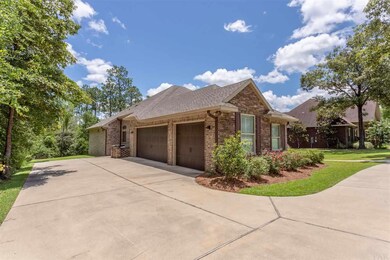
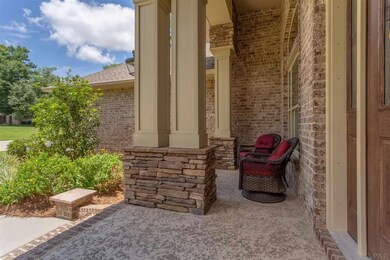
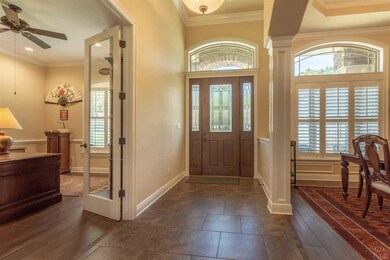
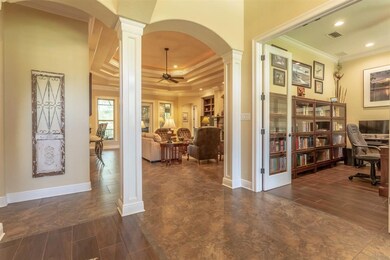
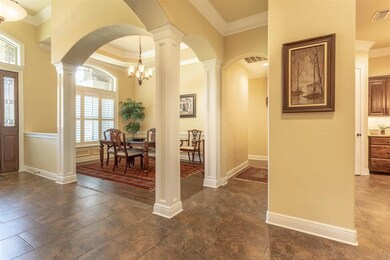
Welcome Home to this beautiful Executive Level home in Nature Trail! This immaculate 2016 Built, 4 BR, 3 Bath, 3053 SF Classic Builders Home is perfect for your family! Not only is the Chef's Kitchen everything you could want, w/ high end Bosch SS appliances, double wall oven/microwave, gas stove, quiet dishwasher, high quality all wood cabinetry w/ soft close doors, pullouts, island, walk in pantry, granite counters, high end fixtures, tile floors, granite Breakfast Bar to seat 6, Breakfast Nook w/ built in Sidebar & Cabinets upgrade, & more! Almost every room in this home has beautiful Crown moldings, w/ many Octogon triple boxed ceilings w/ Crown! Just one of the many highlights of this home is the large Screened Lanai w/ a Summer Kitchen, including gas Grill, Custom Cabinetry, Prep Sink, Countertop Dining area, and Gas Stone Fireplace for evening warmth & ambiance! The Screened Porch has 3 separate areas, including Dining Area, Gathering/Kitchen area, and Lounging area, w/ VIEWS of the Greenbelt behind the home! There are many other UPGRADES in this home, which add beauty, comfort & energy efficiency, such as 2 Gas Tankless Hot Water Heaters for instant hot water!, 2 Water Meters, a 24KW Kohler Whole House Generator, 3 Car Side Entry Garage w/ EASY ACCESS wall racks for Hurricane Protection Shields, Other Hurricane Protection(Saves $$ on Insurance!), Circular Driveway for extra guest parking, Professional Landscaping, Attic Foam Insulation for a cooler house & garage!, Extra Lighting & Vent Fans, Door Blinds inside glass, large plate glass windows for beautiful VIEWS of the greenery/birds in Backyard, Sprinkler System in full yard, Spraycrete non-slip floor finish on front porch & back Lanai! The beautiful stone fireplace w/ mantle & surrounding built in cabinets/bookshelving is perfect for displaying your special finds. BONUS! Free Home Warranty w/ an acceptable contract at closing!! CALL NOW for a private tour!!
We collect this data history from publicly available records. To have your information removed, we recommend requesting removal directly through your county’s website.
Amanda Vogel
EXIT Realty Orange Beach
(910) 557-8714
52 Total Sales
1 in Beulah
$305,000 Price
Eric J. Musch
Equity & Trust Realty Inc
(850) 905-0637
19 Total Sales
1 in Beulah
$335,000 Price
LW
Lakisha Williams
Better Homes And Gardens Real Estate Main Street Properties
(850) 505-3678
39 Total Sales
8 in Beulah
$245K - $347K Price Range
Wendy Fabel
Bastion Realty LLC
(406) 717-7953
48 Total Sales
3 in Beulah
$468K - $480K Price Range
Angela Lemke
Bastion Realty LLC
(850) 876-5697
22 Total Sales
1 in Beulah
$354,900 Price
Matthew Hoover
The Property Group 850 Inc
(850) 612-8601
36 Total Sales
1 in Beulah
$795,000 Price
We collect this data history from publicly available records. To have your information removed, we recommend requesting removal directly through your county’s website.
| Date | Buyer | Sale Price | Title Company |
|---|---|---|---|
| $510,500 | Attorney | ||
| -- | Attorney | ||
| $83,000 | Reliable Land Title Corp | ||
| $72,300 | Emerald Coast Title Inc | ||
| $57,500 | Attorney |
We collect this data history from publicly available records. To have your information removed, we recommend requesting removal directly through your county’s website.
| Date | Status | Borrower | Loan Amount |
|---|---|---|---|
| Open | $272,000 | ||
| Open | $445,500 | ||
| Previous Owner | $46,000 |
We collect this data history from publicly available records. To have your information removed, we recommend requesting removal directly through your county’s website.
| Date | Event | Price | List to Sale | Price per Sq Ft |
|---|---|---|---|---|
| 08/23/2019 08/23/19 | Sold | $510,500 | +0.1% | $167 / Sq Ft |
| 06/20/2019 06/20/19 | For Sale | $509,900 | -- | $167 / Sq Ft |
We collect this data history from publicly available records. To have your information removed, we recommend requesting removal directly through your county’s website.
| Year | Tax Paid | Tax Assessment Tax Assessment Total Assessment is a certain percentage of the fair market value that is determined by local assessors to be the total taxable value of land and additions on the property. | Land | Improvement |
|---|---|---|---|---|
| 2025 | $6,564 | $513,251 | ||
| 2024 | $6,014 | $498,787 | ||
| 2023 | $6,014 | $484,260 | $0 | $0 |
| 2022 | $5,886 | $470,156 | $0 | $0 |
| 2021 | $5,895 | $456,463 | $0 | $0 |
| 2020 | $5,724 | $450,161 | $0 | $0 |
| 2019 | $4,247 | $339,043 | $0 | $0 |
| 2018 | $4,247 | $332,722 | $0 | $0 |
| 2017 | $4,244 | $325,879 | $0 | $0 |
| 2016 | $889 | $60,000 | $0 | $0 |
| 2015 | $901 | $60,000 | $0 | $0 |
| 2014 | $822 | $54,000 | $0 | $0 |
Seller's Agent in 2019
Pamela Heinold
LPT Realty
(850) 232-2332
30 in this area
121 Total Sales
Source: Pensacola Association of REALTORS®
MLS Number: 556168
APN: 09-1S-31-4200-150-006
Disclaimer: Certain information contained herein is derived from information provided by parties other than Homes.com. All information provided is deemed reliable, but is not guaranteed to be accurate and should be independently verified.
Copyright© 2026 by the Multiple Listing Service of the Pensacola Association of REALTORS®. This information is believed to be accurate but is not guaranteed. Subject to verification by all parties. This data is copyrighted and may not be transmitted, retransmitted, copied, framed, repurposed, or altered in any way for any other site, individual and/or purpose without the express written permission of the Multiple Listing Service of the Pensacola Association of REALTORS®. Florida recognizes single and transaction agency relationships. Information deemed reliable but not guaranteed. Any use of search facilities of data on this site, other than by a consumer looking to purchase real estate, is prohibited. IDX information is provided exclusively for personal, non-commercial use, and may not be used for any purpose other than to identify prospective properties consumers may be interested in purchasing.
Ask me questions while you tour the home.