
Graham Smith
Keller Williams Realty Integrity Lakes
(763) 342-5386
335 Total Sales
1 in Alimagnet
$393,111 Price


Estimated Value: $301,024
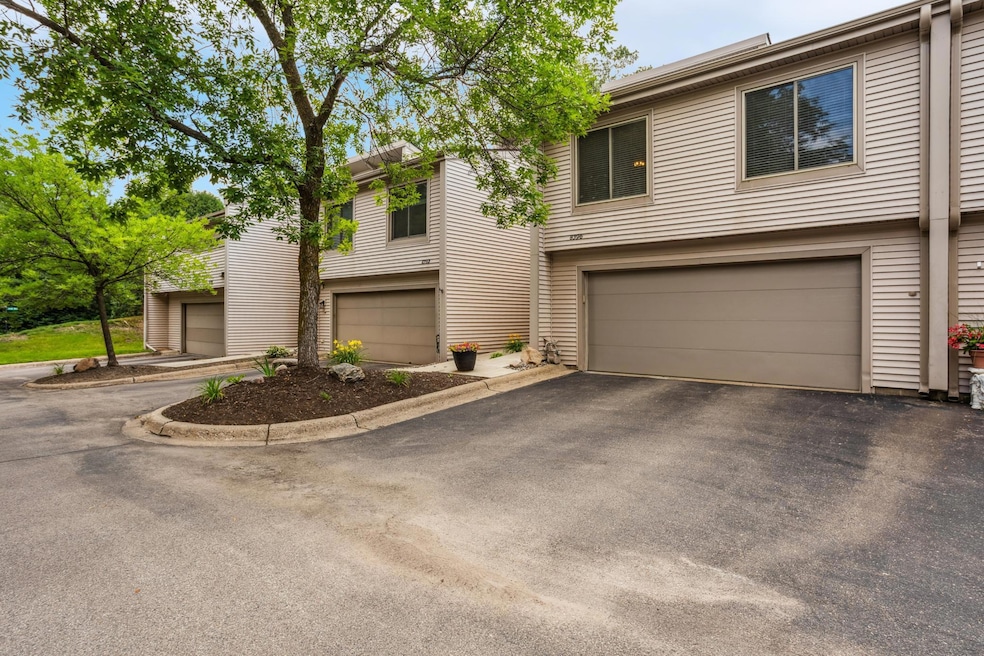
Don’t miss your chance to tour this beautifully updated townhome in a quiet Apple Valley cul-de-sac! With 3 bedrooms, 2 bathrooms, and a 2-stall garage, this home is move-in ready and filled with modern amenities and retro charm—think stylish updated lighting, on-trend fresh paint colors, pristine carpeting, and a bright white kitchen. Rare dual living areas both on the main level create incredible flexibility for entertaining or relaxing. The living room boasts a show-stopper of the vaulted cedar ceiling with beams. Step outside to enjoy both an upper deck and a lower covered patio with peaceful views of the wooded lot. Nature and wildlife abound! Guest parking is conveniently located very near the property in the cul-du-sac. Schedule your showing today before it’s gone! The community amenities include an outdoor heated swimming pool and clubhouse! This property is truly a gem. RENTALS ALLOWED!
We collect this data history from publicly available records. To have your information removed, we recommend requesting removal directly through your county’s website.
Graham Smith
Keller Williams Realty Integrity Lakes
(763) 342-5386
335 Total Sales
1 in Alimagnet
$393,111 Price
Andrea Kraft
Engel & Volkers Prior Lake
(952) 522-3238
117 Total Sales
2 in Alimagnet
$245K - $475K Price Range
Michelle Hoagland
Keller Williams Preferred Rlty
(877) 934-2194
138 Total Sales
3 in Alimagnet
$272K - $415K Price Range
Jim Snaza
Homes Plus Realty
(612) 429-5408
116 Total Sales
1 in Alimagnet
$755,555 Price
Aileen Chan
Edina Realty, Inc.
(612) 441-2357
165 Total Sales
3 in Alimagnet
$250K - $295K Price Range
Halle E. Walgrave
RE/MAX Advantage Plus
(651) 370-9141
43 Total Sales
2 in Alimagnet
$220K - $223K Price Range
We collect this data history from publicly available records. To have your information removed, we recommend requesting removal directly through your county’s website.
| Date | Buyer | Sale Price | Title Company |
|---|---|---|---|
| $295,000 | Legacy Title | ||
| $246,400 | Burnet Title | ||
| $182,500 | -- | ||
| $105,500 | -- |
We collect this data history from publicly available records. To have your information removed, we recommend requesting removal directly through your county’s website.
| Date | Status | Borrower | Loan Amount |
|---|---|---|---|
| Open | $289,656 | ||
| Closed | $133,500 | ||
| Previous Owner | $147,537 | ||
| Previous Owner | $56,500 | ||
| Previous Owner | $25,000 |
We collect this data history from publicly available records. To have your information removed, we recommend requesting removal directly through your county’s website.
| Date | Event | Price | List to Sale | Price per Sq Ft |
|---|---|---|---|---|
| 09/26/2025 09/26/25 | Sold | $295,000 | -1.7% | $175 / Sq Ft |
| 09/08/2025 09/08/25 | Pending | -- | -- | -- |
| 08/11/2025 08/11/25 | For Sale | $300,000 | -- | $178 / Sq Ft |
We collect this data history from publicly available records. To have your information removed, we recommend requesting removal directly through your county’s website.
| Year | Tax Paid | Tax Assessment Tax Assessment Total Assessment is a certain percentage of the fair market value that is determined by local assessors to be the total taxable value of land and additions on the property. | Land | Improvement |
|---|---|---|---|---|
| 2025 | $3,220 | $273,100 | $44,800 | $228,300 |
| 2024 | $2,764 | $269,900 | $43,600 | $226,300 |
| 2023 | $2,764 | $253,900 | $42,700 | $211,200 |
| 2022 | $2,286 | $252,800 | $42,600 | $210,200 |
| 2021 | $2,054 | $209,600 | $37,000 | $172,600 |
| 2020 | $1,908 | $187,000 | $35,200 | $151,800 |
| 2019 | $1,833 | $170,900 | $33,600 | $137,300 |
| 2018 | $1,745 | $172,300 | $31,100 | $141,200 |
| 2017 | $1,634 | $159,200 | $28,800 | $130,400 |
| 2016 | $1,581 | $144,400 | $27,400 | $117,000 |
| 2015 | $1,467 | $114,597 | $22,130 | $92,467 |
| 2014 | -- | $106,858 | $20,046 | $86,812 |
| 2013 | -- | $91,271 | $17,263 | $74,008 |
Seller's Agent in 2025
Lisa Ford
Edina Realty, Inc.
(952) 237-9558
4 in this area
80 Total Sales
C
Seller Co-Listing Agent in 2025
Chico Ford
Edina Realty, Inc.
(952) 440-4338
2 in this area
64 Total Sales
Buyer's Agent in 2025
Rebecca Lewis
Real Broker, LLC
(651) 434-0239
1 in this area
31 Total Sales
Source: NorthstarMLS
MLS Number: 6770565
APN: 01-84192-03-030
Disclaimer: Certain information contained herein is derived from information provided by parties other than Homes.com. All information provided is deemed reliable, but is not guaranteed to be accurate and should be independently verified.
All data is obtained from various sources and may not have been verified by broker or MLS GRID. Supplied Open House Information is subject to change without notice. All information should be independently reviewed and verified for accuracy. Properties may or may not be listed by the office/agent presenting the information. Some IDX listings have been excluded from this website.
Listings courtesy of NorthstarMLS as distributed by MLS GRID.
Based on information submitted to the MLS GRID
Ask me questions while you tour the home.