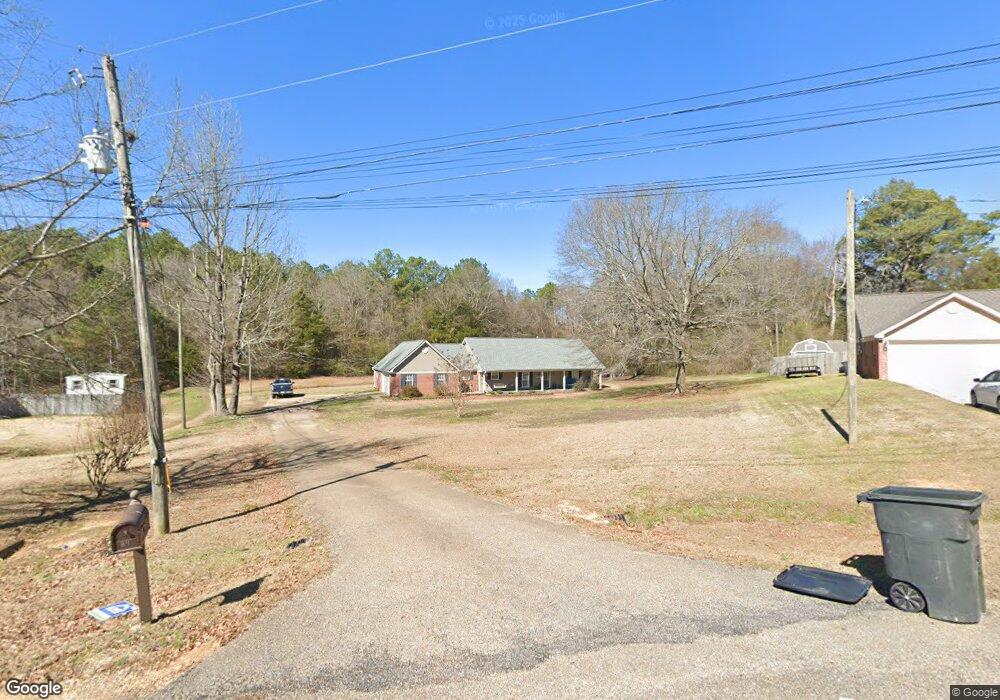
84 Bowling Green Cir Columbus, MS 39702
Columbus AreaEstimated Value: $270,000 - $311,000
About This Home
This home is located at 84 Bowling Green Cir, Columbus, MS 39702 and is currently estimated at $287,353, approximately $149 per square foot. 84 Bowling Green Cir is a home located in Lowndes County with nearby schools including Victory Christian Academy.
Ownership History
We collect this data history from publicly available records. To have your information removed, we recommend requesting removal directly through your county’s website.
Purchase Details
Home Financials for this Owner
Home Financials are based on the most recent Mortgage that was taken out on this home.Purchase Details
Purchase History
We collect this data history from publicly available records. To have your information removed, we recommend requesting removal directly through your county’s website.
| Date | Buyer | Sale Price | Title Company |
|---|---|---|---|
| -- | -- | ||
| Sayre Clarence | -- | -- |
Mortgage History
We collect this data history from publicly available records. To have your information removed, we recommend requesting removal directly through your county’s website.
| Date | Status | Borrower | Loan Amount |
|---|---|---|---|
| Open | $31,550 | ||
| Open | Vance David | $204,000 | |
| Previous Owner | Steenbergen Bobby Ray | $40,500 |
Tax History
We collect this data history from publicly available records. To have your information removed, we recommend requesting removal directly through your county’s website.
| Year | Tax Paid | Tax Assessment Tax Assessment Total Assessment is a certain percentage of the fair market value that is determined by local assessors to be the total taxable value of land and additions on the property. | Land | Improvement |
|---|---|---|---|---|
| 2025 | $1,252 | $14,328 | $0 | $0 |
| 2024 | $1,240 | $14,328 | $0 | $0 |
| 2023 | $931 | $12,736 | $0 | $0 |
| 2022 | $932 | $12,736 | $0 | $0 |
| 2021 | $886 | $12,736 | $0 | $0 |
| 2020 | $821 | $12,736 | $0 | $0 |
| 2019 | $849 | $12,651 | $0 | $0 |
| 2018 | $849 | $12,668 | $0 | $0 |
| 2017 | $799 | $12,668 | $0 | $0 |
| 2016 | $799 | $12,668 | $0 | $0 |
| 2015 | $837 | $13,107 | $0 | $0 |
| 2014 | $804 | $12,725 | $0 | $0 |
Map
- 255 Pinecrest Cir
- 456 Cole Rd
- 747 Mert Rickman Rd
- 127 E Cherry St
- 276 Beringer Rd
- 109 Fountain Dr
- Lot 3 Lost Lake Hills Rd
- 0 Lost Lake Hills Rd
- 385 Ginger Ln
- 370 Omega Dr
- 142 Lenox Ln
- 501 Dowdle Dr
- 70 Lenox Ln
- 40 Lonesome Dove Trail
- 88 Deer Trail
- 2122 New Hope Rd
- 541 Deer Trail
- 544 Henry Rd
- 338 Pinewood Dr
- 108 Countryside Ln
- 83 Bowling Green Cir
- 45 Bowling Green Cir
- 129 Bowling Green Cir
- 48 Bowling Green Cr
- 48 Bowling Green Cir
- 74 Bowling Green Cir
- 124 Mert Rickman Rd
- 98 Bowling Green Cir
- 159 Bowling Green Cir
- 126 Bowling Green Cir
- 22 Bowling Green Cir
- 140 Mert Rickman Rd
- 156 Bowling Green Cir
- 89 Mert Rickman Rd
- 169 Bowling Green Cir
- 7784 Highway 182 E
- 179 Bowling Green Cir
- 187 Mert Rickman Rd
- 168 Bowling Green Cir
- 179 Mert Rickman Rd
Ask me questions while you tour the home.