NOT LISTED FOR SALE

Estimated Value: $5,190,000

6 Beds
6.5 Baths
6,021 Sq Ft
$862/Sq Ft Est. Value

Sale Details

Date Sold: June 25, 2025

Last sale price $7,625,000 $1,266 Per Sq Ft

Est. 32% decrease in value since last sale

Current estimated payment $29,595 / mo

38 Days on Market

Highlights

  • Porch
  • Patio
  • Garage

About This Home

As of June 2025

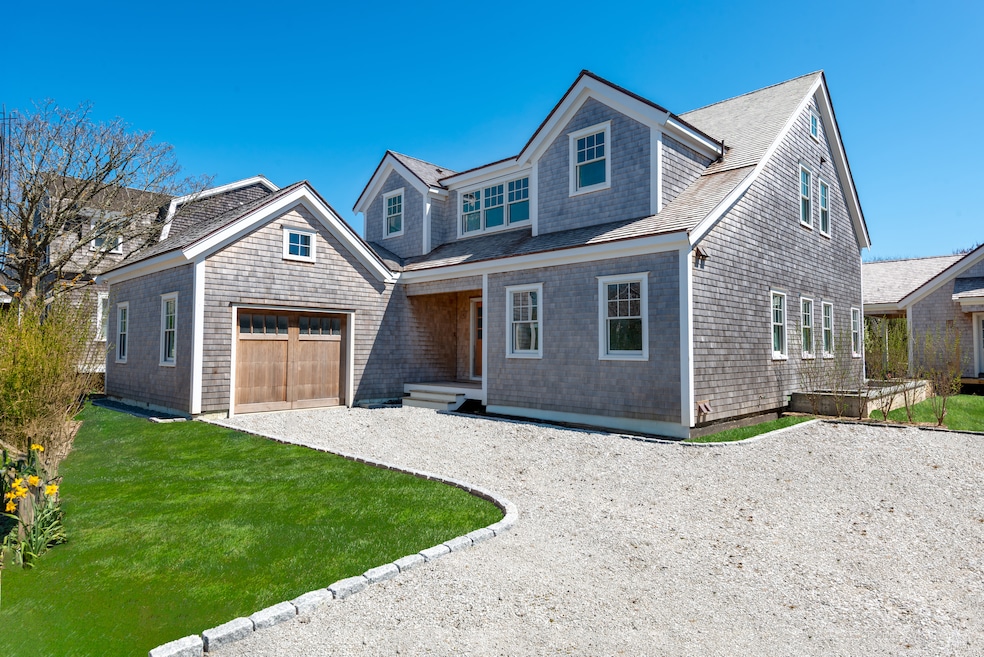
OPPORTUNITY to own a home in the sought after Cliff area in this newly constructed 5 bedroom and 5.5 bath main house with attached garage, 1 bedroom and 1 bath second dwelling/cabana, and 16x24 swimming pool. This property is being sold as-is and perfect for someone who has the means and vision to complete the remaining 20% of the project. The property boasts a well executed floor plan on a generous sized lot filled with sun and light located across from the bike path and near to Nantucket town and Steps Beach.

Last Agent to Sell the Property

Chandra Miller

Maury People Sotheby's International Realty Listed on: 05/02/2025

Maury People Sotheby's International Realty

Last Buyer's Agent

Morgan Winn

Maury People Sotheby's International Realty

Maury People Sotheby's International Realty

Home Details

Home Type

  • Single Family

Est. Annual Taxes

  • $15,788

Year Built

  • Built in 2025

Lot Details

  • 9,147 Sq Ft Lot
  • Property is zoned R1

Parking

  • Garage

Home Design

  • 6,021 Sq Ft Home

Bedrooms and Bathrooms

  • 6 Bedrooms | 1 Main Level Bedroom

Outdoor Features

  • Patio
  • Porch

Utilities

  • Cable TV Available

Listing and Financial Details

  • Tax Lot 135
  • Assessor Parcel Number 741

Home Details

Home Type

Single Family

Est. Annual Taxes

$15,788

Year Built

Built in 2025

Lot Details

9,147 Sq Ft Lot

Listing Details

  • Property Sub Type: Single Family Residence
  • Prop. Type: Residential
  • Road Frontage Type: None
  • Lot Size Acres: 0.21
  • Garage Yn: Yes
  • Year Built: 2025
  • Special Features: NewHome

Interior Features

  • Furnished: Unfurnished
  • Possible Use: 13199-32
  • Appliances: Stove: not provided - but designed for, Washer: not provided - designed for the hookup of multiple units
  • Has Basement: Full basement with concrete pour and 12' ceilings providing for a large open living room and entertainment area with ample windows to let in light. One bedroom with adjacent full bath. Utility room.
  • Full Bathrooms: 6
  • Half Bathrooms: 1
  • Total Bedrooms: 6
  • Fireplace Features: 1 - gas
  • Fireplace: No
  • Flooring: Engineered oak
  • Interior Amenities: AC,Disp,Ins,Irr, Floor 1: First floor is anchored by a glass staircase that leads to the second floor and lower level. Kitchen area with a combination of oak and glass cabinetry complemented by a large center island. Kitchen leads to walk in pantry and secondary sink with built-ins. Large laundry room with oak built in shelving and stone flooring that conveniently leads to the oversized one car garage. Sun filled open living centered on a gas fireplace and dining room with buffet style built-in cabinetry located at the rear of the first floor providing for easy access to pool. First floor guest bedroom and bath ensuite. Powder room for guests also located on this floor., Floor 2: Primary bedroom faces the rear of the property includes large primary bath with free standing tub, large shower with steam componets and tiled bench. Walk in closet with built in sitting area is accessible via a discreet doorway that is built in to the bed wall. Two additional bedrooms ensuite.
  • Main Level Bedrooms: 1

Exterior Features

  • Lot Features: **Exterior photos are photoshopped- BEING SOLD IN AS-IS CONDITION** At this time all Town of Nantucket building department sign-offs have been completed up to the current interior finish of the property. The final finish work that is required to complete the property includes but is not limited to final elecrical, plumbing, minor amount of tile work, glass shower doors for 6 baths, all appliances are needed in both dwellings, cabinetry and door hardware throughout all custom built-ins, final HVAC compressor equipment and installation, gas fireplace final assembly and connection, completion of landscaping, egress window well grating, pool requires gunite to the interior surface, pool cover equipment, and final balancing, additional trim work in certain areas, and exterior cottage landing needs to be completed., Yard expands around the pool
  • Pool Private: No
  • View: None, Res
  • Exterior Features: P/Pool, Porch, Patio
  • Foundation Details: Concrete Pour

Garage/Parking

  • Parking Features: Yes ample parking in driveway and attached one car garage

Utilities

  • Heating: GFHA
  • Sewer: Twn
  • Utilities: Cbl
  • Water Source: Town

Lot Info

  • Lot Size Sq Ft: 9147
  • Parcel #: 741
  • Zoning: R1

Green Features

Multi Family

Tax Info

  • Tax Annual Amount: 15788.2
  • Tax Lot: 135
  • Tax Map Number: 30
  • Tax Year: 2025

Ownership History

We collect this data history from publicly available records. To have your information removed, we recommend requesting removal directly through your county’s website.

Date Name Owned For Owner Type

Purchase Details

Listed on
May 2, 2025
Closed on
Jun 25, 2025
Sold by
Bought by
Seller's Agent
Chandra Miller
Maury People Sotheby's International Realty
Buyer's Agent
Morgan Winn
Maury People Sotheby's International Realty
List Price
$7,995,000
Sold Price
$7,625,000
Premium/Discount to List
-$370,000
-4.63%
Views
30
Current Estimated Value
$5,190,000

Home Financials for this Owner

Home Financials are based on the most recent Mortgage that was taken out on this home.
Estimated Appreciation
-$2,435,000
Original Mortgage
$5,500,000
Interest Rate
0.0681%
Mortgage Type
Purchase Money Mortgage

Purchase Details

Listed on
Dec 15, 2021
Closed on
Jun 14, 2022
Sold by
Bought by
Seller's Agent
Liza Ottani
Lee Real Estate
Buyer's Agent
William Maier
Maury People Sotheby's International Realty
List Price
$4,350,000
Sold Price
$4,150,000
Premium/Discount to List
-$200,000
-4.6%

Home Financials for this Owner

Home Financials are based on the most recent Mortgage that was taken out on this home.
Avg. Annual Appreciation
22.40%

Purchase Details

Closed on
Feb 15, 2022
Sold by
Bought by

Purchase Details

Listed on
Nov 5, 2019
Closed on
Nov 6, 2020
Sold by
Bought by
Seller's Agent
Robert Sarkisian
BHHS Island Properties Nantucket
Buyer's Agent
Liza Ottani
Lee Real Estate
List Price
$2,995,000
Sold Price
$2,590,000
Premium/Discount to List
-$405,000
-13.52%

Purchase Details

Closed on
Dec 31, 1987
Sold by
Bought by
Source: Public Records
Create a Home Valuation Report for This Property
The Home Valuation Report is an in-depth analysis detailing your home's value as well as a comparison with similar homes in the area

Home Values in the Area

Source: Public Records

Average Home Value in this Area


Source: Public Records

Purchase History

We collect this data history from publicly available records. To have your information removed, we recommend requesting removal directly through your county’s website.

Date Buyer Sale Price Title Company
$7,625,000 None Available
$4,150,000 None Available
$336,143 None Available
$2,520,000 None Available
$257,000 --
Source: Public Records

Mortgage History

We collect this data history from publicly available records. To have your information removed, we recommend requesting removal directly through your county’s website.

Date Status Borrower Loan Amount
Open $3,500,000
Open $5,500,000
Previous Owner $100,000
Previous Owner $26,378
Previous Owner $6,446,595
Source: Public Records

Property History

We collect this data history from publicly available records. To have your information removed, we recommend requesting removal directly through your county’s website.

Date Event Price List to Sale Price per Sq Ft Prior Sale
06/25/2025 06/25/25 Sold $7,625,000 -4.6% $1,266 / Sq Ft
05/02/2025 05/02/25 For Sale $7,995,000 +92.7% $1,328 / Sq Ft
06/21/2022 06/21/22 Sold $4,150,000 -4.6% $1,750 / Sq Ft View Prior Sale
05/22/2022 05/22/22 Pending -- -- --
08/10/2021 08/10/21 For Sale $4,350,000 +68.0% $1,834 / Sq Ft
11/23/2020 11/23/20 Sold $2,590,000 -13.5% $1,072 / Sq Ft View Prior Sale
10/24/2020 10/24/20 Pending -- -- --
11/04/2019 11/04/19 For Sale $2,995,000 -- $1,239 / Sq Ft
Source: LINK

Tax History

We collect this data history from publicly available records. To have your information removed, we recommend requesting removal directly through your county’s website.

Year Tax Paid Tax Assessment Tax Assessment Total Assessment is a certain percentage of the fair market value that is determined by local assessors to be the total taxable value of land and additions on the property. Land Improvement
2025 $15,788 $4,813,500 $2,205,800 $2,607,700
2024 $9,924 $3,170,500 $2,245,400 $925,100
2023 $10,352 $3,224,800 $2,158,800 $1,066,000
2022 $102 $2,736,700 $1,971,000 $765,700
2021 $8,503 $2,342,500 $1,576,800 $765,700
2020 $8,564 $2,482,400 $1,708,200 $774,200
2019 $8,268 $2,460,600 $1,686,100 $774,500
2018 $6,575 $2,318,600 $1,621,300 $697,300
2017 $7,640 $2,253,800 $1,575,900 $677,900
2016 $7,442 $2,214,900 $1,556,400 $658,500
2015 $4,794 $1,327,900 $924,800 $403,100
2014 $4,782 $1,271,900 $868,800 $403,100
Source: Public Records

Agents Affiliated with this Home

  • Section Image
  • Section Image
  • Section Image
  • Section Image
  • Section Image
See All Agents

Map

Source: LINK

MLS Number: 92195

APN: NANT M:00030 P:00074-1

Your Personal Tour Guide

Ask me questions while you tour the home.