NOT LISTED FOR SALE

84 Donovan Farm Rd Campton, NH 03223

Campton Area

Estimated Value: $559,040

3 Beds
2.5 Baths
1,064 Sq Ft
$525/Sq Ft Est. Value

Sale Details

Date Sold: August 4, 2022

Last sale price $427,880 $402 Per Sq Ft

Est. 31% increase in value since last sale

Current estimated payment $3,696 / mo

22 Days on Market

Highlights

  • Community Beach Access
  • Cape Cod Architecture
  • Deck
  • Fitness Center
  • Clubhouse
  • Wooded Lot

About This Home

As of August 2022

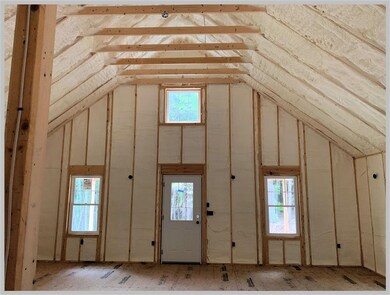
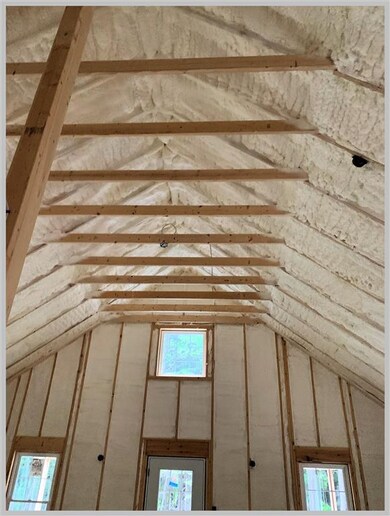
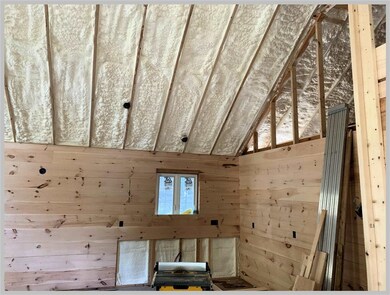
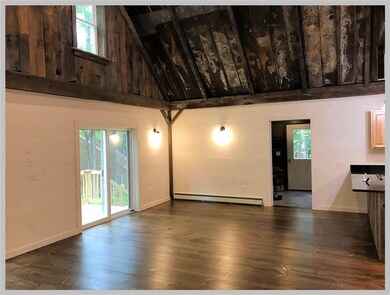
Brand New Waterville Estates Construction!! This beautiful rustic contemporary home sits just down the road from the community recreational center and Ski Area! Construction is slated to begin early fall 2021 and completion will roughly be early summer 2022. The main level will have the master suite, living room with gas fireplace, a beautiful granite countered kitchen, mud room, cathedral ceilings and a half bath with laundry. The lower level will be a walk out with two more bedrooms, a full bath and a great family room. There will be a farmer's porch off the front of the house and a 12x 12 screened in porch on the north east side of the house. The ceilings will be repurposed tin roofing and stunning old barn beams, creating a gorgeous barn like feel. Super durable Life Proof vinyl plank floors will run throughout the house. There is currently time to discuss modifications, so don't delay. This home is located in the Waterville Estates Association just minutes from Waterville Valley Ski Area, Loon Mountain and Cannon Mountain. A life's time worth of trailheads throughout the White Mountain National Forest are within 30 minutes of the house. It is hard to find a better location for all your vacation needs! Photos are Facsimile! Subject to changes. To learn more contact, Peabody & Smith Realty at 603-238-6990. Or visit online at www.peabodysmith.com, or email us at info@peabodysmith.com.

Last Agent to Sell the Property

Aaron Woods

Badger Peabody & Smith Realty/Plymouth License #055992 Listed on: 09/01/2021

Last Buyer's Agent

Edward Corridan

EXP Realty

EXP Realty
Create a Home Valuation Report for This Property
The Home Valuation Report is an in-depth analysis detailing your home's value as well as a comparison with similar homes in the area

Home Details

Home Type

  • Single Family

Year Built

  • Built in 2022

Lot Details

  • 1 Acre Lot
  • Dirt Road
  • Level Lot
  • Wooded Lot
  • Property is zoned WVE res

HOA Fees

  • $2,000 One-Time Association Fee

Parking

  • Dirt Driveway

Home Design

  • Home to be built
  • Cape Cod Architecture
  • Concrete Foundation
  • Wood Frame Construction
  • Architectural Shingle Roof
  • Wood Siding

Interior Spaces

  • 2-Story Property
  • Woodwork
  • Cathedral Ceiling
  • Ceiling Fan
  • Gas Fireplace
  • Natural Light
  • Dining Area
  • Screened Porch
  • Vinyl Plank Flooring
  • Fire and Smoke Detector
  • Laundry on main level

Kitchen

  • Electric Range
  • Microwave
  • Dishwasher

Bedrooms and Bathrooms

  • 3 Bedrooms
  • En-Suite Primary Bedroom

Finished Basement

  • Heated Basement
  • Walk-Out Basement
  • Basement Fills Entire Space Under The House
  • Connecting Stairway
  • Interior Basement Entry
  • Natural lighting in basement

Outdoor Features

  • Deck

Schools

  • Campton Elementary School
  • Plymouth Regional High School

Utilities

  • Heating System Uses Gas
  • 200+ Amp Service
  • Propane
  • Water Heater
  • Septic Tank
  • Septic Design Available
  • Private Sewer
  • High Speed Internet
  • Phone Available
  • Cable TV Available

Listing and Financial Details

  • Legal Lot and Block 20 / 8

Community Details

Overview

  • Association fees include recreation, water, buy in fee
  • Waterville Estates Subdivision
  • The community has rules related to deed restrictions

Amenities

  • Common Area
  • Sauna
  • Clubhouse

Recreation

  • Community Beach Access
  • Tennis Courts
  • Community Basketball Court
  • Recreation Facilities
  • Community Playground
  • Fitness Center
  • Locker Room
  • Community Indoor Pool
  • Heated Community Pool
  • Community Spa

Home Details

Home Type

Single Family

Year Built

Built in 2022

Lot Details

1 Acres

HOA Fees

$2,000 per month

Listing Details

  • Status Detail: Closed
  • Style: Cape
  • Development Subdivision: Waterville Estates
  • Directions: From 93 exit 28 take Rte 49 east to a right at the lights on Rte 175 S a quick left over the bridge onto Pond Rd. follow to Snowood Drive and take all the way to the rec center. Veer right at rec center and then take a right after the pond onto Donovan Farms. the lot will be on the right just after
  • Footprint: 38X28
  • Construction: Pre-Construction
  • Total Stories: 2
  • Price Per Sq Ft: 402.14
  • Property Class: Residential
  • Property Type: Single Family
  • Year Built: 2022
  • List Agent: 12322
  • Special Features: NewHome
  • Property Sub Type: Detached
  • Stories: 2

Interior Features

  • Appliances: Dishwasher, Microwave, Range - Electric, Refrigerator
  • Equipment: Smoke Detectr-HrdWrdw/Bat
  • Features Interior: Cathedral Ceiling, Ceiling Fan, Dining Area, Fireplace - Gas, Primary BR w/ BA, Natural Light, Natural Woodwork, Laundry - 1st Floor
  • Total Bedrooms: 3
  • Flooring: Vinyl Plank
  • Total Bathrooms: 3
  • Half Bathrooms: 1
  • Full Bathrooms: 2
  • Basement: Yes
  • Basement Access Type: Walkout
  • Basement Description: Climate Controlled, Daylight, Finished, Full, Stairs - Interior, Walkout, Interior Access
  • Level 1: Level 1: Bath - 1/2, Level 1: Kitchen, Level 1: Laundry Room, Level 1: Living Room, Level 1: Primary Bdm Ste, Level 1: Mudroom
  • Basement Level Rooms: Level B: Bedroom, Level B: Bath - Full, Level B: Family Room, Level B: Utility Room
  • Room 1: Mudroom, On Level: 1
  • Room 2: Kitchen, On Level: 1
  • Room 3: Living Room, On Level: 1
  • Room 4: Primary BR Suite, On Level: 1
  • Room 5: 1
  • Room 6: Laundry Room, On Level: 1
  • Room 7: Family Room, On Level: Basement
  • Room 8: Bedroom, On Level: Basement
  • Room 9: Bedroom, On Level: Basement
  • Room 10: Basement
  • Room 11: Utility Room, On Level: Basement
  • Sq Ft - Apx Finished AG: 1064
  • Sq Ft - Apx Finished BG: 1020
  • Sq Ft - Apx Total: 2128
  • Sq Ft - Apx Total Finished: 2084
  • Sq Ft - Apx Unfinished BG: 44

Exterior Features

  • Construction: Wood Frame
  • Driveway: Dirt
  • Exterior: Wood Siding
  • Foundation: Concrete
  • Road Frontage: Yes
  • Roads: Association, Dirt
  • Roof: Shingle - Architectural
  • Features Exterior: Deck, Porch - Covered, Porch - Screened

Utilities

  • Cable Company: Spectrum
  • Electric: 200 Amp, Circuit Breaker(s)
  • Sewer: 1250 Gallon, Private, Septic Design Available, Septic
  • Water: Community
  • Water Heater: On Demand
  • Heating Fuel: Gas - LP/Bottle
  • Heating: Direct Vent
  • Electric Company: Eversource
  • Utilities: Cable - Available, Gas - Lp/Bottle, High Speed Intrnt -Avail, Internet - Cable, Telephone Available

Condo/Co-op/Association

  • HOA Fee Frequency: One-Time
  • Fee: 2000
  • Fee2 Frequency: Yearly
  • Fees 2: 200
  • Fee2 Includes: Water
  • Fee3 Frequency: Yearly
  • Fees 3: 975
  • Fee3 Includes: Recreation
  • Fee Includes: Buy In Fee
  • Association Amenities: Club House, Exercise Facility, Playground, Recreation Facility, Basketball Court, Beach Access, Common Acreage, Hot Tub, Pool - Indoor, Sauna, Tennis Court, Pool - Heated, Locker Rooms

Schools

  • Elementary School: Campton Elementary
  • High School: Plymouth Regional High School

Lot Info

  • Map: 5
  • Lot: 20
  • Lot Sq Ft: 43560
  • Lot Acres: 1
  • Lot Description: Deed Restricted, Level, Wooded
  • Surveyed: Unknown
  • Zoning: WVE res
  • Deed Book: 4660
  • Deed Page: 644
  • Deed Recorded Type: Warranty

Tax Info

  • Taxes TBD: Yes

MLS Schools

  • School District: Pemi-Baker Regional

Ownership History

We collect this data history from publicly available records. To have your information removed, we recommend requesting removal directly through your county’s website.

Date Name Owned For Owner Type

Purchase Details

Listed on
Sep 1, 2021
Closed on
Aug 4, 2022
Sold by
Bought by
Seller's Agent
Aaron Woods
Badger Peabody & Smith Realty/Plymouth
Buyer's Agent
Edward Corridan
EXP Realty
List Price
$415,000
Sold Price
$427,880
Premium/Discount to List
$12,880
3.1%
Current Estimated Value
$559,040

Home Financials for this Owner

Home Financials are based on the most recent Mortgage that was taken out on this home.
Estimated Appreciation
$131,160
Avg. Annual Appreciation
6.91%
Original Mortgage
$335,200
Outstanding Balance
$316,988
Interest Rate
5.81%
Mortgage Type
Purchase Money Mortgage
Estimated Equity
$242,052

Purchase Details

Closed on
Dec 11, 2012
Sold by
Bought by
Source: Public Records

Home Values in the Area

Source: Public Records

Average Home Value in this Area


Source: Public Records

Agents Specializing in Campton, NH

See All Agents

Purchase History

We collect this data history from publicly available records. To have your information removed, we recommend requesting removal directly through your county’s website.

Date Buyer Sale Price Title Company
$420,000 None Available
$15,000 --
Source: Public Records

Mortgage History

We collect this data history from publicly available records. To have your information removed, we recommend requesting removal directly through your county’s website.

Date Status Borrower Loan Amount
Open $335,200
Previous Owner $320,000
Source: Public Records

Property History

We collect this data history from publicly available records. To have your information removed, we recommend requesting removal directly through your county’s website.

Date Event Price List to Sale Price per Sq Ft Prior Sale
08/04/2022 08/04/22 Sold $427,880 +3.1% $402 / Sq Ft
09/23/2021 09/23/21 Pending -- -- --
09/01/2021 09/01/21 For Sale $415,000 +1382.1% $390 / Sq Ft
08/23/2021 08/23/21 Sold $28,000 -6.4% -- View Prior Sale
07/23/2021 07/23/21 Pending -- -- --
07/15/2021 07/15/21 For Sale $29,900 -- --
Source: PrimeMLS

Tax History

We collect this data history from publicly available records. To have your information removed, we recommend requesting removal directly through your county’s website.

Year Tax Paid Tax Assessment Tax Assessment Total Assessment is a certain percentage of the fair market value that is determined by local assessors to be the total taxable value of land and additions on the property. Land Improvement
2024 $7,573 $439,800 $180,100 $259,700
2023 $5,579 $193,900 $51,000 $142,900
2022 $1,559 $61,700 $9,900 $51,800
2021 $247 $9,900 $9,900 $0
2020 $240 $9,900 $9,900 $0
2019 $230 $9,900 $9,900 $0
2018 $278 $10,900 $10,900 $0
2017 $449 $10,900 $10,900 $0
2016 -- $10,900 $10,900 $0
2015 -- $10,900 $10,900 $0
2014 -- $10,900 $10,900 $0
2013 $294 $14,700 $14,700 $0
Source: Public Records

Agents Affiliated with this Home

  • Section Image
  • Section Image
  • Section Image
See All Agents

Map

Source: PrimeMLS

MLS Number: 4880527

PrimeMLS

APN: CAMP-000005-000008-000020

Your Personal Tour Guide

Ask me questions while you tour the home.