NOT LISTED FOR SALE

84 Hurry Hill Rd Putnam, CT 06260

Putnam Area

Estimated Value: $609,000 - $739,000

3 Beds
4 Baths
2,745 Sq Ft
$241/Sq Ft Est. Value

Sale Details

Date Sold: January 29, 2021

Last sale price $530,000 $193 Per Sq Ft

Est. 25% increase in value since last sale

Current estimated payment $4,279 / mo

2 Days on Market

Highlights

  • Above Ground Pool
  • Open Floorplan
  • Green Built Homes
  • 1.89 Acre Lot
  • ENERGY STAR Certified Homes
  • Home Energy Rating Service (HERS) Rated Property

About This Home

As of January 2021

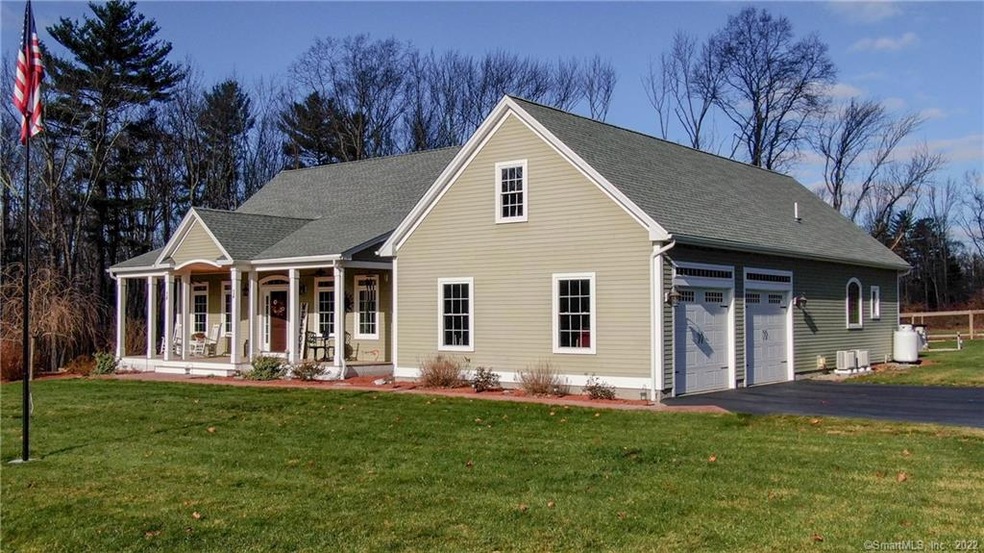
This luxury, Net Zero Energy home featuring a hair salon or other home based business was built in 2012 and features fully-owned backyard solar panels combined with Mitsubishi mini-split heat pumps. The system offers top rated efficiency in heating and air conditioning. The kitchen features granite countertops with stainless appliances, custom cabinet packed kitchen. There are hardwood and large ceramic tiled floors and an open-concept floor plan. This home features an extravagant master suite with separate bath and shower, radiant heat, dual granite sinks and closets on one side of the home two bedrooms on the other side for a total of 3 Bedrooms, 2 full 2 half baths, 2 car garage on the main side, 1 car garage on lower level. The exterior walls are double studded to allow for 12” of hard packed insulation and the stone propane fireplace provides warmth and ambiance on cold winter nights.

The 10KW solar system easily runs all the electricity in the home and the tankless propane hot water heater ensures you will never run out of hot water! This home is wonderful to entertain in and you’ll love cooking in the spacious kitchen with Maple cabinets and 9ft ceilings. The back yard is also a dream. There is plenty of room for that summer BBQ! The back porch is a cool place to relax on a hot day. It also has wrap around curtains and a 60” TV for bug free evenings. Built by award winning home builder, Lehto Design Build, a specialist in building green, Net Zero Energy homes.

Last Agent to Sell the Property

Anthony Chabot

Chabot & Associates Real Estate License #REB.0795000 Listed on: 12/04/2020

Last Buyer's Agent

Peter Plourde

Berkshire Hathaway NE Prop. License #RES.0751591

Berkshire Hathaway NE Prop.

Home Details

Home Type

  • Single Family

Est. Annual Taxes

  • $5,821

Year Built

  • Built in 2012

Lot Details

  • 1.89 Acre Lot
  • Sloped Lot
  • Cleared Lot
  • Partially Wooded Lot
  • Property is zoned R-40

Home Design

  • Ranch Style House
  • Concrete Foundation
  • Frame Construction
  • Asphalt Shingled Roof
  • HardiePlank Siding

Interior Spaces

  • 2,745 Sq Ft Home
  • Open Floorplan
  • Central Vacuum
  • 1 Fireplace
  • Concrete Flooring
  • Pull Down Stairs to Attic
  • Laundry Room

Kitchen

  • Built-In Oven
  • Electric Cooktop
  • Range Hood
  • Microwave
  • Dishwasher

Bedrooms and Bathrooms

  • 3 Bedrooms

Partially Finished Basement

  • Walk-Out Basement
  • Basement Fills Entire Space Under The House

Parking

  • 3 Car Attached Garage
  • Off-Street Parking

Eco-Friendly Details

  • Green Built Homes
  • Home Energy Rating Service (HERS) Rated Property
  • Energy-Efficient Insulation
  • ENERGY STAR Certified Homes
  • Home Performance with ENERGY STAR
  • Solar Heating System
  • Heating system powered by solar not connected to the grid
  • Heating system powered by active solar

Pool

  • Above Ground Pool

Schools

  • Putnam Elementary And Middle School
  • Putnam High School

Utilities

  • Split Air Conditioning
  • Heat Pump System
  • Radiant Heating System
  • Heating System Uses Propane
  • Private Company Owned Well
  • Tankless Water Heater
  • Propane Water Heater

Community Details

  • No Home Owners Association

Home Details

Home Type

Single Family

Est. Annual Taxes

$5,821

Year Built

Built in 2012

Lot Details

1.89 Acres

Listing Details

  • Neighborhood: Putnam Heights
  • Property Type: Single Family For Sale
  • Style: Ranch
  • Sq Ft Est Heated Above Grade: 2745
  • Public Record Living Room Sq Ft: 2745
  • Total Sq Ft: 2745
  • Year Built: 2012
  • Remarks Public Addendum: Welcome to 84 Hurry Hill Road. This luxury, Net Zero Energy home featuring a hair salon or efficiency apartment was built in 2012 and features fully-owned backyard solar panels combined with Mitsubishi mini-split heat pumps. The system offers top rated
  • Direct Waterfront: No
  • Home Warranty Offered: No
  • Public Record Gross Sq Ft: 6242
  • Directions: Go up Hurry Hill Approx .4 miles from Killingly Ave. House is on left. Long driveway.
  • Special Features: None
  • Property Sub Type: Detached

Interior Features

  • Total Bedrooms: 3
  • Total Bathrooms: 4.00
  • Full Bathrooms: 2
  • Half Bathrooms: 2
  • Fireplaces: 1
  • Attic Description: Pull-Down Stairs
  • Basement Description: Full With Walk-Out, Partially Finished, Concrete Floor
  • Interior Amenities: Central Vacuum, Open Floor Plan
  • Appliances: Electric Cooktop, Wall Oven, Microwave, Range Hood, Refrigerator, Freezer, Dishwasher
  • Additional Rooms: Laundry Room
  • Attic: Yes

Exterior Features

  • Exterior Siding: Hardie Board
  • Foundation Type: Concrete
  • Roof Information: Asphalt Shingle
  • Swimming Pool: Yes
  • Pool: Above Ground Pool
  • Construction Description: Frame

Garage/Parking

  • Garage Parking Info: Attached Garage, Paved, Off Street Parking
  • Garages Number: 3

Utilities

  • Cooling System: Heat Pump, Split System
  • Heat Type: Heat Pump, Radiant, No Heat
  • Heat Fuel Type: Electric, Propane, Solar
  • Fuel Tank Location: Above Ground
  • Hot Water Description: Propane, Tankless Hotwater
  • Water Source: Private Well
  • Sewer: Septic
  • Estimated Annual Heat Cost: 500

Condo/Co-op/Association

  • HOA: No
  • Special Association Assessment Y: No

Green Features

  • Energy Features: Energy Star Rated, Home Energy Rating, Built Green Certification, Active Solar, Extra Insulation

Lot Info

  • Acres: 1.8900
  • Lot Description: Cleared, Lightly Wooded, Sloping Lot
  • Zoning: R-40

Tax Info

  • Tax Year: July 2020-June 2021
  • Property Tax: 5821
  • Mil Rate Base: 20.840
  • Mil Rate Tax District: 1.800
  • Assessor Parcel Number: 2615290

MLS Schools

  • Elementary School: Putnam
  • Middle Jr High School: Putnam
  • High School: Putnam

Ownership History

We collect this data history from publicly available records. To have your information removed, we recommend requesting removal directly through your county’s website.

Date Name Owned For Owner Type

Purchase Details

Listed on
Dec 4, 2020
Closed on
Jan 28, 2021
Sold by
Bought by
Seller's Agent
Anthony Chabot
Chabot & Associates Real Estate
Buyer's Agent
Peter Plourde
Berkshire Hathaway NE Prop.
List Price
$525,000
Sold Price
$530,000
Premium/Discount to List
$5,000
0.95%
Current Estimated Value
$662,767

Home Financials for this Owner

Home Financials are based on the most recent Mortgage that was taken out on this home.
Estimated Appreciation
$132,767
Avg. Annual Appreciation
4.17%
Original Mortgage
$360,000
Interest Rate
0.026%
Mortgage Type
Purchase Money Mortgage
Source: Public Records

Range of Values:

--
Value Increase
--
Percent Increase
--
Adjusted for Inflation
Collateral Analytics

Collateral Analytics Collateral Analytics AVMs (Automated Valuation Model) employ a number of statistical approaches combined with neighborhood-specific comparable selection guarantees the most up-to-date and precise valuations.

Not Available

Collateral Analytics does not have data for the current month. Please view the chart for historical values.

ICE

ICE Mortgage Technology ICE Mortgage Technology’s AVM (Automated Valuation Model) is a state-of-the-art online residential property valuation tool that provides a quick and accurate estimate of the value of almost any home in the U.S.

Not Available

ICE Mortgage Technology does not have data for the current month. Please view the chart for historical values.

First American

First American First American Data & Analytics’ next-generation AVM combines unrivaled data assets with a blended ensemble of valuation models to produce highly accurate, reliable valuations you can trust.

Not Available

First American does not have data for the current month. Please view the chart for historical values.

Quantarium

Quantarium Quantarium’s valuation service, repeatedly proven the industry’s most accurate and comprehensive, is supercharged with a self-learning and auto-tuning AI engine that continually becomes smarter and more accurate as it processes daily inputs from the industry’s leading RE data lake.

Not Available

Quantarium does not have data for the current month. Please view the chart for historical values.

Average Value
Not Available
List Price
Sold Price
Create a Home Valuation Report for This Property
The Home Valuation Report is an in-depth analysis detailing your home's value as well as a comparison with similar homes in the area

Home Values in the Area

Source: Public Records

Average Home Value in this Area


Source: Public Records

Purchase History

We collect this data history from publicly available records. To have your information removed, we recommend requesting removal directly through your county’s website.

Date Buyer Sale Price Title Company
$530,000 None Available
Source: Public Records

Mortgage History

We collect this data history from publicly available records. To have your information removed, we recommend requesting removal directly through your county’s website.

Date Status Borrower Loan Amount
Open $360,000
Previous Owner $75,000
Closed $282,000
Previous Owner $300,000
Source: Public Records

Property History

We collect this data history from publicly available records. To have your information removed, we recommend requesting removal directly through your county’s website.

Date Event Price List to Sale Price per Sq Ft
01/29/2021 01/29/21 Sold $530,000 +1.0% $193 / Sq Ft
12/06/2020 12/06/20 Pending -- -- --
12/04/2020 12/04/20 For Sale $525,000 -- $191 / Sq Ft
Source: SmartMLS

Tax History

We collect this data history from publicly available records. To have your information removed, we recommend requesting removal directly through your county’s website.

Year Tax Paid Tax Assessment Tax Assessment Total Assessment is a certain percentage of the fair market value that is determined by local assessors to be the total taxable value of land and additions on the property. Land Improvement
2025 $8,139 $421,700 $43,200 $378,500
2024 $10,161 $401,000 $42,900 $358,100
2023 $6,211 $258,900 $34,000 $224,900
2022 $5,926 $258,900 $34,000 $224,900
2021 $5,861 $258,900 $34,000 $224,900
2020 $5,821 $257,100 $34,000 $223,100
2019 $5,275 $221,100 $48,100 $173,000
2018 $4,969 $219,500 $48,100 $171,400
2017 $4,785 $219,500 $48,100 $171,400
2016 $4,113 $219,500 $48,100 $171,400
2015 $3,933 $219,500 $48,100 $171,400
2014 $4,717 $284,700 $54,800 $229,900
Source: Public Records

Agents Affiliated with this Home

  • Section Image
  • Section Image
See All Agents

Map

Source: SmartMLS

MLS Number: 170355488

SmartMLS

APN: PUTN-000039-000000-000092

Your Personal Tour Guide

Ask me questions while you tour the home.