
Kimberly Johnson
Maxfield Real Estate/Center Harbor
(877) 796-5071
13 Total Sales
1 in Conway
$318,150 Price

Estimated Value: $319,000 - $387,000
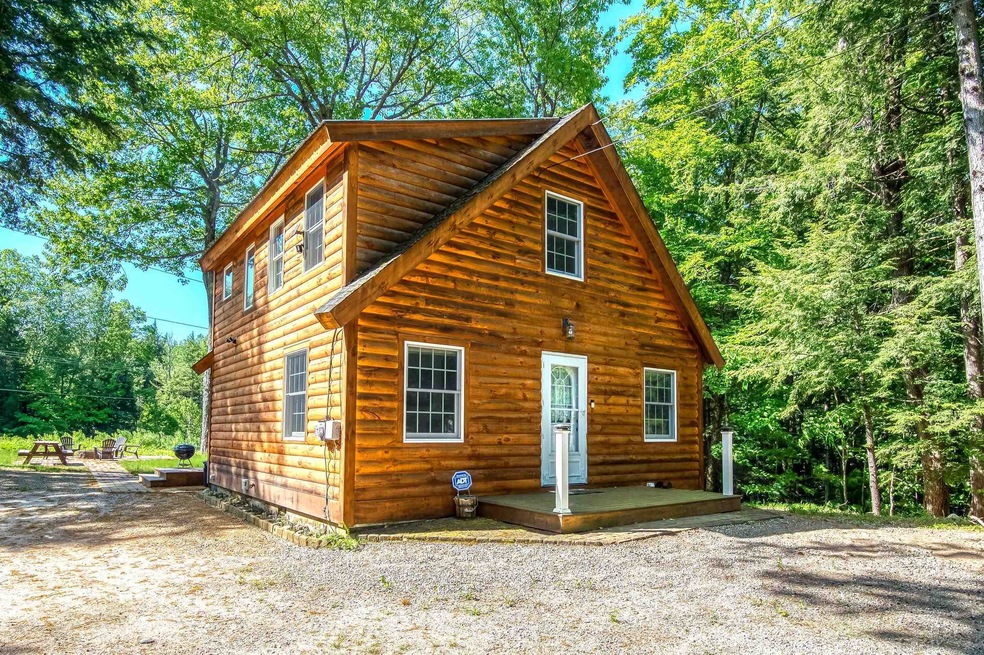
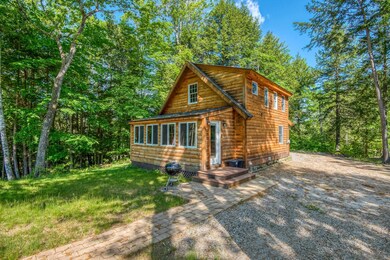
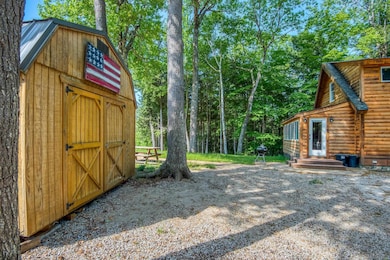
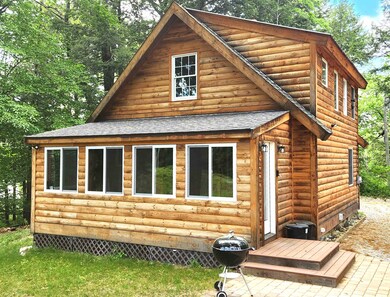
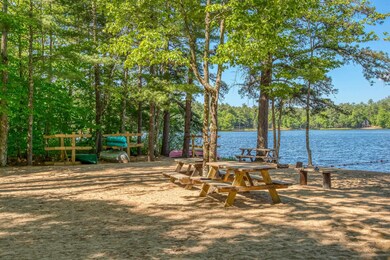
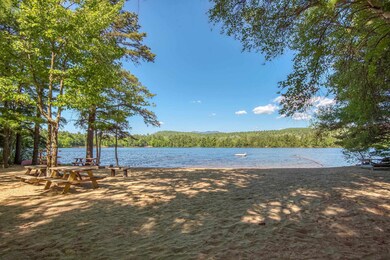
This cozy country cabin is the perfect Mount Washington Valley vacation escape! 4 seasons of adventure await -Located in Cranmore Shores, within minutes to the private community beach on Pequawket Pond perfect for swimming or kayaking. Less than 15 minutes to skiing, golfing and North Conway Village shops & restaurant. Enter this home thru the huge sunroom the perfect spot to sip your morning coffee, Make your way into the open entertaining space featuring a custom kitchen with rustic live edge wood counters and huge breakfast bar open to the living room with plenty of windows and sunlight. The 1st floor also has a renovated bath and bonus room with laundry. Up stairs you will find another bath and 2 bedrooms (sellers have converted the 3 bedroom house to 2, sellers will recontstruct wall to divide large bedroom prior to closing at buyers request Septic is a 3 bedroom)You will enjoy The private setting at end of a dead end street with an amazing patio and firepit for unwinding at the end of your day. Home has many recent updates and is move in ready.
Last Agent to Sell the Property
Badger Peabody & Smith Realty Brokerage Phone: 603-520-1793 License #054227 Listed on: 05/25/2024
Last Buyer's Agent
Badger Peabody & Smith Realty Brokerage Phone: 603-520-1793 License #054227 Listed on: 05/25/2024
We collect this data history from publicly available records. To have your information removed, we recommend requesting removal directly through your county’s website.
Kimberly Johnson
Maxfield Real Estate/Center Harbor
(877) 796-5071
13 Total Sales
1 in Conway
$318,150 Price
Melanie Norcross
Keller Williams Gateway Realty/Salem
(855) 413-5218
177 Total Sales
1 in Conway
$599,000 Price
Christopher Scheffler
REAL Broker NH, LLC
(978) 312-9943
47 Total Sales
3 in Conway
$110K - $900K Price Range
Jason Smart
(603) 665-0766
52 Total Sales
1 in Conway
$379,900 Price
Susan Wiley
Senne Residential LLC
(888) 784-2015
45 Total Sales
10 in Conway
$115K - $942K Price Range
ABODE TEAM
EXP Realty
(855) 944-1159
105 Total Sales
1 in Conway
$465,000 Price
We collect this data history from publicly available records. To have your information removed, we recommend requesting removal directly through your county’s website.
| Date | Buyer | Sale Price | Title Company |
|---|---|---|---|
| $424,933 | None Available | ||
| Stanton Thomas F | $60,000 | -- |
We collect this data history from publicly available records. To have your information removed, we recommend requesting removal directly through your county’s website.
| Date | Event | Price | List to Sale | Price per Sq Ft |
|---|---|---|---|---|
| 08/01/2024 08/01/24 | Sold | $424,900 | 0.0% | $403 / Sq Ft |
| 06/01/2024 06/01/24 | Pending | -- | -- | -- |
| 05/25/2024 05/25/24 | For Sale | $424,900 | -- | $403 / Sq Ft |
We collect this data history from publicly available records. To have your information removed, we recommend requesting removal directly through your county’s website.
| Year | Tax Paid | Tax Assessment Tax Assessment Total Assessment is a certain percentage of the fair market value that is determined by local assessors to be the total taxable value of land and additions on the property. | Land | Improvement |
|---|---|---|---|---|
| 2025 | $3,255 | $262,500 | $77,200 | $185,300 |
| 2024 | $2,808 | $218,500 | $72,700 | $145,800 |
| 2023 | $2,605 | $218,500 | $72,700 | $145,800 |
| 2022 | $2,460 | $126,400 | $56,300 | $70,100 |
| 2021 | $2,065 | $126,400 | $56,300 | $70,100 |
| 2020 | $2,321 | $126,400 | $56,300 | $70,100 |
| 2019 | $2,189 | $126,400 | $56,300 | $70,100 |
| 2018 | $2,307 | $106,100 | $48,300 | $57,800 |
| 2017 | $2,120 | $106,100 | $48,300 | $57,800 |
| 2016 | $2,049 | $106,100 | $48,300 | $57,800 |
| 2015 | $2,025 | $106,100 | $48,300 | $57,800 |
| 2014 | $2,001 | $106,100 | $48,300 | $57,800 |
| 2013 | $1,916 | $107,300 | $48,300 | $59,000 |
Seller's Agent in 2024
Jeana Hale-Dewitt
Badger Peabody & Smith Realty
(603) 520-1793
84 Total Sales
Source: PrimeMLS
MLS Number: 4997363
APN: CNWY-000277-000000-000003
Disclaimer: Certain information contained herein is derived from information provided by parties other than Homes.com. All information provided is deemed reliable, but is not guaranteed to be accurate and should be independently verified.
Copyright 2026 PrimeMLS, Inc. All rights reserved. This information is deemed reliable, but not guaranteed. The data relating to real estate displayed on this display comes in part from the IDX Program of PrimeMLS. The information being provided is for consumers’ personal, non-commercial use and may not be used for any purpose other than to identify prospective properties consumers may be interested in purchasing.
Ask me questions while you tour the home.