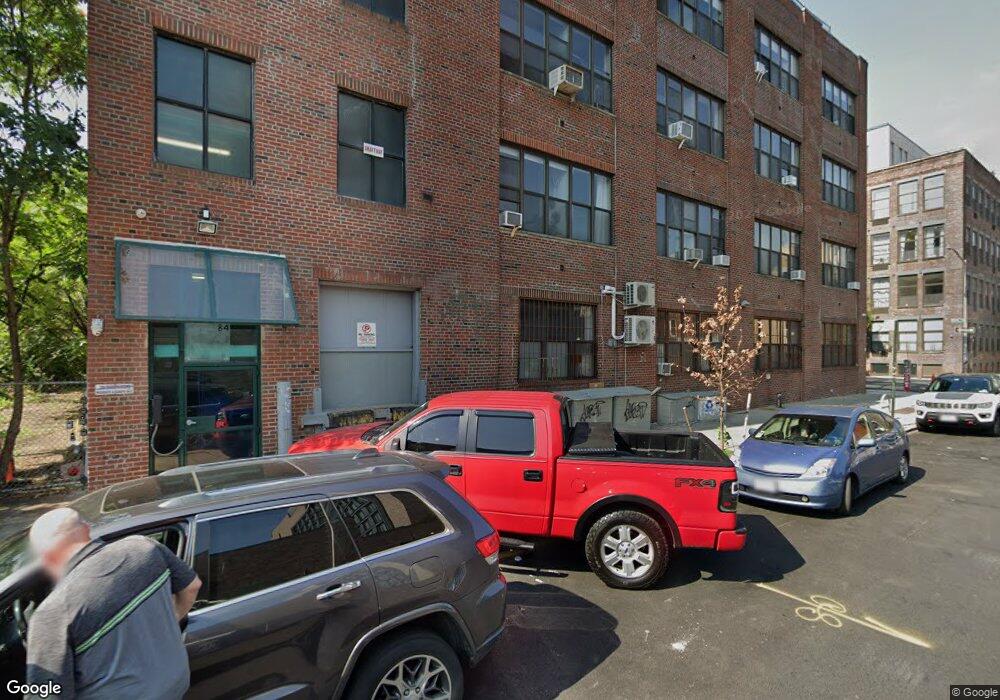
84 N 9th St Unit 2062 Brooklyn, NY 11249
Williamsburg NeighborhoodHighlights
- Rooftop Deck
- Pre War Building
- Laundry Facilities
- River View
- Intercom
- 3-minute walk to Bushwick Inlet Park
About This Home
As of January 2017Loft, spectacular views of river and Manhattan sky line from apt., one-bedroom/one-bathroom with an interior nursery/home office, loft ceilings, beautiful wood floors, big windows with lots of natural light, 2 closets, brand new stainless steel appliances and wide hallways in prime Williamsburg location. Free wi-fi and free laundry room are included, pet friendly, roof deck with spectacular views of Manhattan's skyline, one train stop from Manhattan, and a few minutes walk to the L train. One block away from Hotel Delmano and river park, two blocks from the Wythe Hotel, and a few blocks from the Waterfront Promenade. Great living in one of the great neighborhoods of Brooklyn.
Property Details
Home Type
- Apartment
Year Built
- Built in 1910
Property Views
- River
- City
Home Design
- Pre War Building
Interior Spaces
- 850 Sq Ft Home
- 4-Story Property
- Intercom
Bedrooms and Bathrooms
- 2 Bedrooms
- 1 Full Bathroom
Listing and Financial Details
- Property Available on 3/1/17
- Legal Lot and Block 4 / 2310
Community Details
Overview
- Williamsburg Subdivision
Amenities
- Rooftop Deck
- Laundry Facilities
Ownership History
We collect this data history from publicly available records. To have your information removed, we recommend requesting removal directly through your county’s website.
Purchase Details
Purchase Details
Home Financials for this Owner
Home Financials are based on the most recent Mortgage that was taken out on this home.Purchase Details
Home Financials for this Owner
Home Financials are based on the most recent Mortgage that was taken out on this home.Home Values in the Area
Average Home Value in this Area
Purchase History
We collect this data history from publicly available records. To have your information removed, we recommend requesting removal directly through your county’s website.
| Date | Buyer | Sale Price | Title Company |
|---|---|---|---|
| $22,030,178 | -- | ||
| $615,000 | -- | ||
| -- | -- |
Mortgage History
We collect this data history from publicly available records. To have your information removed, we recommend requesting removal directly through your county’s website.
| Date | Status | Borrower | Loan Amount |
|---|---|---|---|
| Open | $1,765,215 | ||
| Previous Owner | $2,184,086 | ||
| Previous Owner | $826,387 | ||
| Previous Owner | $360,000 | ||
| Previous Owner | $100,000 | ||
| Previous Owner | $2,634,315 | ||
| Previous Owner | $2,500,000 |
Property History
We collect this data history from publicly available records. To have your information removed, we recommend requesting removal directly through your county’s website.
| Date | Event | Price | List to Sale | Price per Sq Ft |
|---|---|---|---|---|
| 01/19/2017 01/19/17 | Rented | -- | -- | -- |
| 01/19/2017 01/19/17 | For Rent | -- | -- | -- |
Tax History
We collect this data history from publicly available records. To have your information removed, we recommend requesting removal directly through your county’s website.
| Year | Tax Paid | Tax Assessment Tax Assessment Total Assessment is a certain percentage of the fair market value that is determined by local assessors to be the total taxable value of land and additions on the property. | Land | Improvement |
|---|---|---|---|---|
| 2026 | $502,256 | $4,579,200 | $450,000 | $4,129,200 |
| 2025 | $482,001 | $4,542,300 | $450,000 | $4,092,300 |
| 2024 | $482,001 | $4,494,150 | $450,000 | $4,044,150 |
| 2023 | $445,655 | $4,071,600 | $450,000 | $3,621,600 |
| 2022 | $427,143 | $3,982,050 | $450,000 | $3,532,050 |
| 2021 | $363,266 | $3,000,150 | $450,000 | $2,550,150 |
| 2020 | $197,643 | $4,133,700 | $450,000 | $3,683,700 |
| 2019 | $404,184 | $3,763,800 | $450,000 | $3,313,800 |
| 2018 | $391,743 | $3,508,650 | $450,000 | $3,058,650 |
| 2017 | $369,443 | $2,972,700 | $450,000 | $2,522,700 |
| 2016 | $372,124 | $2,930,850 | $450,000 | $2,480,850 |
| 2015 | $171,288 | $3,122,550 | $450,000 | $2,672,550 |
| 2014 | $171,288 | $2,993,850 | $450,000 | $2,543,850 |
Map
Source: Real Estate Board of New York (REBNY)
MLS Number: RLS10233105

APN: 02310-0004
Disclaimer: Certain information contained herein is derived from information provided by parties other than Homes.com. All information provided is deemed reliable, but is not guaranteed to be accurate and should be independently verified.
This information is not verified for authenticity or accuracy and is not guaranteed and may not reflect all real estate activity in the market. ©2026 The Real Estate Board of New York, Inc., All rights reserved.
RLS Data display by Homes.com LLC
- 76 N 8th St Unit TH
- 76 N 8th St Unit 2
- 76 N 8th St Unit PH
- 65 N 8th St Unit 11
- 113 N 9th St Unit 2
- 49 N 8th St Unit 6E
- 49 N 8th St Unit 6 E
- 120 N 7th St Unit PH4B
- 120 N 7th St Unit PH4B
- 55 Berry St Unit 4F
- 144 N 8th St Unit 12-A
- 144 N 8th St Unit 12-A
- 152 N 9th St Unit 3L
- 152 N 9th St Unit 3L
- 125 N 10th St Unit S4F
- 125 N 10th St Unit S4D
- 125 N 10th St Unit NGA
- 127 Kent Ave Unit 2B
- 127 Kent Ave Unit PH1A
- 127 Kent Ave Unit PH1E
- 84 N 9th St Unit 107/108
- 84 N 9th St Unit 105/106
- 84 N 9th St Unit 309
- 84 N 9th St Unit 209
- 84 N 9th St Unit 409
- 84 N 9th St Unit 303
- 84 N 9th St Unit 208
- 84 N 9th St Unit 307
- 84 N 9th St Unit 207
- 84 N 9th St Unit 7
- 84 N 9th St Unit 408
- 84 N 9th St Unit 306
- 84 N 9th St Unit 107
- 84 N 9th St Unit 105A
- 84 N 9th St Unit 110
- 84 N 9th St Unit 204
- 84 N 9th St Unit 406
- 84 N 9th St
- 84 N 9th St Unit 108
- 84 N 9th St Unit 206
Ask me questions while you tour the home.