
Peggy Newcomb
Compass Slidell
(985) 283-2941
97 Total Sales
9 in Covington
$30K - $577K Price Range

Estimated Value: $409,683 - $466,000
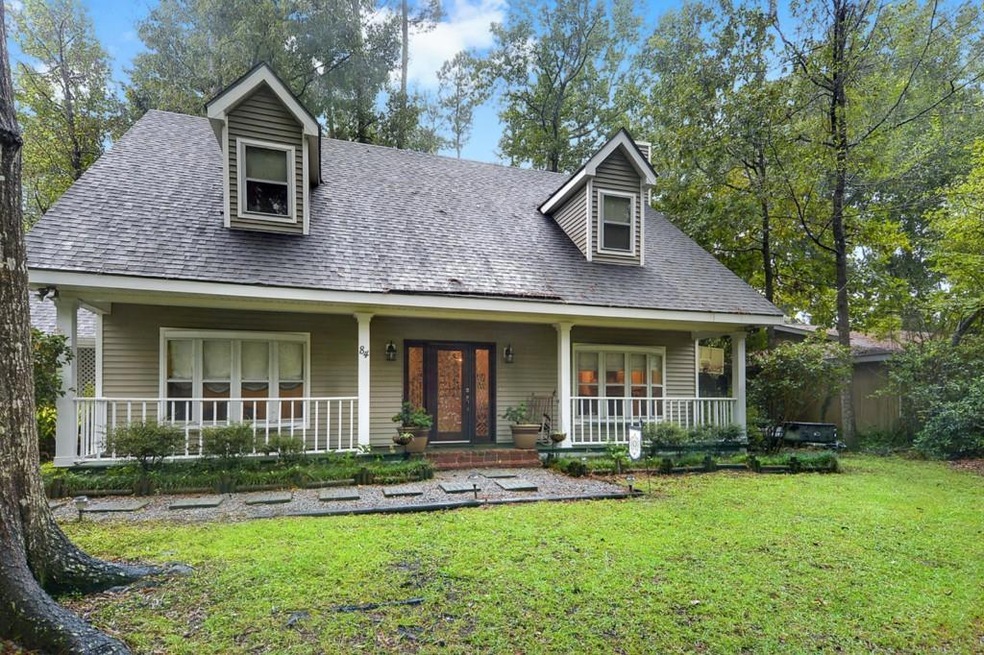
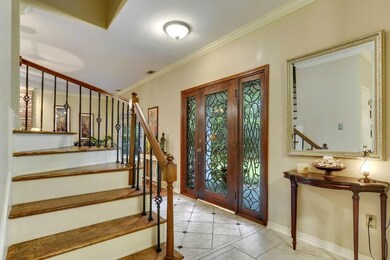
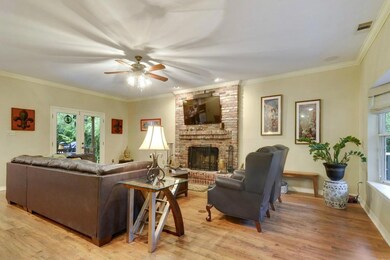
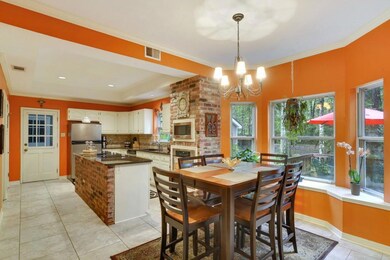
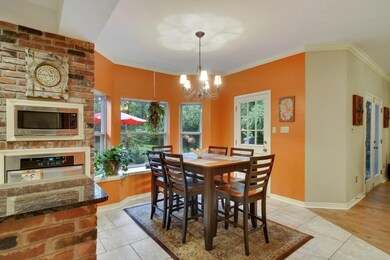
CHARMING ACADIAN IN BEAUTIFUL FLOWERS ESTATES SUBDIVISION, LOVELY FENCED BACKYARD ON OVER 1/2 ACRE WITH FIRE PIT AND AN INVITING WOOD DECK*NICE RENOVATION W/SS APPLIANCES, ENGINEERED HARDWOOD & CERAMIC FLOORING *NO CARPET*
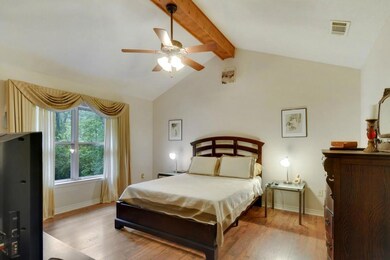
AMAZING MASTER BED, BATH & CLOSET*TWO CAR GARAGE W/STAIRS TO THE FLOORED ATTIC*
GREAT HOME FOR ENTERTAINING ! BOAT LAUNCH JUST DOWN THE STREET !
Last Agent to Sell the Property
Keller Williams Realty Services License #995688151 Listed on: 09/08/2015
Last Buyer's Agent
Keller Williams Realty Services License #995688151 Listed on: 09/08/2015
We collect this data history from publicly available records. To have your information removed, we recommend requesting removal directly through your county’s website.
Peggy Newcomb
Compass Slidell
(985) 283-2941
97 Total Sales
9 in Covington
$30K - $577K Price Range
Gayle Macomber
Atlas Real Estate Company, LLC
(985) 214-8018
88 Total Sales
3 in Covington
$730,000 Price Range
Stephanie Henne
Crescent Sotheby's International Realty
(504) 285-5325
115 Total Sales
3 in Covington
$275,000 Price Range
Amanda Miller
Amanda Miller Realty, LLC
(504) 608-3761
1,162 Total Sales
92 in Covington
$35K - $1.5M Price Range
KELLY CAGLE
Compass Covington (COMP27)
(985) 497-2501
42 Total Sales
5 in Covington
$49K - $350K Price Range
Jenna Cosse
Collab Realty, LLC
(516) 874-0827
34 Total Sales
3 in Covington
$317,500 Price Range
We collect this data history from publicly available records. To have your information removed, we recommend requesting removal directly through your county’s website.
| Date | Buyer | Sale Price | Title Company |
|---|---|---|---|
| $273,000 | First American Title | ||
| Leary Andrea Seraphini O | $250,000 | None Available |
We collect this data history from publicly available records. To have your information removed, we recommend requesting removal directly through your county’s website.
| Date | Status | Borrower | Loan Amount |
|---|---|---|---|
| Open | $268,055 | ||
| Previous Owner | Leary Andrea Seraphini O | $245,471 |
We collect this data history from publicly available records. To have your information removed, we recommend requesting removal directly through your county’s website.
| Date | Event | Price | List to Sale | Price per Sq Ft | Prior Sale |
|---|---|---|---|---|---|
| 04/06/2016 04/06/16 | Sold | -- | -- | -- | |
| 03/07/2016 03/07/16 | Pending | -- | -- | -- | |
| 09/08/2015 09/08/15 | For Sale | $299,900 | +13.2% | $117 / Sq Ft | |
| 12/31/2012 12/31/12 | Sold | -- | -- | -- | View Prior Sale |
| 12/01/2012 12/01/12 | Pending | -- | -- | -- | |
| 11/13/2012 11/13/12 | For Sale | $265,000 | -- | $103 / Sq Ft |
We collect this data history from publicly available records. To have your information removed, we recommend requesting removal directly through your county’s website.
| Year | Tax Paid | Tax Assessment Tax Assessment Total Assessment is a certain percentage of the fair market value that is determined by local assessors to be the total taxable value of land and additions on the property. | Land | Improvement |
|---|---|---|---|---|
| 2025 | $3,980 | $34,107 | $5,000 | $29,107 |
| 2024 | $3,980 | $34,107 | $5,000 | $29,107 |
| 2023 | $4,079 | $28,422 | $5,000 | $23,422 |
| 2022 | $368,435 | $28,422 | $5,000 | $23,422 |
| 2021 | $3,677 | $28,422 | $5,000 | $23,422 |
| 2020 | $3,687 | $28,422 | $5,000 | $23,422 |
| 2019 | $3,340 | $24,969 | $4,000 | $20,969 |
| 2018 | $3,344 | $24,969 | $4,000 | $20,969 |
| 2017 | $3,368 | $24,969 | $4,000 | $20,969 |
| 2016 | $3,289 | $24,278 | $4,000 | $20,278 |
| 2015 | $3,156 | $22,769 | $4,000 | $18,769 |
| 2014 | $3,121 | $22,769 | $4,000 | $18,769 |
| 2013 | -- | $17,475 | $4,000 | $13,475 |
KT
Seller's Agent in 2016
KILEY THIEL
Keller Williams Realty Services
(985) 705-2700
80 Total Sales
Seller's Agent in 2012
Priscilla Morse
Compass Mandeville
(985) 966-0012
10 Total Sales
Buyer's Agent in 2012
Meg Williams
Compass Mandeville
(985) 778-6719
84 Total Sales
Source: ROAM MLS
MLS Number: 2026782
APN: 5333
Ask me questions while you tour the home.