
84 Red Tail Dr Ringgold, GA 30736
Hawks ViewEstimated payment $2,273/month
About This Home
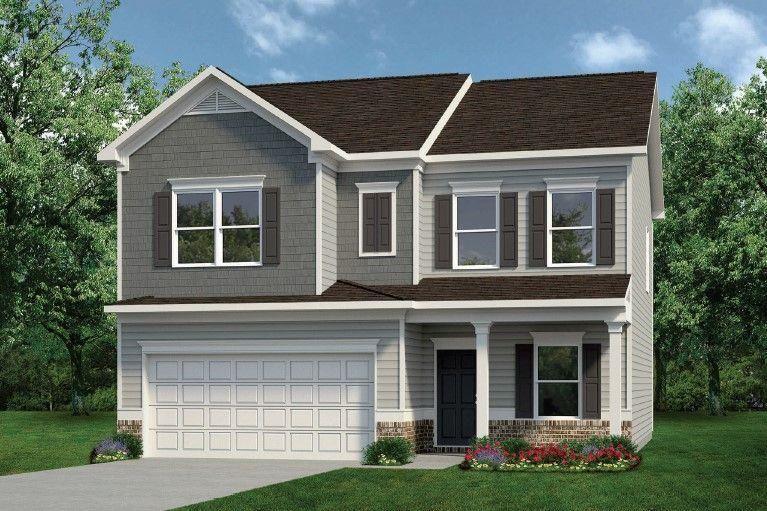
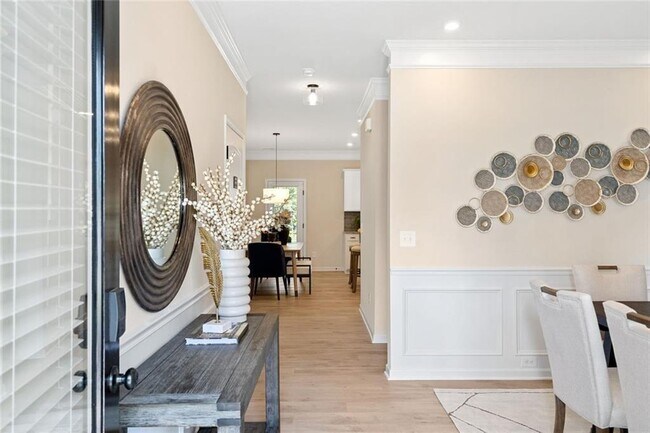
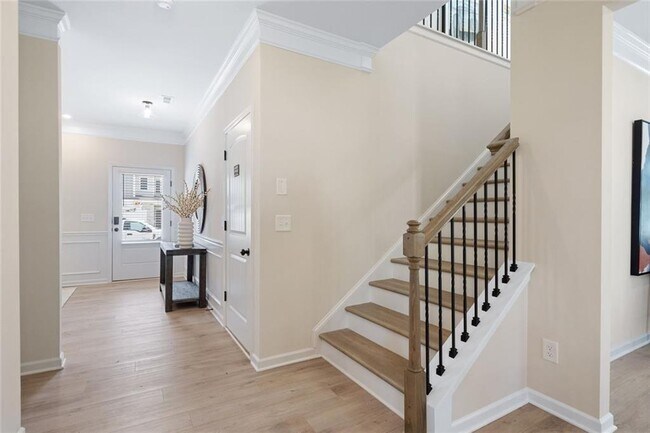
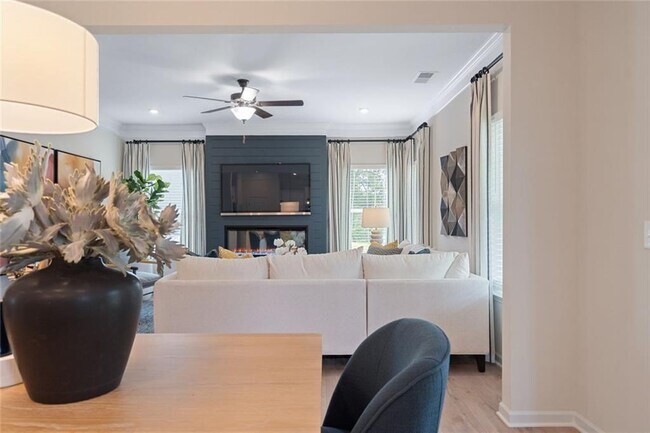
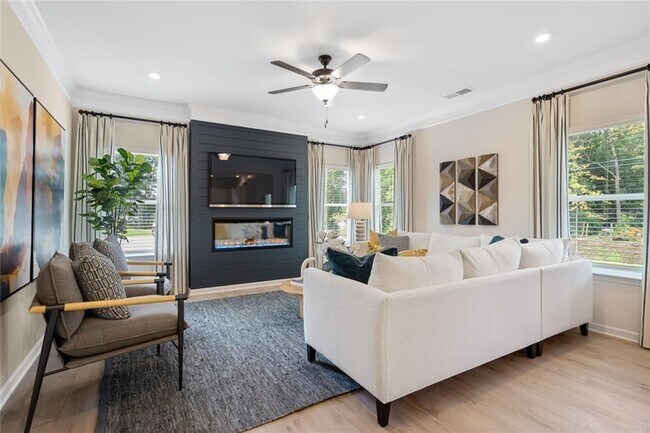
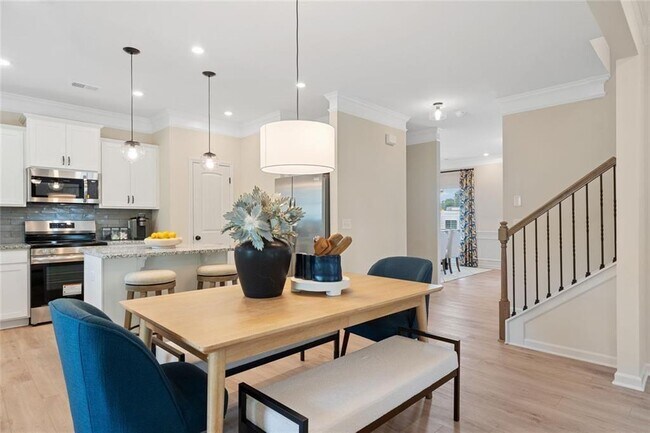
Move-In Ready December! The Coleman plan in Hawks View by Smith Douglas Homes offers modern design, functionality, and style in one beautiful package. A wide, light-filled entry leads into an open-concept living, dining, and kitchen area that spans the entire width of the homeperfect for entertaining or everyday living. The kitchen features 42 upper cabinets, granite countertops, stainless steel appliances, a center island with sink, and a walk-in pantry, offering both beauty and efficiency.Luxury vinyl plank flooring throughout the main level, 9-foot ceilings, and extra windows in the kitchen and family room create a bright, spacious atmosphere. Step outside to a rear patio ideal for outdoor gatherings. Upstairs, the primary suite includes a large walk-in closet and a private bath. Three additional bedrooms provide flexibility for guests, family, or home office space. A convenient upstairs laundry room and a full bath complete the second floor.Located in the desirable Hawks View community, this new construction home offers energy-efficient living and modern comfort. Seller incentives available with use of preferred lender.Photos represent the plan and not the actual home being built.
Home Details
Home Type
- Single Family
Year Built
- Built in 2025 | New Construction
- Expected Delivery December 2025
Parking
- 2 Car Garage
Interior Spaces
- 2-Story Property
Bedrooms and Bathrooms
- 4 Bedrooms
Community Map
Map
Property History
| Date | Event | Price | List to Sale | Price per Sq Ft |
|---|---|---|---|---|
| 11/12/2025 11/12/25 | Sold | $339,700 | 0.0% | $165 / Sq Ft |
| 11/07/2025 11/07/25 | Off Market | $339,700 | -- | -- |
| 10/25/2025 10/25/25 | For Sale | $341,250 | -- | $166 / Sq Ft |
About the Builder
Frequently Asked Questions
How many homes are planned at Hawks View
- 3734 US Highway 41
- 15 Mclemore Ln
- 0 Wooten Rd Unit 3314509
- 0 Wooten Rd Unit 1539776
- 0 Wooten Rd Unit 10835374
- 496 Council Creek Ln
- 443 Council Creek Ln
- 510 Council Creek Ln
- 427 Council Creek Ln
- 545 Council Creek Ln
- 415 Council Creek Ln
- 536 Council Creek Ln
- 455 Council Creek Ln
- 528 Council Creek Place
- 426 Council Creek Place
- 531 Council Creek Ln
- 54 Snyder Cir
- 0 Morrison Ln Unit 1522310
- 55 Whispering Creek Trail
- 59 Whispering Creek Trail
- Hawks View
- Hillcrest Park
- Engel Park - Townhomes
- Engel Park
- Davidson Meadows
- Givens Park
- Kensington
- Heritage Walk
- Ryall Branch
- Huntley Meadows - The Fields at Huntley Meadows
- Eastwood Creek
- Evergreen Landing
- The Retreat at Overbrook
- Pinewood Townhomes
- The Farms at Creekside
- Magnolia Farms
- Capstone Estates
- The Eleuthera
- Hawks Landing
- Grantham Square

Ask me questions while you tour the home.