NOT LISTED FOR SALE

84 Reynolds Ct Unit 151 Matawan, NJ 07747

Old Bridge Township Area

Estimated Value: $443,962

2 Beds
1 Bath
-- Sq Ft
1,568 Sq Ft Lot

Sale Details

Date Sold: September 20, 2017

Last sale price $235,000

Est. 89% increase in value since last sale

Current estimated payment $3,411 / mo

27 Days on Market

Highlights

  • In Ground Pool
  • Wood Flooring
  • End Unit
  • Clubhouse
  • Attic
  • Corner Lot

About This Home

As of September 2017

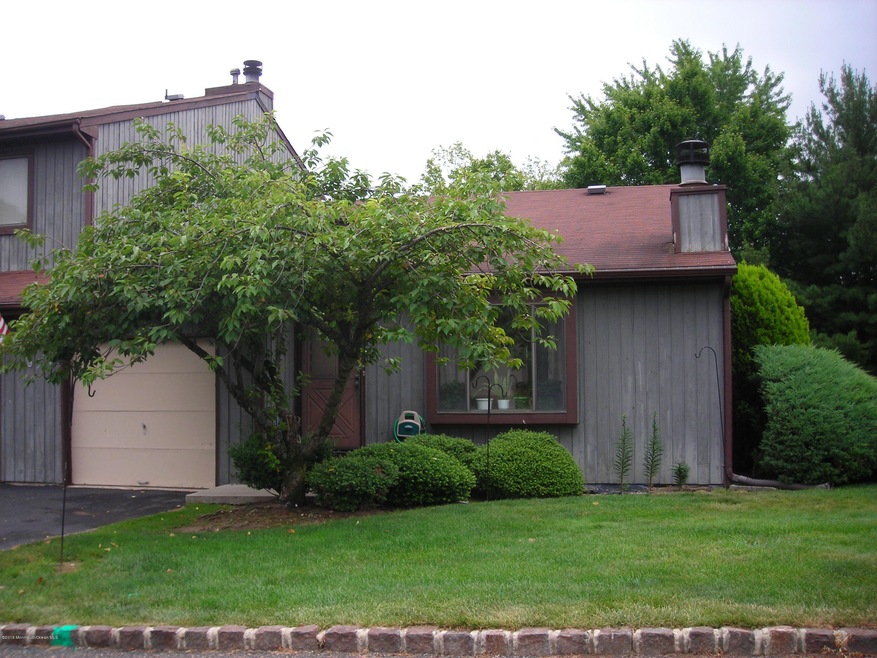
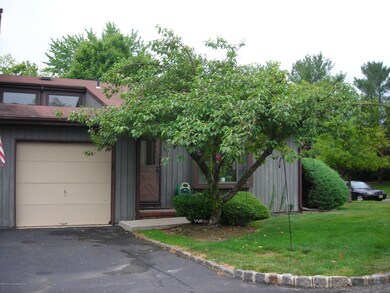
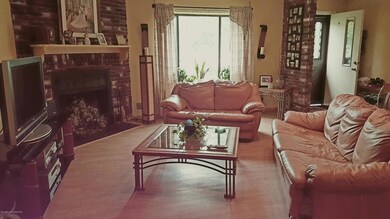
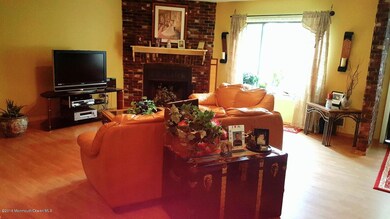
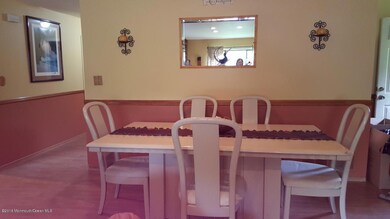
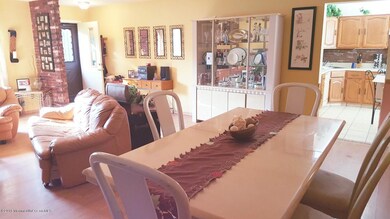
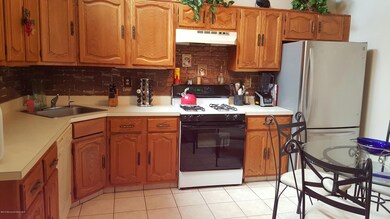
Desirable Canyon Woods offers a lovely 2 Bedroom End Unit Ranch w/Garage & A Full Finished Basement*Home features Open Living/Dining Room with cozy wood burning fireplace*Large light & bright Eat In Kitchen with Cathedral Ceilings, high windows/sky-lights,Ceramic tile floors,ton of cabinets & counter space* Parquet floors most of the house*2nd Bedroom with hardwood floors*Recessed Lights*Ceiling fans*Newer Hot Water Heater*Back Patio for Entertaining* Spacious finished basement*Great Community with out-door pool & tennis court*Close to NYC bus stop*Close to Major Highways and Matawan Train Station, Must See!! ****Can Close Quickly****

Last Agent to Sell the Property

Anjali Agashe

Gloria Nilson & Co. Real Estate Listed on: 06/02/2017

Last Buyer's Agent

Anjali Agashe

Berkshire Hathaway HomeServices Fox & Roach - Holmdel License #9035266

Berkshire Hathaway HomeServices Fox & Roach - Holmdel
Create a Home Valuation Report for This Property
The Home Valuation Report is an in-depth analysis detailing your home's value as well as a comparison with similar homes in the area

Townhouse Details

Home Type

  • Townhome

Est. Annual Taxes

  • $5,417

Year Built

  • Built in 1983

Lot Details

  • End Unit
  • Sprinkler System

HOA Fees

  • $344 Monthly HOA Fees

Parking

  • 1 Car Direct Access Garage
  • Driveway
  • Visitor Parking

Home Design

  • Shingle Roof
  • Wood Roof
  • Wood Siding
  • Clap Board Siding
  • Clapboard

Interior Spaces

  • 1-Story Property
  • Skylights
  • Recessed Lighting
  • Light Fixtures
  • Wood Burning Fireplace
  • Blinds
  • Living Room
  • Finished Basement
  • Basement Fills Entire Space Under The House
  • Attic

Kitchen

  • Eat-In Kitchen
  • Stove
  • Dishwasher

Flooring

  • Wood
  • Wall to Wall Carpet
  • Laminate
  • Ceramic Tile

Bedrooms and Bathrooms

  • 2 Bedrooms
  • 1 Full Bathroom

Outdoor Features

  • In Ground Pool
  • Patio

Schools

  • Old Bridge High School

Utilities

  • Forced Air Heating and Cooling System
  • Heating System Uses Natural Gas
  • Natural Gas Water Heater

Listing and Financial Details

  • Exclusions: Washer, Dryer, Refrigerator
  • Assessor Parcel Number 15-03236-24-00012-11-C0151

Community Details

Overview

  • Front Yard Maintenance
  • Association fees include trash, common area, exterior maint, lawn maintenance, pool, snow removal
  • Canyon Woods Subdivision, Ranch Floorplan
  • On-Site Maintenance

Amenities

  • Common Area
  • Clubhouse

Recreation

  • Tennis Courts
  • Community Pool
  • Snow Removal

Pet Policy

  • Dogs and Cats Allowed

Townhouse Details

Home Type

Townhome

Est. Annual Taxes

$5,417

Year Built

Built in 1983

Lot Details

1,568 Sq Ft Lot

HOA Fees

$344 per month

Parking

1

Listing Details

  • Property Type: Residential
  • Property Sub Type: Condominium
  • Model: Ranch
  • ResoLotFeatures: Corner Lot
  • ResoPoolFeatures: Common, In Ground
  • Reso Association Amenities: Tennis Court, Association, Pool, Clubhouse, Common Area
  • Reso Association Fee Includes: Trash, Common Area, Exterior Maint, Lawn Maintenance, Pool, Snow Removal
  • Inclusions: Blinds/Shades, Dishwasher, Light Fixtures, Stove
  • Subdivision Name: Canyon Woods
  • Architectural Style: End Unit, One Level Unit, Ranch, Townhouse
  • Reso Flooring: Laminate, W/W Carpet, Wood
  • Reso Interior Features: Attic, Skylight, Recessed Lighting
  • Property Attached Yn: Yes
  • Year Built: 1983
  • General Property Info Waterview: No
  • General Property Info Basement: Yes
  • General Property Info HOA: Yes
  • General Property Info Pool: Yes
  • Ownership Type Condominium: Yes
  • Style Attached2: Yes
  • WaterSewer Public Sewer: Yes
  • ExteriorPatio: Yes
  • Common Elements Common Area: Yes
  • Common Elements Pool4: Yes
  • Pool Common2: Yes
  • Fee Includes Common Area2: Yes
  • Fee Includes Exterior Maint: Yes
  • Fee Includes Pool3: Yes
  • Garage Direct Entry: Yes
  • Lot Description Corner Lot: Yes
  • Cooling Central Air: Yes
  • Roof Shingled: Yes
  • Rooms Living Room: Yes
  • Included Stove: Yes
  • WaterSewer Public Water: Yes
  • Floors Wood: Yes
  • Water Heater Natural Gas2: Yes
  • General Property Info # Fireplaces: 1.0
  • Interior Attic: Yes
  • Interior Recessed Lighting: Yes
  • Allowable Cats: Yes
  • Allowable Dogs: Yes
  • Included BlindsShades: Yes
  • Included Light Fixtures: Yes
  • Exterior Sprinkler Under: Yes
  • Common Elements Clubhouse: Yes
  • Style Townhouse: Yes
  • Kitchen Floor - Ceramic4: Yes
  • Style Ranch: Yes
  • Living Room Fireplace - Woodburning2: Yes
  • Foyer Floor - Laminate: Yes
  • Living Room Floor - Laminate3: Yes
  • Floors Laminate: Yes
  • Kitchen Eat-In: Yes
  • Common Elements Tennis Court: Yes
  • Style End Unit: Yes
  • Siding Clapboard: Yes
  • Parking Visitor: Yes
  • Kitchen Skylight4: Yes
  • Siding Wood2: Yes
  • Special Features: None

Interior Features

  • Basement: Finished, Full
  • Basement: Yes
  • Full Bathrooms: 1
  • Total Bedrooms: 2
  • Stories: 1
  • Basement Finished: Yes
  • Full Basement: Yes
  • Appliances Included:Dishwasher: Yes
  • Features Interior:Skylight: Yes
  • Primary Bedroom Level:First43: Yes
  • Primary Bedroom Floor - Laminate5: Yes

Exterior Features

  • Roof: Shingle, Wood
  • Waterfront: No
  • Exclusions: Washer, Dryer, Refrigerator
  • Construction Type: Clapboard
  • Exterior Features: Patio, Sprinkler Under
  • Exterior Features:Pool-In Ground: Yes

Garage/Parking

  • Garage: Yes
  • Attached Garage: Yes
  • Garage Spaces: 1.0
  • Parking Features: Paved, Driveway, Visitor, Direct Access
  • General Property Info:Garage: Yes
  • Parking Driveway: Yes
  • Parking:Paved: Yes

Utilities

  • Sewer: Public Sewer
  • Cooling: Central Air
  • Cooling Y N: Yes
  • Heating: Natural Gas, Forced Air
  • HeatingYN: Yes
  • Water Source: Public
  • Heating:Natural Gas: Yes
  • Heating:Forced Air: Yes

Condo/Co-op/Association

  • Senior Community: No
  • Association Fee: 344.0
  • Association Fee Frequency: Monthly
  • Association: Yes
  • Fee Includes Lawn Maintenance: Yes

Association/Amenities

  • Association Fee Includes:Snow Removal: Yes
  • Association Fee Includes:Trash: Yes

Lot Info

  • Parcel #: 15-03236-24-00012-11-C0151
  • Zoning Description: Residential

Tax Info

  • Tax Year: 2016
  • Tax Annual Amount: 5417.0

MLS Schools

  • High School: Old Bridge

Ownership History

We collect this data history from publicly available records. To have your information removed, we recommend requesting removal directly through your county’s website.

Date Name Owned For Owner Type

Purchase Details

Closed on
Feb 21, 2025
Sold by
Bought by
Current Estimated Value
$443,962

Purchase Details

Closed on
Oct 1, 2022
Sold by
Bought by

Purchase Details

Listed on
Jun 2, 2017
Closed on
Sep 20, 2017
Sold by
Bought by
Seller's Agent
Anjali Agashe
Gloria Nilson & Co. Real Estate
Buyer's Agent
Anjali Agashe
Berkshire Hathaway HomeServices Fox & Roach - Holmdel
Sold Price
$235,000

Home Financials for this Owner

Home Financials are based on the most recent Mortgage that was taken out on this home.
Avg. Annual Appreciation
7.44%

Purchase Details

Closed on
Mar 31, 2011
Sold by
Bought by

Purchase Details

Closed on
Feb 16, 2002
Sold by
Bought by

Purchase Details

Closed on
Jul 17, 2000
Sold by
Bought by
Source: Public Records

Home Values in the Area

Source: Public Records

Average Home Value in this Area


Source: Public Records

Agents Specializing in Matawan, NJ

See All Agents

Purchase History

We collect this data history from publicly available records. To have your information removed, we recommend requesting removal directly through your county’s website.

Date Buyer Sale Price Title Company
-- None Listed On Document
$345,000 Rms Title Services
$235,000 Sutton Land Title Agency
$200,000 None Available
$174,000 --
$136,000 --
Source: Public Records

Property History

We collect this data history from publicly available records. To have your information removed, we recommend requesting removal directly through your county’s website.

Date Event Price List to Sale Price per Sq Ft
09/20/2017 09/20/17 Sold $235,000 -- --
Source: MOREMLS (Monmouth Ocean Regional REALTORS®)

Tax History

We collect this data history from publicly available records. To have your information removed, we recommend requesting removal directly through your county’s website.

Year Tax Paid Tax Assessment Tax Assessment Total Assessment is a certain percentage of the fair market value that is determined by local assessors to be the total taxable value of land and additions on the property. Land Improvement
2026 $7,471 $118,100 $31,000 $87,100
2025 $6,788 $118,100 $31,000 $87,100
2024 $6,521 $118,100 $31,000 $87,100
2023 $6,521 $118,100 $31,000 $87,100
2022 $6,320 $118,100 $31,000 $87,100
2021 $6,046 $118,100 $31,000 $87,100
2020 $6,140 $118,100 $31,000 $87,100
2019 $6,046 $118,100 $31,000 $87,100
2018 $5,972 $118,100 $31,000 $87,100
2017 $5,529 $112,800 $31,000 $81,800
2016 $5,417 $112,800 $31,000 $81,800
2015 $5,325 $112,800 $31,000 $81,800
2014 $5,270 $112,800 $31,000 $81,800
Source: Public Records

Agents Affiliated with this Home

See All Agents

Map

Source: MOREMLS (Monmouth Ocean Regional REALTORS®)

MLS Number: 21721572

MOREMLS (Monmouth Ocean Regional REALTORS®)

APN: 15-03236-24-00012-11-C0151

Your Personal Tour Guide

Ask me questions while you tour the home.