
David Fankhauser
Skyway Realty Land & Homes
(706) 916-3186
195 Total Sales
2 in Murphy
$135K - $170K Price Range

Estimated Value: $586,000 - $979,000
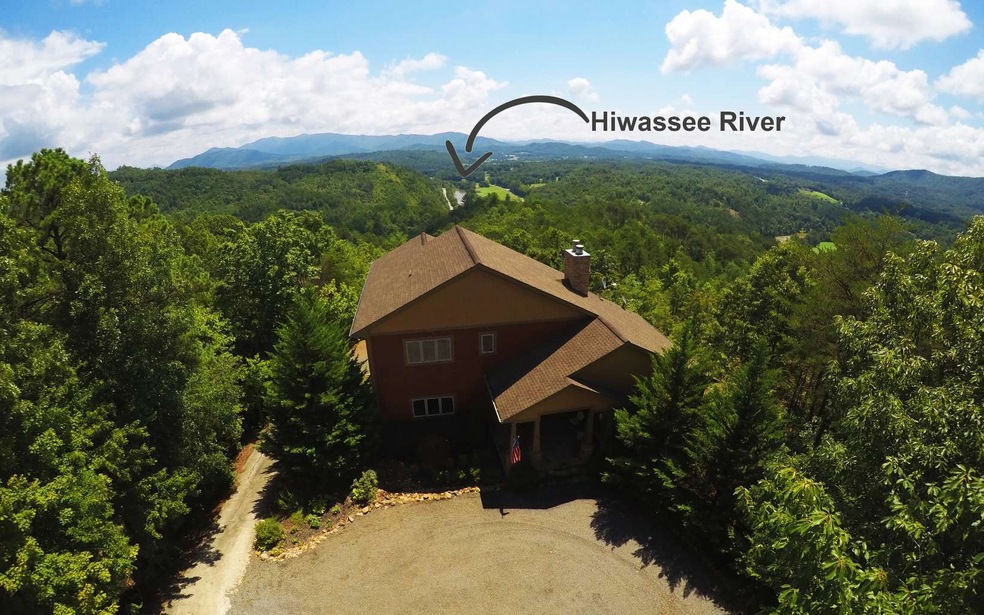
Lovable Luxury-The perfect site for entertaining and enjoyment all year! Sunbathe on the multilevel deck, enjoy a beverage under the pergola, or relax off walkout lower level. Open plan living room features magnificent stone fireplace, two levels of windows, loft stairs. Windowed dining room; seating along granite-topped island as well. Chef's kitchen is a dream, with oversink window, tons of cabinets, and stainless steel appliances. Abundant storage in pantry, magnificent master closet, and garage/workshop. Main floor master, lower level game room with a bar hookup, sleeping space, second fireplace; pampering baths with double showers and vanities. Entire home has surround sound. Superb details and first class finishes throughout: see it and love it!
Last Agent to Sell the Property
REMAX Mountain Properties Brokerage Phone: 8288373002 License #257057 Listed on: 07/13/2018
Last Buyer's Agent
REMAX Mountain Properties Brokerage Phone: 8288373002 License #257057 Listed on: 07/13/2018
We collect this data history from publicly available records. To have your information removed, we recommend requesting removal directly through your county’s website.
David Fankhauser
Skyway Realty Land & Homes
(706) 916-3186
195 Total Sales
2 in Murphy
$135K - $170K Price Range
Candy Wood
Keller Williams Great Smokies
(828) 538-2233
163 Total Sales
2 in Murphy
$419K - $450K Price Range
Donna Srabian Team
REMAX Town & Country - Murphy
(828) 532-3513
397 Total Sales
523 in Murphy
$12K - $890K Price Range
Charles Bordner
EXP Realty LLC
(706) 916-6479
71 Total Sales
2 in Murphy
$128K - $392K Price Range
Jeffrey Willson
Vignette Realty, LLC
(828) 392-6435
73 Total Sales
1 in Murphy
$212,000 Price
Melissa Stillwell
Keller Williams - Great Smokies - Bc
(828) 882-2305
115 Total Sales
21 in Murphy
$145K - $395K Price Range
We collect this data history from publicly available records. To have your information removed, we recommend requesting removal directly through your county’s website.
| Date | Buyer | Sale Price | Title Company |
|---|---|---|---|
| $492,500 | None Available | ||
| Aldridge Stephanie K | -- | None Available | |
| Aldridge James W | $390,000 | None Available | |
| Bartell John D | $66,000 | -- |
We collect this data history from publicly available records. To have your information removed, we recommend requesting removal directly through your county’s website.
| Date | Status | Borrower | Loan Amount |
|---|---|---|---|
| Open | $150,000 | ||
| Closed | Lovell Joseph Lousi | $15,000 | |
| Open | Lovell Joseph Louis | $397,900 | |
| Closed | Lovell Joseph Louis | $391,880 | |
| Previous Owner | Aldridge James W | $312,000 | |
| Previous Owner | Bartell John D | $296,809 | |
| Previous Owner | Bartell John D | $59,310 |
We collect this data history from publicly available records. To have your information removed, we recommend requesting removal directly through your county’s website.
| Date | Event | Price | List to Sale | Price per Sq Ft | Prior Sale |
|---|---|---|---|---|---|
| 12/18/2018 12/18/18 | Sold | $492,350 | 0.0% | -- | |
| 08/31/2018 08/31/18 | Pending | -- | -- | -- | |
| 07/13/2018 07/13/18 | For Sale | $492,350 | +26.2% | -- | |
| 02/24/2017 02/24/17 | Sold | $390,000 | 0.0% | -- | View Prior Sale |
| 01/05/2017 01/05/17 | Pending | -- | -- | -- | |
| 11/04/2016 11/04/16 | For Sale | $390,000 | -- | -- |
We collect this data history from publicly available records. To have your information removed, we recommend requesting removal directly through your county’s website.
| Year | Tax Paid | Tax Assessment Tax Assessment Total Assessment is a certain percentage of the fair market value that is determined by local assessors to be the total taxable value of land and additions on the property. | Land | Improvement |
|---|---|---|---|---|
| 2025 | $3,635 | $500,770 | $0 | $0 |
| 2024 | $36 | $500,770 | $0 | $0 |
| 2023 | $3,625 | $500,770 | $0 | $0 |
| 2022 | $3,625 | $500,770 | $0 | $0 |
| 2021 | $3,040 | $500,770 | $45,000 | $455,770 |
| 2020 | $2,839 | $500,770 | $0 | $0 |
| 2019 | $2,029 | $315,690 | $0 | $0 |
| 2018 | $2,029 | $315,690 | $0 | $0 |
| 2017 | $1,762 | $323,000 | $0 | $0 |
| 2016 | $2,074 | $323,000 | $0 | $0 |
| 2015 | $2,074 | $323,000 | $48,450 | $274,550 |
| 2012 | -- | $323,000 | $48,450 | $274,550 |
Seller's Agent in 2018
Kelly Hopkins
RE/MAX
(888) 853-5598
199 Total Sales
Seller's Agent in 2017
John Poltrock
RE/MAX
71 Total Sales
Source: Northeast Georgia Board of REALTORS®
MLS Number: 280070
APN: 5502-00-12-2021-000
Disclaimer: Certain information contained herein is derived from information provided by parties other than Homes.com. All information provided is deemed reliable, but is not guaranteed to be accurate and should be independently verified.
IDX information is provided exclusively for personal, non-commercial use, and may not be used for any purpose other than to identify prospective properties consumers may be interested in purchasing. Information is deemed reliable but not guaranteed.
Ask me questions while you tour the home.