
Emily Myers
RE/MAX Legends
(959) 500-4977
180 Total Sales
1 in Cromwell
$548,000 Price
Estimated Value: $634,087
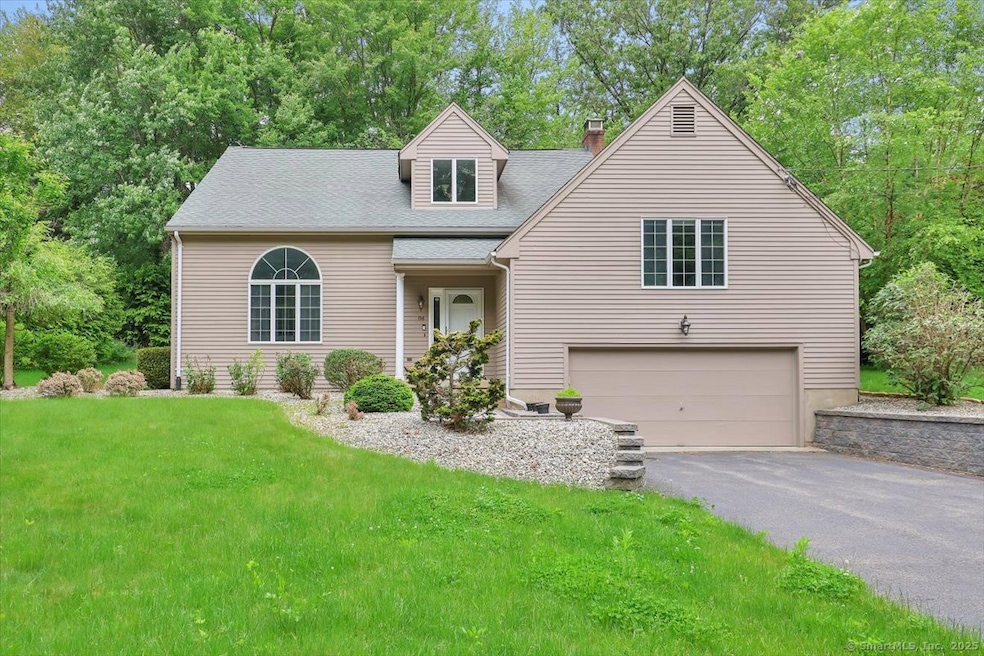
*Please submit all offers by 8:00pm 7/29. Thank you. This exceptional 3-bedroom, 2.5-bath Cape perfectly blends style, craftsmanship, and numerous upgrades. Pride of ownership is reflected throughout this freshly painted, impeccably maintained, move-in ready home. The open floor plan allows for seamless flow between the living, dining, and kitchen areas, making it perfect for both everyday living and entertaining. An updated kitchen is a culinary haven, featuring abundant maple cabinetry, stainless steel appliances including a new Kitchen Aid dishwasher, a large granite island, and plenty of prep and storage space. The living room offers cathedral ceilings, skylights, and a pellet stove-ready fireplace, adding warmth and charm to the space. A first-floor primary suite includes a private bath, spacious walk-in closet, and newly installed flooring. Upstairs, features two generously sized, newly floored secondary bedrooms, including one with soundproof insulation and new sheetrock for added comfort and privacy. Central AC and mini-splits provide year-round comfort for heating and cooling. Newer carpets and updated landscaping with a new drainage system complement the home's move-in readiness. Step outside to enjoy a beautifully redone stone patio and yard perfect for outdoor living. Located just one mile from TPC River Highlands and the Park Trail for hiking along the CT river and less than five miles from Routes 9 and 91-so convenient!
Last Agent to Sell the Property
Berkshire Hathaway NE Prop. License #RES.0768080 Listed on: 07/23/2025
We collect this data history from publicly available records. To have your information removed, we recommend requesting removal directly through your county’s website.
Emily Myers
RE/MAX Legends
(959) 500-4977
180 Total Sales
1 in Cromwell
$548,000 Price
Abraham Mathew
Century 21 Dawns Gold Realty
(914) 758-1672
64 Total Sales
1 in Cromwell
$190,000 Price
Iris Meyer
William Raveis Real Estate
(475) 241-7909
35 Total Sales
1 in Cromwell
$775,000 Price
Courtney Cusano
Coldwell Banker Realty
(959) 200-8602
135 Total Sales
9 in Cromwell
$227K - $510K Price Range
Wojtek Borowski
Pearce Real Estate
(475) 234-4250
179 Total Sales
1 in Cromwell
$307,000 Price
Lisa Daniele
William Raveis Real Estate
(475) 267-0454
61 Total Sales
1 in Cromwell
$242,000 Price
We collect this data history from publicly available records. To have your information removed, we recommend requesting removal directly through your county’s website.
| Date | Buyer | Sale Price | Title Company |
|---|---|---|---|
| $615,000 | -- | ||
| Leary Andrew | $540,000 | None Available | |
| Laura Hale Lt | -- | None Available | |
| Hale Laura | $335,000 | -- | |
| Miano Laura | $398,000 | -- |
We collect this data history from publicly available records. To have your information removed, we recommend requesting removal directly through your county’s website.
| Date | Status | Borrower | Loan Amount |
|---|---|---|---|
| Open | $461,250 | ||
| Closed | -- | $513,000 | |
| Previous Owner | -- | $200,000 | |
| Previous Owner | Milano Laura A | $261,835 | |
| Previous Owner | Miano Laura A | $265,000 | |
| Previous Owner | Parker Kim M | $230,000 | |
| Previous Owner | Parker Kim M | $175,000 |
We collect this data history from publicly available records. To have your information removed, we recommend requesting removal directly through your county’s website.
| Date | Event | Price | List to Sale | Price per Sq Ft | Prior Sale |
|---|---|---|---|---|---|
| 08/29/2025 08/29/25 | Sold | $615,000 | +7.9% | $271 / Sq Ft | |
| 08/04/2025 08/04/25 | Pending | -- | -- | -- | |
| 07/23/2025 07/23/25 | For Sale | $569,900 | +5.5% | $251 / Sq Ft | |
| 12/10/2024 12/10/24 | Sold | $540,000 | +2.9% | $238 / Sq Ft | View Prior Sale |
| 11/09/2024 11/09/24 | Pending | -- | -- | -- | |
| 11/07/2024 11/07/24 | For Sale | $525,000 | -2.8% | $232 / Sq Ft | |
| 10/14/2024 10/14/24 | Off Market | $540,000 | -- | -- | |
| 10/04/2024 10/04/24 | For Sale | $525,000 | +56.7% | $232 / Sq Ft | |
| 03/19/2015 03/19/15 | Sold | $335,000 | -1.2% | $140 / Sq Ft | View Prior Sale |
| 03/19/2015 03/19/15 | Pending | -- | -- | -- | |
| 03/19/2015 03/19/15 | For Sale | $339,000 | -- | $142 / Sq Ft |
We collect this data history from publicly available records. To have your information removed, we recommend requesting removal directly through your county’s website.
| Year | Tax Paid | Tax Assessment Tax Assessment Total Assessment is a certain percentage of the fair market value that is determined by local assessors to be the total taxable value of land and additions on the property. | Land | Improvement |
|---|---|---|---|---|
| 2025 | $7,757 | $251,930 | $94,150 | $157,780 |
| 2024 | $7,576 | $251,930 | $94,150 | $157,780 |
| 2023 | $7,409 | $251,930 | $94,150 | $157,780 |
| 2022 | $7,333 | $220,010 | $82,040 | $137,970 |
| 2021 | $7,333 | $220,010 | $82,040 | $137,970 |
| 2020 | $7,223 | $220,010 | $82,040 | $137,970 |
| 2019 | $7,223 | $220,010 | $82,040 | $137,970 |
| 2018 | $7,223 | $220,010 | $82,040 | $137,970 |
| 2017 | $7,556 | $222,680 | $79,400 | $143,280 |
| 2016 | $7,489 | $222,680 | $79,400 | $143,280 |
| 2015 | $6,988 | $222,680 | $79,400 | $143,280 |
| 2014 | $7,411 | $222,680 | $79,400 | $143,280 |
Seller's Agent in 2025
Mary McCall
Berkshire Hathaway Home Services
(860) 268-7859
8 Total Sales
Buyer's Agent in 2025
Shawna Rohan
eXp Realty
(860) 385-4357
168 Total Sales
Seller's Agent in 2024
Amy Balko
RE/MAX
(860) 223-4432
112 Total Sales
GS
Seller's Agent in 2015
Gary Stephens
Give Realty Group
Source: SmartMLS
MLS Number: 24114182
APN: CROM-000057-000052-000043-000007
Disclaimer: Certain information contained herein is derived from information provided by parties other than Homes.com. All information provided is deemed reliable, but is not guaranteed to be accurate and should be independently verified.
IDX information is provided exclusively for personal, non-commercial use, and may not be used for any purpose other than to identify prospective properties consumers may be interested in purchasing. Information is deemed reliable but not guaranteed.
Ask me questions while you tour the home.