
Albert Naticchioni
RE/MAX of Redding
(530) 444-1558
192 Total Sales
1 in Hayfork
$256,000 Price




Estimated Value: $324,738
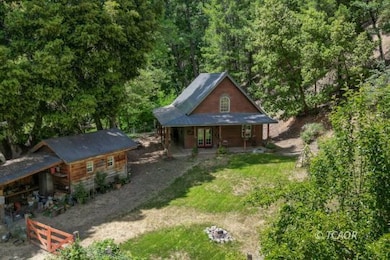
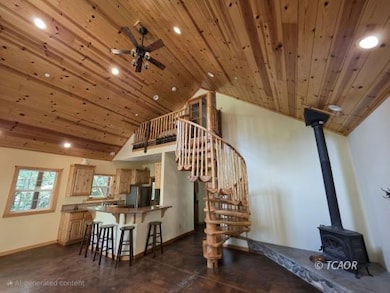
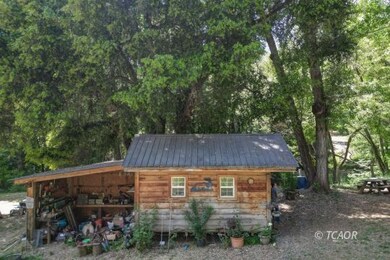
Discover this one-of-a-kind custom-built two-story home nestled on 9.62 serene acres along a year-round creek. This thoughtfully designed 2-bedroom, 2-bath residence blends rustic charm with modern comfort, featuring radiant heated stained concrete floors throughout, vaulted ceilings, and warm knotty pine accents including a stunning spiral staircase. The chef's kitchen offers custom wood cabinetry, stainless steel appliances, and striking quartz live-edge countertops. A guest bathroom boasts a jetted tub and separate walk-in shower, while the private upstairs primary suite includes a full bath, walk-in closet, a loft space, and a balcony overlooking the backyard and tranquil creek. Cozy up to the woodstove or enjoy the convenience of electric heat. Outdoor living shines with covered concrete patios on two sides, large fenced yards, and a powered workshop with extra storage. The property also includes an orchard, chicken coop, small pond, and space for animals-your perfect retreat awaits. (2/2 newer manufactured home across creek also for sale by same owner)
Last Agent to Sell the Property
Big Valley Properties Brokerage Phone: (530) 410-1992 License #01301868 Listed on: 05/31/2025
Last Buyer's Agent
Big Valley Properties Brokerage Phone: (530) 410-1992 License #01301868 Listed on: 05/31/2025
We collect this data history from publicly available records. To have your information removed, we recommend requesting removal directly through your county’s website.
Albert Naticchioni
RE/MAX of Redding
(530) 444-1558
192 Total Sales
1 in Hayfork
$256,000 Price
Retta Treanor
Big Valley Properties
(530) 706-3086
60 Total Sales
54 in Hayfork
$20K - $550K Price Range
Mark Treanor
North State Realty
(530) 423-3698
67 Total Sales
28 in Hayfork
$25K - $345K Price Range
Summer Bashore
Top Properties
(707) 532-0925
56 Total Sales
7 in Hayfork
$57K - $550K Price Range
Ronda Parish
Big Valley Properties
(916) 713-7384
7 Total Sales
4 in Hayfork
$75K - $280K Price Range
Doren Morgan
California Outdoor Properties
(707) 532-0844
37 Total Sales
2 in Hayfork
$320,000 Price Range
We collect this data history from publicly available records. To have your information removed, we recommend requesting removal directly through your county’s website.
| Date | Buyer | Sale Price | Title Company |
|---|---|---|---|
| $300,000 | Fidelity National Title | ||
| Cordtz Erik A | $40,000 | Trinity Co Title Co | |
| Viale Sherrill J | -- | -- | |
| Viale Sherrill J | -- | -- |
We collect this data history from publicly available records. To have your information removed, we recommend requesting removal directly through your county’s website.
| Date | Status | Borrower | Loan Amount |
|---|---|---|---|
| Previous Owner | $245,000 | ||
| Previous Owner | Cordtz Erik A | $210,000 | |
| Previous Owner | Cordtz Erik A | $70,000 | |
| Previous Owner | Cordtz Erik A | $210,000 | |
| Previous Owner | Cordtz Erik A | $53,000 |
We collect this data history from publicly available records. To have your information removed, we recommend requesting removal directly through your county’s website.
| Date | Event | Price | List to Sale | Price per Sq Ft |
|---|---|---|---|---|
| 01/20/2026 01/20/26 | Sold | $300,000 | -7.7% | $250 / Sq Ft |
| 09/11/2025 09/11/25 | Pending | -- | -- | -- |
| 07/01/2025 07/01/25 | Price Changed | $325,000 | -14.5% | $271 / Sq Ft |
| 05/31/2025 05/31/25 | For Sale | $380,000 | -- | $317 / Sq Ft |
We collect this data history from publicly available records. To have your information removed, we recommend requesting removal directly through your county’s website.
| Year | Tax Paid | Tax Assessment Tax Assessment Total Assessment is a certain percentage of the fair market value that is determined by local assessors to be the total taxable value of land and additions on the property. | Land | Improvement |
|---|---|---|---|---|
| 2026 | $2,495 | $233,870 | $50,984 | $182,886 |
| 2025 | $2,512 | $229,285 | $49,985 | $179,300 |
| 2024 | $2,462 | $224,790 | $49,005 | $175,785 |
| 2023 | $2,462 | $220,384 | $48,045 | $172,339 |
| 2022 | $2,412 | $216,063 | $47,103 | $168,960 |
| 2021 | $2,226 | $211,828 | $46,180 | $165,648 |
| 2020 | $2,175 | $209,657 | $45,707 | $163,950 |
| 2019 | $2,133 | $205,547 | $44,811 | $160,736 |
| 2018 | $2,064 | $201,518 | $43,933 | $157,585 |
| 2017 | $2,057 | $197,568 | $43,072 | $154,496 |
| 2016 | $1,978 | $193,695 | $42,228 | $151,467 |
| 2015 | $1,014 | $97,898 | $41,400 | $56,498 |
| 2014 | $526 | $49,118 | $40,590 | $8,528 |
Seller's Agent in 2026
Retta Treanor
Big Valley Properties
(530) 410-1992
60 Total Sales
Source: Trinity County Association of REALTORS®
MLS Number: 2112676
APN: 015-410-049-000
Ask me questions while you tour the home.