
Marie Lange
Ashland Homes Real Estate Inc.
(541) 368-2473
52 Total Sales
2 in Quiet Village
$640K - $665K Price Range

Estimated Value: $625,460
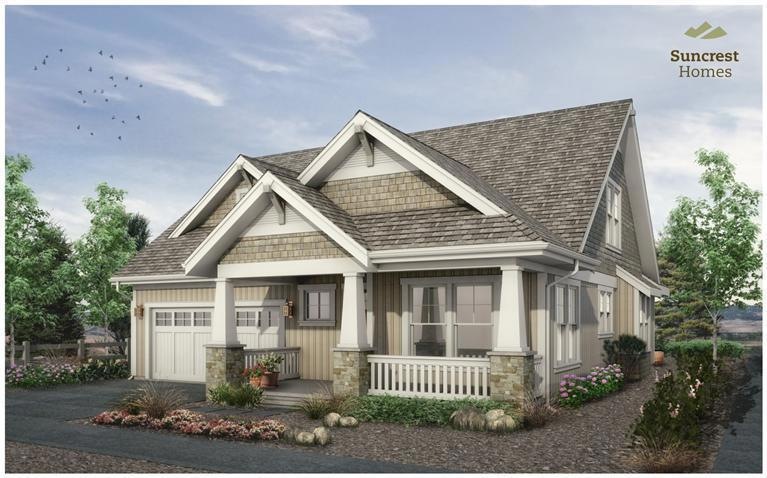
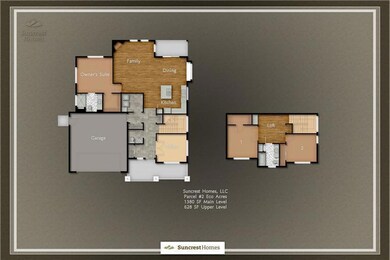
Craftsman style homes with all the high end amenities: granite counter tops & custom tile backsplash in the gourmet kitchen, tiled shower, spacious master bedroom and bathrooms. This will be an Earth Advantage certified home. Quality custom built home by Suncrest Homes with great views and flat lot. Amazing finishes throughout the home. The open floor plan features a living room, dining area, kitchen area which will have real Hickory wooden floors. There will be 3 bedrooms plus a loft and an office. The builder will custom design the home for you. The builder will also be happy to meet you on the site and explain everything. Nice sized backyards so that you can play, garden or throw the ball with your dog. You are close to the dog park, the bike path, and an easy stroll to the Plaza. All renderings for an example only. We Are Accepting Reservations Only At This Time.
Last Agent to Sell the Property
Gateway Real Estate License #950100186 Listed on: 11/07/2013
We collect this data history from publicly available records. To have your information removed, we recommend requesting removal directly through your county’s website.
Marie Lange
Ashland Homes Real Estate Inc.
(541) 368-2473
52 Total Sales
2 in Quiet Village
$640K - $665K Price Range
Mary Parsagian
RE/MAX Integrity
(541) 293-1931
206 Total Sales
1 in Quiet Village
$520,850 Price
Jeffrey Nagel
Nestwell Real Estate
(541) 702-3697
115 Total Sales
1 in Quiet Village
$320,000 Price
Gibson Group
John L. Scott Ashland
(541) 631-4919
79 Total Sales
3 in Quiet Village
$489K - $1.4M Price Range
Stephanie Valence
John L. Scott Ashland
(541) 827-8043
23 Total Sales
1 in Quiet Village
$782,000 Price
Robynne Whitaker
Nestwell Real Estate
(541) 234-8910
116 Total Sales
1 in Quiet Village
$320,000 Price
We collect this data history from publicly available records. To have your information removed, we recommend requesting removal directly through your county’s website.
| Date | Buyer | Sale Price | Title Company |
|---|---|---|---|
| -- | None Available | ||
| $205,000 | Ticor Title Company Oregon |
We collect this data history from publicly available records. To have your information removed, we recommend requesting removal directly through your county’s website.
| Date | Status | Borrower | Loan Amount |
|---|---|---|---|
| Open | $240,000 |
We collect this data history from publicly available records. To have your information removed, we recommend requesting removal directly through your county’s website.
| Date | Event | Price | List to Sale | Price per Sq Ft |
|---|---|---|---|---|
| 07/18/2014 07/18/14 | Sold | $474,721 | 0.0% | $228 / Sq Ft |
| 11/15/2013 11/15/13 | Pending | -- | -- | -- |
| 11/07/2013 11/07/13 | For Sale | $474,500 | -- | $228 / Sq Ft |
We collect this data history from publicly available records. To have your information removed, we recommend requesting removal directly through your county’s website.
| Year | Tax Paid | Tax Assessment Tax Assessment Total Assessment is a certain percentage of the fair market value that is determined by local assessors to be the total taxable value of land and additions on the property. | Land | Improvement |
|---|---|---|---|---|
| 2026 | $4,648 | $302,310 | ||
| 2025 | $4,551 | $293,510 | $211,370 | $82,140 |
| 2024 | $4,551 | $284,970 | $205,220 | $79,750 |
| 2023 | $4,402 | $276,670 | $199,240 | $77,430 |
| 2022 | $4,261 | $276,670 | $199,240 | $77,430 |
| 2021 | $4,116 | $268,620 | $193,450 | $75,170 |
| 2020 | $4,001 | $260,800 | $187,820 | $72,980 |
| 2019 | $3,938 | $245,840 | $177,050 | $68,790 |
| 2018 | $3,720 | $238,680 | $171,890 | $66,790 |
| 2017 | $3,693 | $238,680 | $171,890 | $66,790 |
| 2016 | $3,596 | $224,990 | $162,040 | $62,950 |
| 2015 | $3,189 | $207,510 | $162,040 | $45,470 |
| 2014 | $2,762 | $179,780 | $148,560 | $31,220 |
C
Seller's Agent in 2014
Camilla Cassity
Gateway Real Estate
(541) 732-4917
60 Total Sales
C
Buyer's Agent in 2014
Carlene Hester
Ashland Homes Real Estate Inc.
(541) 482-0044
1 in this area
22 Total Sales
Source: Oregon Datashare
MLS Number: 102942771
APN: 10047453
Disclaimer: Certain information contained herein is derived from information provided by parties other than Homes.com. All information provided is deemed reliable, but is not guaranteed to be accurate and should be independently verified.
© 2026 Oregon Datashare (KCAR | MLSCO | SOMLS). All rights reserved. The data relating to real estate for sale on this web site comes in part from the Internet Data Exchange Program of the Oregon Datashare. Real estate listings held by IDX Brokerage firms other than Ten-X are marked with the Internet Data Exchange logo or the Internet Data Exchange thumbnail logo and detailed information about them includes the name of the listing Brokers. Information provided is for consumers' personal, non-commercial use and may not be used for any purpose other than to identify prospective properties the viewer may be interested in purchasing. The consumer will not copy, retransmit nor redistribute any of the content from this website. Information provided is deemed reliable, but not guaranteed.
Ask me questions while you tour the home.