
Brian Spangler
Keller Williams Real Estate - Media
(484) 787-3029
128 Total Sales
1 in Newark
$530,000 Price
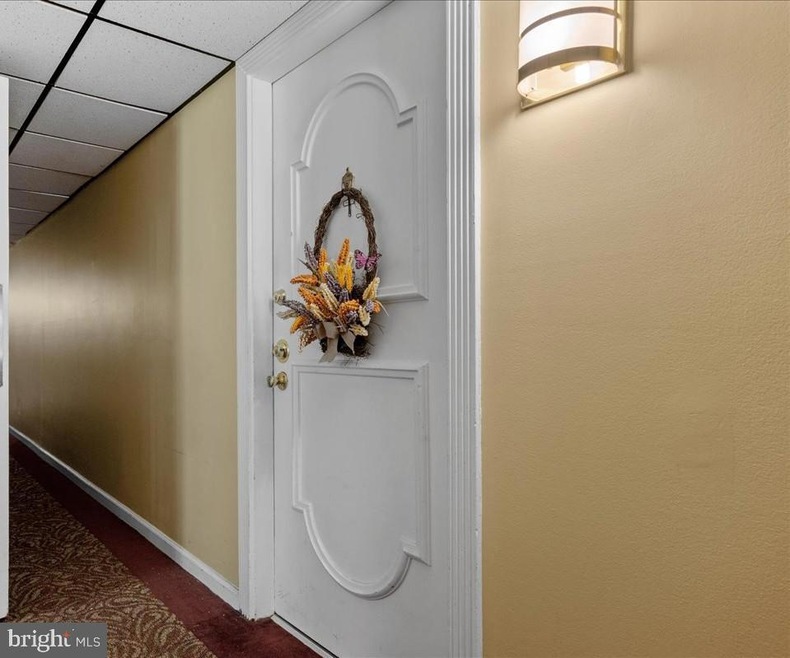
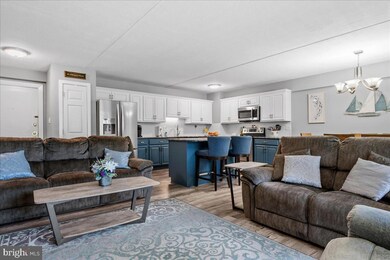
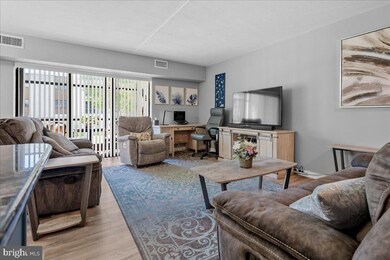
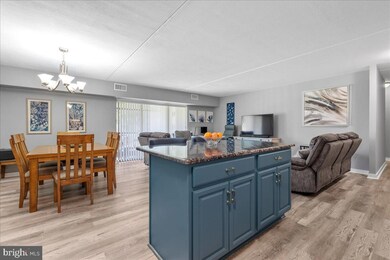

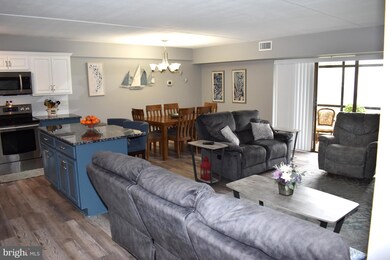
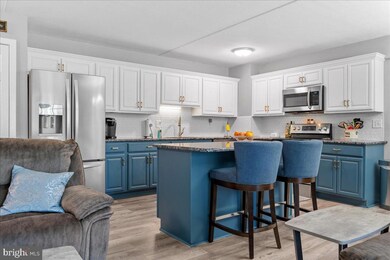
Welcome to this lovely, main-level unit tucked toward the quiet, rear edge of the Villa Belmont condominium complex. Minutes to the University of Delaware and to major corridors making commuting a breeze. Enjoy level access to the 2 bedroom/1 bath condo which presents a fresh, soothing color palate and features updates throughout. Water proof LVP flooring runs through the main, open concept living, dining and kitchen areas, and on to the private hallway and secondary bedroom. The kitchen walls were removed to open and expand the space, and the area has been updated with professionally painted cabinets, beautiful Dolomite counter tops and stainless appliances. The kitchen island offers a great work area as well as space for casual seating. Windows have been replaced. The full bath features a newer vanity and recently enhanced tile in the tub/shower and on the floor. Enjoy the morning sun in the east facing, enclosed porch. The carpeted primary bedroom is appointed with a nice size walk-in closet. This unit is conveniently located close to the building’s main and side entrances, and is situated within a couple steps of the laundry room and refuge closet. Villa Belmont dues include exterior building maintenance, grounds maintenance, snow removal, trash removal, basic extended cable, hot water, and sewer. The roof on the building was replaced in 2025. Unit 106 has been meticulously maintained, and is move-in ready – just in time to enjoy summer time at the community pool.
Last Agent to Sell the Property
(302) 239-3000 ssedita@psre.com Patterson-Schwartz-Hockessin Brokerage Phone: 3022393000 License #RS-335823 Listed on: 05/27/2025
Brian Spangler
Keller Williams Real Estate - Media
(484) 787-3029
128 Total Sales
1 in Newark
$530,000 Price
David Landon
Patterson-Schwartz-Newark
(484) 779-6763
335 Total Sales
56 in Newark
$85K - $660K Price Range
Tyler Anaya
Samson Properties of DE, LLC
(302) 335-6328
143 Total Sales
1 in Newark
$380,000 Price
Bobby Carter
Crown Homes Real Estate
(302) 216-4178
102 Total Sales
8 in Newark
$200K - $490K Price Range
Carolyn Quelly
Integrity Real Estate
(484) 314-3567
85 Total Sales
3 in Newark
$209K - $526K Price Range
Stephanie Coho
Compass RE
(856) 351-5461
240 Total Sales
5 in Newark
$315K - $538K Price Range
We collect this data history from publicly available records. To have your information removed, we recommend requesting removal directly through your county’s website.
| Date | Event | Price | List to Sale | Price per Sq Ft |
|---|---|---|---|---|
| 07/25/2025 07/25/25 | Sold | $223,900 | 0.0% | $209 / Sq Ft |
| 06/10/2025 06/10/25 | Pending | -- | -- | -- |
| 05/27/2025 05/27/25 | For Sale | $223,900 | -- | $209 / Sq Ft |
Seller's Agent in 2025
Natalie Bomberger
Patterson Schwartz
(302) 379-6936
57 Total Sales
Buyer's Agent in 2025
Justin Ashkenase
Patterson Schwartz
(302) 559-4356
32 Total Sales
Source: Bright MLS
MLS Number: DENC2082454
Disclaimer: Certain information contained herein is derived from information provided by parties other than Homes.com. All information provided is deemed reliable, but is not guaranteed to be accurate and should be independently verified.
The data relating to real estate for sale on this website appears in part through the BRIGHT Internet Data Exchange program, a voluntary cooperative exchange of property listing data between licensed real estate brokerage firms, and is provided by BRIGHT through a licensing agreement.
Listing information is from various brokers who participate in the Bright MLS IDX program and not all listings may be visible on the site.
The property information being provided on or through the website is for the personal, non-commercial use of consumers and such information may not be used for any purpose other than to identify prospective properties consumers may be interested in purchasing.
Some properties which appear for sale on the website may no longer be available because they are for instance, under contract, sold or are no longer being offered for sale.
Property information displayed is deemed reliable but is not guaranteed.
Copyright 2026 Bright MLS, Inc.
Ask me questions while you tour the home.