
Lisa Ramsey
Keller Williams Realty Brevard
(321) 985-5358
102 Total Sales
4 in Cocoa
$210K - $406K Price Range
Estimated Value: $475,092 - $491,000
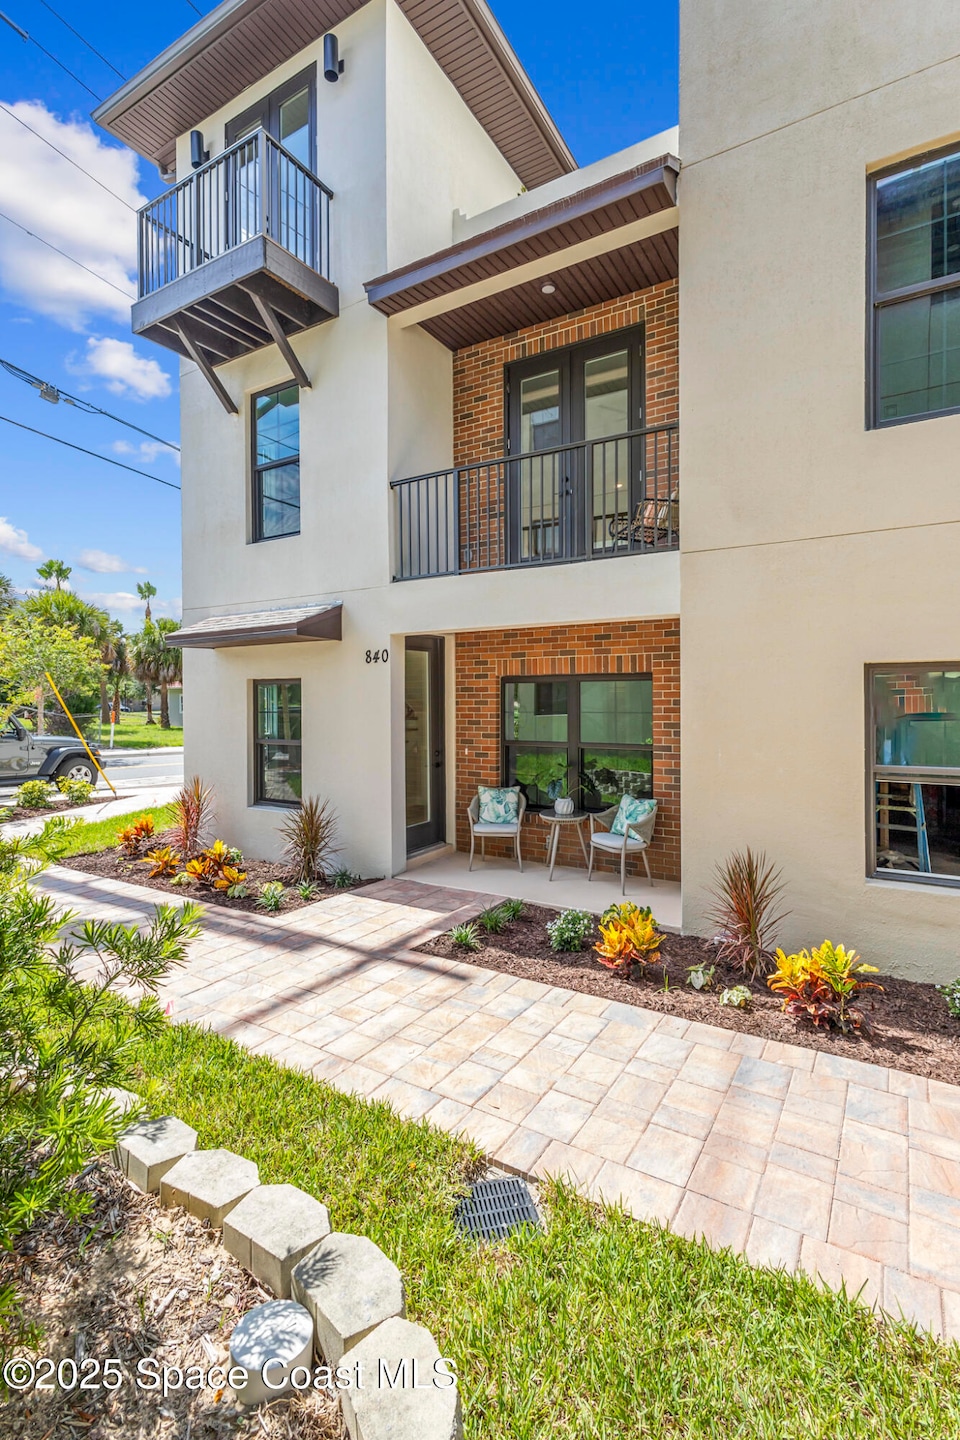
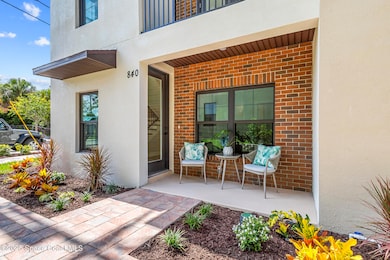
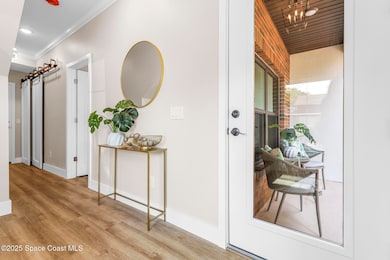
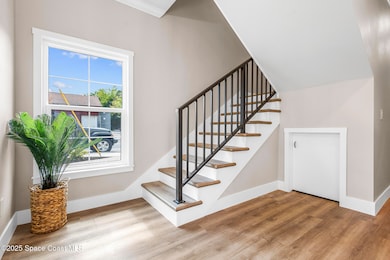
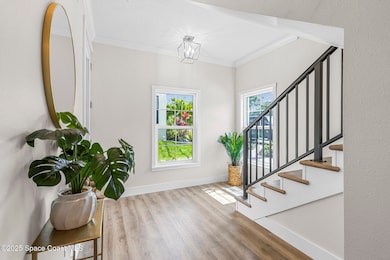
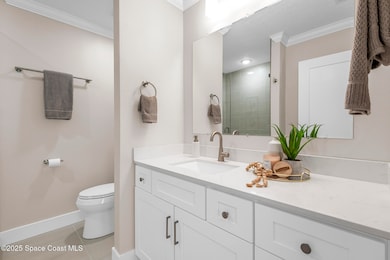
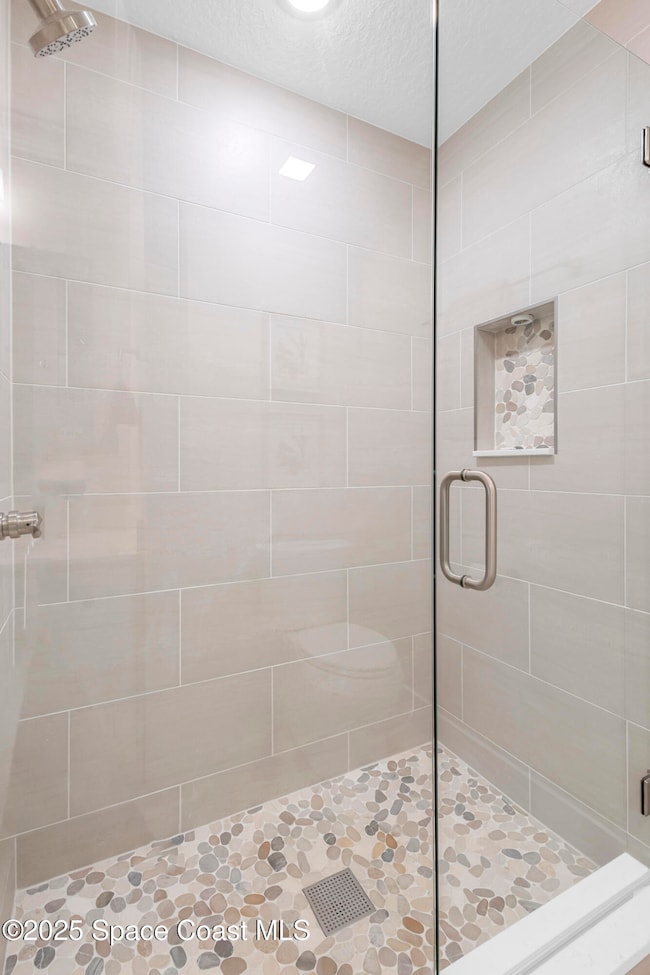
Reduced $50,000! Seller is motivated and ready for offers. Experience elevated modern living in this brand new luxury townhome just steps from Cocoa Village and the Indian River. This 2 bedroom, 2.5 bath home features soaring ceilings, open concept living, quartz countertops throughout, designer finishes, and light filled interiors. Expansive balconies extend the living space, while the private rooftop terrace captures sunset and rocket launch views. Private elevator, impact resistant windows, and a 2 car epoxy coated garage add security and convenience. Walk to dining, boutiques, waterfront parks, and year round festivals. Community allows short term rentals including Airbnb, making this an exceptional primary residence, second home, or income producing investment opportunity.
Last Agent to Sell the Property
Realty Of America License #3419713 Listed on: 10/20/2025
Last Buyer's Agent
Non-Member Non-Member Out Of Area
Non-MLS or Out of Area License #nonmls
We collect this data history from publicly available records. To have your information removed, we recommend requesting removal directly through your county’s website.
Lisa Ramsey
Keller Williams Realty Brevard
(321) 985-5358
102 Total Sales
4 in Cocoa
$210K - $406K Price Range
William Means
Real Broker LLC
(321) 414-9392
92 Total Sales
2 in Cocoa
$160K - $355K Price Range
Kaitlin Bertino
Blue Marlin Real Estate
(321) 306-3226
64 Total Sales
1 in Cocoa
$75,000 Price
Tammy Brown
Florida East Coast Real Estate
(321) 450-3270
78 Total Sales
5 in Cocoa
$36K - $122K Price Range
Noah Neilson
Neilson Real Estate
(321) 334-3493
23 Total Sales
1 in Cocoa
$147,000 Price
Gustav Brugger
RE/MAX Crown Realty
(772) 217-4293
114 Total Sales
2 in Cocoa
$40,000 Price Range
We collect this data history from publicly available records. To have your information removed, we recommend requesting removal directly through your county’s website.
| Date | Buyer | Sale Price | Title Company |
|---|---|---|---|
| -- | Wolters Kluwer Financial Servi |
We collect this data history from publicly available records. To have your information removed, we recommend requesting removal directly through your county’s website.
| Date | Status | Borrower | Loan Amount |
|---|---|---|---|
| Open | $380,000 |
We collect this data history from publicly available records. To have your information removed, we recommend requesting removal directly through your county’s website.
| Date | Event | Price | List to Sale | Price per Sq Ft |
|---|---|---|---|---|
| 04/30/2026 04/30/26 | Sold | $475,000 | -5.0% | $283 / Sq Ft |
| 02/26/2026 02/26/26 | Price Changed | $499,990 | -8.9% | $298 / Sq Ft |
| 10/20/2025 10/20/25 | For Sale | $549,000 | -- | $327 / Sq Ft |
We collect this data history from publicly available records. To have your information removed, we recommend requesting removal directly through your county’s website.
| Year | Tax Paid | Tax Assessment Tax Assessment Total Assessment is a certain percentage of the fair market value that is determined by local assessors to be the total taxable value of land and additions on the property. | Land | Improvement |
|---|---|---|---|---|
| 2025 | $927 | $336,520 | ||
| 2024 | $890 | $40,000 | ||
| 2023 | $890 | $40,000 | ||
| 2022 | $806 | $40,000 | $0 | $0 |
| 2021 | $734 | $30,000 | $30,000 | $0 |
| 2020 | $674 | $30,000 | $30,000 | $0 |
Seller's Agent in 2026
Samantha Romero
Realty Of America
(954) 440-9541
49 Total Sales
Seller Co-Listing Agent in 2026
Amanda Mkam
Realty Of America
(321) 361-8836
25 Total Sales
N
Buyer's Agent in 2026
Non-Member Non-Member Out Of Area
Non-MLS or Out of Area
Source: Space Coast MLS (Space Coast Association of REALTORS®)
MLS Number: 1060085
APN: 24-36-33-92-00000.0-0005.00
Disclaimer: Certain information contained herein is derived from information provided by parties other than Homes.com. All information provided is deemed reliable, but is not guaranteed to be accurate and should be independently verified.
IDX information is provided exclusively for personal, non-commercial use, and may not be used for any purpose other than to identify prospective properties consumers may be interested in purchasing.
Information is deemed reliable but not guaranteed.
Ask me questions while you tour the home.